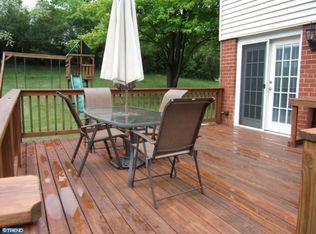
Exceptionally well-maintained 4-bedroom, 2.5-bath home offering over 2,195 sq. ft. of thoughtfully designed living space in a centrally located and highly sought-after location in West Chester. Major recent upgrades—including a brand-new HVAC system (2024), a new roof (2022), and a new hot water tank (2023)—ensure peace of mind and long-term comfort. Inside, the rare and versatile split-level layout creates distinct yet connected living zones. The main level features a spacious living room, a formal dining area, and an open-concept kitchen—ideal for everyday living and entertaining. French doors off the dining room lead to a generous rear deck overlooking a private backyard oasis, perfect for outdoor dining, gardening, or simply unwinding in nature. Just a few steps up are three generously sized bedrooms and a full hallway bath. Upstairs, the private primary suite boasts its own full bathroom and a large walk-in closet—providing comfort, privacy, and convenience. The lower level, accessible just off the kitchen, includes a family room and a convenient half bath—perfect as a guest space, home office, or playroom. The home offers a smart blend of heating and cooling solutions. A newly installed central air (HVAC) system, located in the attic, provides air conditioning and heating. Meanwhile, a hot water radiator system, located in the lower level, provides steady, comfortable heat throughout the home, except for the primary suite, which is heated by the central air system—balancing efficiency with comfort. Although this home is situated on a main road, the current owners have enjoyed living here and raising their family over the past 12 years. A future owner may choose to add a fence to the backyard, an enhancement the present owners did not find necessary. Located within the highly desirable West Chester School District and just minutes from shopping, dining, train station (Amtrak/Septa), and local parks, this home combines modern updates, flexible living space, and an unbeatable location.
Sold for $535,000
$535,000
1265 Phoenixville Pike, West Chester, PA 19380
4beds
2,179sqft
Single Family Residence
Built in 1957
0.43 Acres Lot
$552,800 Zestimate®
$246/sqft
$3,141 Estimated rent
Home value
$552,800
$520,000 - $591,000
$3,141/mo
Zestimate® history
Owner options
List your home for rent
$3,141/mo
Rent Zestimate®
Find your next renter with Zillow Rental Manager. Plus, with online applications, you can quickly screen prospective tenants – for free.
$3,141/mo
Rent Zestimate®
Refinance and save
$3,451/mo
Est. payment
Refinancing to a lower rate could help reduce your monthly payments and save thousands over the life of the loan.
$3,451/mo
Est. payment
Explore your selling options
Work with a Zillow partner agent
Leverage their expertise and Zillow's premium Showcase listings to get your home seen by more buyers.
Get startedList with your own agent
Get your home in front of millions of buyers by listing it on Zillow.
Learn how to do itSell it yourself
Take full control of how buyers see your home on Zillow by listing For Sale by Owner (FSBO).
List your homeWhat's special
Split-level layoutThoughtfully designed living spacePrivate backyard oasisGenerous rear deckFamily roomConvenient half bathHot water radiator system
Zillow last checked:
Listing updated:
Listed by:
Tony Salloum 215-285-6435,
Compass RE,
Listing Team: Tony Salloum Team
Bought with:
Chris Diemer
CG Realty, LLC
Source: Bright MLS,MLS#: PACT2102676
Facts & features
Interior
Bedrooms & bathrooms
- Bedrooms: 4
- Bathrooms: 3
- Full bathrooms: 2
- 1/2 bathrooms: 1
Basement
- Area: 575
Heating
- Hot Water, Natural Gas
Cooling
- Central Air, Electric
Appliances
- Included: Gas Water Heater
Features
- Has basement: No
- Has fireplace: No
Interior area
- Total structure area: 2,179
- Total interior livable area: 2,179 sqft
- Finished area above ground: 1,604
- Finished area below ground: 575
Property
Parking
- Total spaces: 4
- Parking features: Driveway
- Uncovered spaces: 4
Accessibility
- Accessibility features: None
Features
- Levels: Multi/Split,Three and One Half
- Stories: 3.5
- Pool features: None
Lot
- Size: 0.43 Acres
Details
- Additional structures: Above Grade, Below Grade
- Parcel number: 5201P0004
- Zoning: RES
- Special conditions: Standard
Construction
Type & style
- Home type: SingleFamily
- Property subtype: Single Family Residence
Materials
- Frame, Masonry
- Foundation: Concrete Perimeter
Condition
- New construction: No
- Year built: 1957
Utilities & green energy
- Sewer: Public Sewer
- Water: Public
Community & HOA
Community
- Subdivision: None Available
HOA
- Has HOA: No
Location
- Region: West Chester
- Municipality: WEST GOSHEN TWP
Financial & listing details
- Price per square foot: $246/sqft
- Tax assessed value: $138,660
- Annual tax amount: $4,145
- Date on market: 7/10/2025
- Listing agreement: Exclusive Right To Sell
- Ownership: Fee Simple
Price history
| Date | Event | Price |
|---|---|---|
| 8/29/2025 | Sold | $535,000-1.8%$246/sqft |
Source:  Bright MLS #PACT2102676 Report a problem Bright MLS #PACT2102676 Report a problem | ||
| 7/25/2025 | Pending sale | $545,000$250/sqft |
Source: Bright MLS #PACT2102676 Report a problem | ||
| 7/10/2025 | Listed for sale | $545,000$250/sqft |
Source: Bright MLS #PACT2102676 Report a problem | ||
Public tax history
Tax history is unavailable.
Neighborhood: 19380
Nearby homes
- $552,5004 bd2 ba2.2k sqft1265 Phoenixville Park, West Chester, PA 19380Off Market
- $527,1003 bd2 ba1.3k sqft1267 Phoenixville Pike, West Chester, PA 19380Off Market

- $452,5003 bd1 ba1.5k sqft1001 Laurel Dr, West Chester, PA 19380Off Market
- $547,9003 bd1 ba1.1k sqft1264 Arlington Ave, West Chester, PA 19380Off Market
- $690,4003 bd4 ba3.5k sqft1201 Derry Ln, West Chester, PA 19380Off Market
- $625,5004 bd2 ba2.4k sqft1262 Arlington Ave, West Chester, PA 19380Off Market
- $499,7003 bd2 ba1.4k sqft1266 Arlington Ave, West Chester, PA 19380Off Market
- $633,4003 bd2 ba2.2k sqft1203 Derry Ln, West Chester, PA 19380Off Market
Nearby schools
GreatSchools rating
- 9/10Exton El SchoolGrades: K-5Distance: 1.9 mi
- 6/10J R Fugett Middle SchoolGrades: 6-8Distance: 2.3 mi
- 8/10West Chester East High SchoolGrades: 9-12Distance: 2.3 mi
Schools provided by the listing agent
- District: West Chester Area
Source: Bright MLS. This data may not be complete. We recommend contacting the local school district to confirm school assignments for this home.
Get a cash offer in 3 minutes
Find out how much your home could sell for in as little as 3 minutes with a no-obligation cash offer.
Estimated market value
$552,800
Get a cash offer in 3 minutes
Find out how much your home could sell for in as little as 3 minutes with a no-obligation cash offer.
Estimated market value
$552,800
- Pennsylvania
- Chester County
- West Chester
- 19380
- 1265 Phoenixville Pike
Nearby cities
Nearby neighborhoods
Nearby zip codes
Other West Chester Topics
