Skip main navigation
Off market
  • $1,106,300

    1265 Pierce St, Lakewood, CO 80214

    3beds
    3,161sqft
    SingleFamily
    Built in 1928
    0.71 Acres Lot
    $1,106,300 Zestimate®
    $350/sqft
    $3,491 Estimated rent

    Home value

    $1,106,300

    $1.03M - $1.19M

    $3,491/mo

    Zestimate® history
    Loading
    Loading...

    Owner options

    List your home for rent

    $3,491/mo

    Rent Zestimate®

    Find your next renter with Zillow Rental Manager. Plus, with online applications, you can quickly screen prospective tenants – for free.

    Learn more

    $3,491/mo

    Rent Zestimate®

    Refinance and save

    $5,147/mo

    Est. payment

    Refinancing to a lower rate could help reduce your monthly payments and save thousands over the life of the loan.

    See today's rates

    $5,147/mo

    Est. payment

    Explore your selling options

    Work with a Zillow partner agent

    Leverage their expertise and Zillow's premium Showcase listings to get your home seen by more buyers.

    Get started

    List with your own agent

    Get your home in front of millions of buyers by listing it on Zillow.

    Learn how to do it

    Sell it yourself

    Take full control of how buyers see your home on Zillow by listing For Sale by Owner (FSBO).

    List your home

    What's special

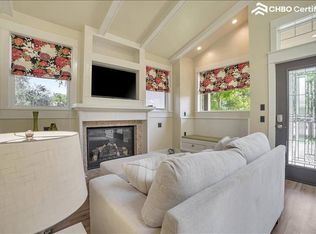
    Welcome to your own little retreat just minutes outside of the city. The old world charm and character meets modern day amenities in this gorgeous brick Tudor style home. Built in 1928 this home has been meticulously maintained featuring original built-ins, beautiful wood details, and sunny main floor living. The kitchen boasts custom cabinetry, high end appliances and won several awards for "Best Kitchen Renovation" in 2006. The main floor master suite is truly a space that you can shut out the world and just relax. A large bedroom area flows into a custom master bathroom with walk in shower, double vanities, walk through closet and access to the back deck. Not to mention the additional laundry. There are 2 large bedrooms and a full bathroom upstairs. The upstairs level has original architectural coved ceiling details and beautiful built-ins. The finished basement features the second fireplace, full bathroom, and endless possibilities for a rec space, or extra guest room. There is also walk-out access from the basement through the second laundry room. The house sits on almost 3/4 of an acre with raised garden beds, mature trees and a stunning backyard. The lot provides an abundance of space to entertain, throw a ball for the dogs or just hang out. There is a 3 car tandem detached garage with a bonus loft space above perfect for an art studio, secret getaway or just extra storage. On the back half of the lot there is a very large second garage featuring a 14' RV garage door. This space is perfect to store all of the toys, or have an amazing man cave. As if all of these amenities and features weren't enough there is a 2 stall chicken coop also on the back side of the property. You can have horses, chickens, goats a whole little farm! The location is perfectly situated between Belmar and Edgewater. Easy access to downtown Denver, shopping, restaurants, and Light Rail. Also, walking distance to Lakewood Country Club!

    This property is off market, which means it's not currently listed for sale or rent on Zillow. This may be different from what's available on other websites or public sources.
    Facts & features

    Interior

    Bedrooms & bathrooms
    • Bedrooms: 3
    • Bathrooms: 4
    • Full bathrooms: 3
    • 1/2 bathrooms: 1
    Heating
    • Forced air, Gas
    Cooling
    • Central
    Appliances
    • Included: Dishwasher, Dryer, Garbage disposal, Microwave, Range / Oven, Refrigerator
    • Laundry: Laundry Closet
    Features
    • Ceiling Fan(s), Walk-In Closet(s), Vaulted Ceiling(s), Granite Counters, Built-in Features, Entrance Foyer, Wired for Data, Quartz Counters, Master Suite, Five Piece Bath, Smoke Free
    • Flooring: Tile, Hardwood
    • Windows: Double Pane Windows
    • Basement: Finished
    • Has fireplace: Yes
    • Fireplace features: Wood Burning, Living Room, Basement
    Interior area
    • Total interior livable area: 3,161 sqft
    • Finished area below ground: 1104.00

    Property

    Parking
    • Total spaces: 3
    • Parking features: Garage - Detached
    Features
    • Patio & porch: Deck, Patio, Front Porch
    • Exterior features: Stucco, Wood, Brick
    • Fencing: Full
    Lot
    • Size: 0.71 Acres
    • Features: Secluded, Landscaped, Near Public Transit, Many Trees, Sprinklers In Rear, Irrigated, Suitable for Grazing
    Details
    • Parcel number: 4902112003

    Construction

    Type & style
    • Home type: SingleFamily
    • Architectural style: Tudor
    Materials
    • brick
    • Roof: Composition
    Condition
    • Year built: 1928

    Utilities & green energy

    • Water: Public, Cistern

    Community & HOA

    Community
    • Security: Security System, Carbon Monoxide Detector(s), Video Doorbell
    Location
    • Region: Lakewood

    Financial & listing details

    • Price per square foot: $350/sqft
    • Tax assessed value: $911,826
    • Annual tax amount: $5,700
    • Road surface type: Paved, Gravel

    Price history

    DateEventPrice
    8/12/2020Sold$950,000-7.3%$301/sqft
    Source: Public Record Report a problem
    7/9/2020Pending sale$1,025,000$324/sqft
    Source: Legacy Realty #6445990 Report a problem
    6/22/2020Price change$1,025,000-2.4%$324/sqft
    Source: Legacy Realty #6445990 Report a problem
    6/4/2020Listed for sale$1,050,000-10.6%$332/sqft
    Source: Legacy Realty #6445990 Report a problem
    11/30/2018Listing removed$1,175,000$372/sqft
    Source: MB DOKKEN REAL ESTATE #9556015 Report a problem
    10/8/2018Price change$1,175,000-7.8%$372/sqft
    Source: MB DOKKEN REAL ESTATE #9556015 Report a problem
    6/20/2018Listed for sale$1,275,000+129.7%$403/sqft
    Source: MB DOKKEN REAL ESTATE #9556015 Report a problem
    8/17/2015Sold$555,000+16.8%$176/sqft
    Source: Public Record Report a problem
    2/26/2013Sold$475,128-4%$150/sqft
    Source: Public Record Report a problem
    6/5/2012Listing removed$495,000$157/sqft
    Source: Golden Real Estate, Inc. #1076597 Report a problem
    3/23/2012Listed for sale$495,000+115.1%$157/sqft
    Source: Golden Real Estate, Inc. #1076597 Report a problem
    8/28/1998Sold$230,100$73/sqft
    Source: Public Record Report a problem

    Public tax history

    YearProperty taxesTax assessment
    2025$5,700 +0.5%$56,989 -9.4%
    2024$5,670 +57.3%$62,876
    2023$3,605 -1.4%$62,876 +60.9%
    2022$3,657 +10.8%$39,082 -2.8%
    2021$3,300 $40,207 +10.3%
    2020$3,300 +1.3%$36,437
    2019$3,257 -1.9%$36,437 +1.5%
    2018$3,318 $35,906
    2017$3,318 +11.8%$35,906 +6.3%
    2016$2,968 $33,766
    2015$2,968 +21.3%$33,766 +31.2%
    2014$2,446 +2.4%$25,741
    2013$2,388 +2.1%$25,741 +1.4%
    2012$2,340 +1.5%$25,386
    2011$2,305 +0.2%$25,386 +0.9%
    2010$2,300 +0.2%$25,160
    2009$2,296 +0.4%$25,160 +0.4%
    2008$2,288 -2.2%$25,050 +0.1%
    2007$2,340 +2.3%$25,020 -1.3%
    2006$2,287 -0.3%$25,360 +2%
    2005$2,294 +9.2%$24,870
    2004$2,102 +26.3%$24,870
    2003$1,664 +1.6%$24,870 +28.1%
    2002$1,638 +14.7%$19,410 +25.5%
    2001$1,428 -0.9%$15,460
    2000$1,442 $15,460
    Find assessor info on the county website

    Neighborhood: Two Creeks

    Nearby schools

    GreatSchools rating
    Schools provided by the listing agent
    • Elementary: Molholm
    • Middle: Creighton
    • High: Lakewood
    • District: Jefferson County R-1

    Source: The MLS. This data may not be complete. We recommend contacting the local school district to confirm school assignments for this home.

    Get a cash offer in 3 minutes
    Find out how much your home could sell for in as little as 3 minutes with a no-obligation cash offer.
    Estimated market value
    $1,106,300
    Get a cash offer in 3 minutes
    Find out how much your home could sell for in as little as 3 minutes with a no-obligation cash offer.
    Estimated market value
    $1,106,300