Skip main navigation
Closed
  • $447,000

    1265 Robin Ln SE, Rochester, MN 55904

    3beds
    1,814sqft
    Single Family
    Built in 1976
    2 Acres Lot
    $447,200 Zestimate®
    $246/sqft
    $2,413 Estimated rent

    Home value

    $447,200

    $416,000 - $479,000

    $2,413/mo

    Zestimate® history
    Loading
    Loading...

    Owner options

    List your home for rent

    $2,413/mo

    Rent Zestimate®

    Find your next renter with Zillow Rental Manager. Plus, with online applications, you can quickly screen prospective tenants – for free.

    Learn more

    $2,413/mo

    Rent Zestimate®

    Refinance and save

    $2,798/mo

    Est. payment

    Refinancing to a lower rate could help reduce your monthly payments and save thousands over the life of the loan.

    See today's rates

    $2,798/mo

    Est. payment

    Explore your selling options

    Work with a Zillow partner agent

    Leverage their expertise and Zillow's premium Showcase listings to get your home seen by more buyers.

    Get started

    List with your own agent

    Get your home in front of millions of buyers by listing it on Zillow.

    Learn how to do it

    Sell it yourself

    Take full control of how buyers see your home on Zillow by listing For Sale by Owner (FSBO).

    List your home

    What's special

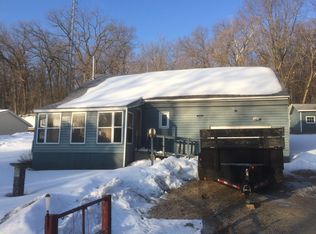
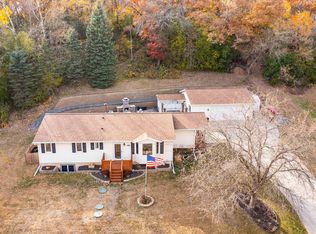
    Set on private acreage right in town, this 3-bedroom, 3-bathroom home offers a rare chance to enjoy a wooded setting without giving up everyday convenience. Inside, the home feels open and easy thanks to the wall removed between the living and dining room. The charming wood stove serves as an alternative heat source that comfortably heats the entire home. Hardwood floors were added in 2020, the kitchen was fully remodeled in 2021, and a few recent updates include a new central air unit in 2024, heating system improvements, added attic insulation, a remodeled lower-level bathroom, and new carpet on the stairs and lower level. Outside, the setting is just as inviting, with abundant wildlife, a recently leveled backyard, firepit, retaining wall, and paver walkway that make it easy to relax in every season. The two-car attached garage plus the two-car detached garage offer plenty of room for vehicles, hobbies, and storage. Parks, trails, shopping, dining, and downtown Rochester are all close by. Come see this one in person and schedule your showing today.

    Zillow last checked:

    Listing updated:

    Listed by:

    Abbie Thiemann 651-380-7281,

    Coldwell Banker River Valley,

    Bought with:

    Andrew Norrie

    Real Broker, LLC.

    Source: NorthstarMLS as distributed by MLS GRID,MLS#: 7071492MLS Logo

    Facts & features

    Interior

    Bedrooms & bathrooms
    • Bedrooms: 3
    • Bathrooms: 3
    • Full bathrooms: 1
    • 3/4 bathrooms: 1
    • 1/2 bathrooms: 1
    Bedroom
    • Level: Main
    • Area: 139.2 Square Feet
    • Dimensions: 12x11.6
    Bedroom 2
    • Level: Main
    • Area: 122.96 Square Feet
    • Dimensions: 11.6x10.6
    Bedroom 3
    • Level: Main
    • Area: 105.6 Square Feet
    • Dimensions: 12x8.8
    Primary bathroom
    • Level: Main
    • Area: 51.6 Square Feet
    • Dimensions: 8.6x6
    Dining room
    • Level: Main
    • Area: 116 Square Feet
    • Dimensions: 11.6x10
    Family room
    • Level: Lower
    • Area: 244.8 Square Feet
    • Dimensions: 17x14.4
    Other
    • Level: Main
    • Area: 131.08 Square Feet
    • Dimensions: 11.6x11.3
    Kitchen
    • Level: Main
    • Area: 122.96 Square Feet
    • Dimensions: 11.6x10.6
    Laundry
    • Level: Lower
    • Area: 201.3 Square Feet
    • Dimensions: 18.3x11
    Living room
    • Level: Main
    • Area: 317.24 Square Feet
    • Dimensions: 20.6x15.4
    Heating
    • Boiler
    Cooling
    • Central Air
    Appliances
    • Included: Dishwasher, Disposal, Dryer, Gas Water Heater, Range, Refrigerator, Washer, Water Softener Owned
    • Laundry: Lower Level
    Features
    • Basement: Block,Drain Tiled,Finished,Full,Sump Pump
    • Number of fireplaces: 2
    • Fireplace features: Wood Burning
    Interior area
    • Total structure area: 2,014
    • Total interior livable area: 1,814 sqft
    • Finished area above ground: 1,288
    • Finished area below ground: 526

    Property

    Parking
    • Total spaces: 4
    • Parking features: Attached, Detached Garage, Concrete, Electric, Floor Drain, Garage, Garage Door Opener, Heated Garage, Tuckunder Garage
    • Attached garage spaces: 4
    • Has uncovered spaces: Yes
    Accessibility
    • Accessibility features: None
    Features
    • Levels: Two
    • Stories: 2
    • Patio & porch: Rear Porch
    • Pool features: None
    • Fencing: None
    Lot
    • Size: 2 Acres
    • Dimensions: 585 x 149
    • Features: Tree Coverage - Medium
    Details
    • Additional structures: Garage(s), Storage Shed
    • Foundation area: 1288
    • Parcel number: 630911038177
    • Zoning description: Residential-Single Family

    Construction

    Type & style
    • Home type: SingleFamily
    • Property subtype: Single Family
    Materials
    • Block, Frame
    • Roof: Age Over 8 Years,Asphalt
    Condition
    • New construction: No
    • Year built: 1976

    Utilities & green energy

    • Electric: Circuit Breakers, Power Company: Rochester Public Utilities
    • Gas: Natural Gas
    • Sewer: Private Sewer
    • Water: Well

    Community & HOA

    Community
    • Subdivision: Swansons 1st Sub
    HOA
    • Has HOA: No
    Location
    • Region: Rochester

    Financial & listing details

    • Price per square foot: $246/sqft
    • Tax assessed value: $329,300
    • Annual tax amount: $3,293
    • Date on market: 5/11/2026
    • Cumulative days on market: 30 days

    Price history

    DateEventPrice
    7/15/2026Sold$447,000+0.4%$246/sqft
    Source: NorthstarMLS as distributed by MLS GRID #7071492 Report a problem
    6/22/2026Pending sale$445,000$245/sqft
    Source: NorthstarMLS as distributed by MLS GRID #7071492 Report a problem
    5/23/2026Listed for sale$445,000+73.8%$245/sqft
    Source: NorthstarMLS as distributed by MLS GRID #7071492 Report a problem
    5/10/2019Sold$256,000+0.4%$141/sqft
    Source: NorthstarMLS as distributed by MLS GRID #5203312 Report a problem
    4/8/2019Pending sale$254,900$141/sqft
    Source: RE/MAX Results - Rochester #5203312 Report a problem
    3/25/2019Listed for sale$254,900$141/sqft
    Source: RE/MAX Results - Rochester #5203312 Report a problem
    1/3/2019Listing removed$254,900$141/sqft
    Source: RE/MAX Results - Rochester #4091683 Report a problem
    11/30/2018Price change$254,900-5.6%$141/sqft
    Source: RE/MAX Results - Rochester #5033220 Report a problem
    10/4/2018Listed for sale$269,900$149/sqft
    Source: RE/MAX Results - Rochester #4091683 Report a problem

    Public tax history

    YearProperty taxesTax assessment
    2025$2,936 +11%$312,400 +8.5%
    2024$2,644 $287,900 -2.4%
    2023-- $295,100 +9.9%
    2022$2,378 +8.7%$268,600 +16%
    2021$2,188 +0.1%$231,600 +8.5%
    2020$2,186 +8.2%$213,400 +12.6%
    2019$2,020 $189,600 -5.4%
    2017$2,020 -3.4%$200,400 +5.6%
    2016$2,092 $189,700 +10.7%
    2015$2,092 +7.4%$171,300 +11.7%
    2014$1,948 +22.4%$153,300 +0.5%
    2012$1,592 $152,500 -14.5%
    2011-- $178,400 -0.9%
    2010$1,596 -0.3%$180,000 +0.4%
    2008$1,600 $179,200
    Find assessor info on the county website

    Neighborhood: 55904

    Nearby schools

    GreatSchools rating
    Schools provided by the listing agent
    • Elementary: Pinewood
    • Middle: Willow Creek
    • High: Mayo

    Source: NorthstarMLS as distributed by MLS GRID. This data may not be complete. We recommend contacting the local school district to confirm school assignments for this home.

    Get a cash offer in 3 minutes
    Find out how much your home could sell for in as little as 3 minutes with a no-obligation cash offer.
    Estimated market value
    $447,200
    Get a cash offer in 3 minutes
    Find out how much your home could sell for in as little as 3 minutes with a no-obligation cash offer.
    Estimated market value
    $447,200