Imagine walking into your dream home, where every corner exudes comfort and style. This beautifully updated 3-bed, 2.5-bath townhome in Mesa offers just that and more. With its modern features and prime location. The first floor of this townhome is a true delight, featuring a spacious living room and dining room filled with natural light. The open concept design creates a warm and inviting atmosphere, making it ideal for family gatherings or entertaining friends. New flooring throughout this level and newly installed light fixtures add a touch of elegance, while the large, maintenance-free backyard provides a perfect escape for relaxation or outdoor activities. With this setup, enjoying time at home becomes a joy rather than a chore. See more... A large closet and a powder room with a new vanity complete this floor.
The gourmet kitchen is a chef's dream, equipped with brand new stainless steel appliances that make cooking a breeze. Newly installed quartz countertops and a stylish backsplash enhance its beauty, while resurfaced and freshly painted cabinets offer plenty of storage for kitchen essentials. New handles and shelves add functionality to this already exceptional space. This kitchen is not just a place to prepare meals; it is a space that inspires creativity and brings families together.
Moving to the upper floor, the three bedrooms promise comfort and privacy. The main bedroom is particularly spacious, featuring a walk-in closet that satisfies all storage needs. The two bathrooms on this level are newly updated with modern vanities and plumbing fixtures, ensuring a fresh and clean environment for daily routines. This thoughtful design allows everyone to have their own space while still providing a cohesive living experience.
In addition to the fantastic features inside, the townhome offers a laundry room and a two-car garage, making life even more convenient. The community pool is a bonus, providing a refreshing escape on warm days. Perfect for families or individuals, this home is conveniently located near freeways, making commuting easy and hassle-free.
Overall, this beautifully updated townhome in Mesa stands out as an ideal choice for anyone seeking a blend of modern living and comfort. With its spacious design, stylish upgrades, and excellent location, it is a home that meets the needs of today's lifestyle. Don't miss the chance to make this dream home a reality; it truly is a gem waiting to be discovered.
Sold for $355,000
$355,000
1265 S AARON -- #271, Mesa, AZ 85209
3beds
3baths
1,534sqft
Townhouse
Built in 2007
783 Square Feet Lot
$354,300 Zestimate®
$231/sqft
$1,992 Estimated rent
Home value
$354,300
$322,000 - $390,000
$1,992/mo
Zestimate® history
Owner options
List your home for rent
$1,992/mo
Rent Zestimate®
Find your next renter with Zillow Rental Manager. Plus, with online applications, you can quickly screen prospective tenants – for free.
$1,992/mo
Rent Zestimate®
Refinance and save
$2,267/mo
Est. payment
Refinancing to a lower rate could help reduce your monthly payments and save thousands over the life of the loan.
$2,267/mo
Est. payment
Explore your selling options
Work with a Zillow partner agent
Leverage their expertise and Zillow's premium Showcase listings to get your home seen by more buyers.
Get startedList with your own agent
Get your home in front of millions of buyers by listing it on Zillow.
Learn how to do itSell it yourself
Take full control of how buyers see your home on Zillow by listing For Sale by Owner (FSBO).
List your homeWhat's special
Open concept designLarge maintenance-free backyardStylish backsplashWalk-in closetNewly installed quartz countertopsGourmet kitchenTwo-car garage
Zillow last checked:
Listing updated:
Listed by:
Tyler Blair 480-771-4847,
eXp Realty,
John Flynn 831-535-2105,
eXp Realty
Bought with:
McKenna Enriquez, SA707324000
DPR Realty LLC
Source: ARMLS,MLS#: 6863992
Facts & features
Interior
Bedrooms & bathrooms
- Bedrooms: 3
- Bathrooms: 3
Heating
- Electric
Cooling
- Central Air
Features
- High Speed Internet, Eat-in Kitchen, Breakfast Bar, Pantry, Full Bth Master Bdrm
- Flooring: Carpet, Laminate
- Has basement: No
- Common walls with other units/homes: No Common Walls
Interior area
- Total structure area: 1,534
- Total interior livable area: 1,534 sqft
Property
Parking
- Total spaces: 2
- Parking features: Garage Door Opener, Direct Access
- Garage spaces: 2
Accessibility
- Accessibility features: Bath Lever Faucets
Features
- Stories: 2
- Patio & porch: Patio
- Exterior features: Private Yard
- Pool features: None
- Spa features: None
- Fencing: Block
Lot
- Size: 783 Square Feet
- Features: Gravel/Stone Front, Gravel/Stone Back
Details
- Parcel number: 22086468
- Lease amount: $0
Construction
Type & style
- Home type: Townhouse
- Architectural style: Contemporary
- Property subtype: Townhouse
Materials
- Brick Veneer, Stucco, Wood Frame, Painted
- Roof: Tile
Condition
- Year built: 2007
Details
- Builder name: KB Homes
Utilities & green energy
- Sewer: Public Sewer
- Water: City Water
Community & HOA
Community
- Features: Playground
- Subdivision: MUIRFIELD VILLAGE CONDOMINIUM
HOA
- Has HOA: Yes
- Services included: Maintenance Grounds
- HOA fee: $190 monthly
- HOA name: GUD Community
- HOA phone: 602-437-4777
Location
- Region: Mesa
Financial & listing details
- Price per square foot: $231/sqft
- Tax assessed value: $296,200
- Annual tax amount: $1,285
- Date on market: 7/17/2025
- Cumulative days on market: 132 days
- Listing terms: Cash,Conventional,FHA,VA Loan
- Ownership: Fee Simple
Price history
| Date | Event | Price |
|---|---|---|
| 9/26/2025 | Sold | $355,000$231/sqft |
Source:  ARMLS #6863992 Report a problem ARMLS #6863992 Report a problem | ||
| 8/21/2025 | Listed for sale | $355,000+1.7%$231/sqft |
Source: ARMLS #6863992 Report a problem | ||
| 8/13/2025 | Listing removed | $348,900$227/sqft |
Source: ARMLS #6863992 Report a problem | ||
| 7/23/2025 | Price change | $348,900-3.1%$227/sqft |
Source: ARMLS #6863992 Report a problem | ||
| 7/18/2025 | Price change | $360,000-6.1%$235/sqft |
Source: ARMLS #6863992 Report a problem | ||
| 7/9/2025 | Price change | $383,350-1.3%$250/sqft |
Source: ARMLS #6863992 Report a problem | ||
| 6/19/2025 | Price change | $388,3500%$253/sqft |
Source: ARMLS #6863992 Report a problem | ||
| 6/11/2025 | Price change | $388,500-0.1%$253/sqft |
Source: ARMLS #6863992 Report a problem | ||
| 5/28/2025 | Price change | $388,750-0.1%$253/sqft |
Source: ARMLS #6863992 Report a problem | ||
| 5/15/2025 | Price change | $389,000-2.7%$254/sqft |
Source: ARMLS #6863992 Report a problem | ||
| 5/9/2025 | Listed for sale | $399,900+344.8%$261/sqft |
Source: ARMLS #6863992 Report a problem | ||
| 9/29/2018 | Listing removed | $1,195$1/sqft |
Source: TransCity Property Management Report a problem | ||
| 9/21/2018 | Price change | $1,195-4.4%$1/sqft |
Source: TransCity Property Management Report a problem | ||
| 8/22/2018 | Listed for rent | $1,250+28.2%$1/sqft |
Source: TransCity Property Management Report a problem | ||
| 9/9/2011 | Listing removed | $975$1/sqft |
Source: RealRentals.com Report a problem | ||
| 8/25/2011 | Listed for rent | $975$1/sqft |
Source: RealRentals.com Report a problem | ||
| 7/13/2011 | Listing removed | $89,900+1%$59/sqft |
Source: Prudential American Associates #4579878 Report a problem | ||
| 6/24/2011 | Sold | $89,000-3.3%$58/sqft |
Source: ARMLS #4579878 Report a problem | ||
| 3/2/2011 | Sold | $92,000-12.3%$60/sqft |
Source: Public Record Report a problem | ||
| 6/24/2010 | Listing removed | $104,900$68/sqft |
Source: West USA Realty #4316993 Report a problem | ||
| 6/4/2010 | Listed for sale | $104,900$68/sqft |
Source: West USA Realty #4316993 Report a problem | ||
| 4/3/2010 | Listing removed | $104,900$68/sqft |
Source: West USA Realty #4316993 Report a problem | ||
| 1/14/2010 | Listed for sale | $104,900-45%$68/sqft |
Source: West USA Realty #4316993 Report a problem | ||
| 8/31/2007 | Sold | $190,582$124/sqft |
Source: Public Record Report a problem | ||
Public tax history
| Year | Property taxes | Tax assessment |
|---|---|---|
| 2025 | $1,283 +0.5% | $29,620 -5.5% |
| 2024 | $1,277 -0.8% | $31,330 +164.2% |
| 2023 | $1,288 +1.6% | $11,860 -40.1% |
| 2022 | $1,268 +0.1% | $19,810 +9.3% |
| 2021 | $1,267 +7% | $18,130 +8.1% |
| 2020 | $1,184 +4.2% | $16,770 +8.1% |
| 2019 | $1,137 | $15,510 +12.7% |
| 2018 | $1,137 +3.1% | $13,760 +7.9% |
| 2017 | $1,103 +8.4% | $12,750 +7.9% |
| 2016 | $1,017 +1.8% | $11,820 +26% |
| 2015 | $999 | $9,380 +11.9% |
| 2014 | -- | $8,380 +20.6% |
| 2013 | -- | $6,950 -19.2% |
| 2012 | -- | $8,600 -0.6% |
| 2011 | -- | $8,650 -32.4% |
| 2010 | -- | $12,800 -14.1% |
| 2009 | -- | $14,900 +709.8% |
| 2008 | -- | $1,840 +35.3% |
| 2007 | -- | $1,360 +60.2% |
| 2005 | -- | $849 |
Find assessor info on the county website
Neighborhood: 85209
Nearby homes
- $340,0003 bd3 ba1.4k sqft1265 S Aaron Dr UNIT 327, Mesa, AZ 85209Sold

- $340,3003 bd2 ba1.5k sqft1265 S Aaron Dr UNIT 226, Mesa, AZ 85209Off Market

- $294,1002 bd2 ba1.2k sqft1265 S Aaron Dr UNIT 230, Mesa, AZ 85209Off Market
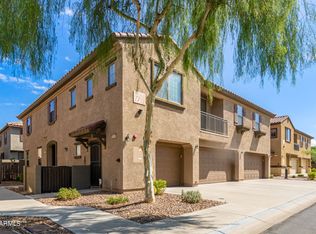
- $319,6003 bd2 ba1.4k sqft1265 S Aaron Dr UNIT 231, Mesa, AZ 85209Off Market

- $338,400-- bd3 ba1.5k sqft1265 S Aaron Dr UNIT 232, Mesa, AZ 85209Off Market
- $320,6003 bd2 ba1.4k sqft1265 S Aaron Dr UNIT 237, Mesa, AZ 85209Off Market
- $323,1003 bd3 ba1.5k sqft1265 S Aaron Dr UNIT 238, Mesa, AZ 85209Off Market
- $318,4003 bd2 ba1.4k sqft1265 S Aaron Dr UNIT 240, Mesa, AZ 85209Off Market
Nearby schools
GreatSchools rating
- 3/10Stevenson Elementary SchoolGrades: PK-6Distance: 0.9 mi
- 3/10Smith Junior High SchoolGrades: 7-8Distance: 2.8 mi
- 4/10Skyline High SchoolGrades: 9-12Distance: 0.9 mi
Schools provided by the listing agent
- Elementary: Stevenson Elementary School
- Middle: Smith Junior High School
- High: Skyline High School
- District: Mesa Unified District
Source: ARMLS. This data may not be complete. We recommend contacting the local school district to confirm school assignments for this home.
Get a cash offer in 3 minutes
Find out how much your home could sell for in as little as 3 minutes with a no-obligation cash offer.
Estimated market value
$354,300
Get a cash offer in 3 minutes
Find out how much your home could sell for in as little as 3 minutes with a no-obligation cash offer.
Estimated market value
$354,300
- Arizona
- Maricopa County
- Mesa
- 85209
- 1265 S AARON -- Unit 271
Nearby cities
Nearby neighborhoods
Nearby zip codes
Other Mesa Topics
