Skip main navigation
Sold for $645,000
  • $645,000

    1265 S Eudora Street, Denver, CO 80246

    4beds
    2,572sqft
    Single Family Residence
    Built in 1959
    7,440 Square Feet Lot
    $641,000 Zestimate®
    $251/sqft
    $4,244 Estimated rent

    Home value

    $641,000

    $603,000 - $679,000

    $4,244/mo

    Zestimate® history
    Loading
    Loading...

    Owner options

    List your home for rent

    $4,244/mo

    Rent Zestimate®

    Find your next renter with Zillow Rental Manager. Plus, with online applications, you can quickly screen prospective tenants – for free.

    Learn more

    $4,244/mo

    Rent Zestimate®

    Refinance and save

    $3,681/mo

    Est. payment

    Refinancing to a lower rate could help reduce your monthly payments and save thousands over the life of the loan.

    See today's rates

    $3,681/mo

    Est. payment

    Explore your selling options

    Work with a Zillow partner agent

    Leverage their expertise and Zillow's premium Showcase listings to get your home seen by more buyers.

    Get started

    List with your own agent

    Get your home in front of millions of buyers by listing it on Zillow.

    Learn how to do it

    Sell it yourself

    Take full control of how buyers see your home on Zillow by listing For Sale by Owner (FSBO).

    List your home

    What's special

    Fenced in yardFlagstone patio areaWalk in laundry roomBasement with tall ceilingsSs appliancesSoft closing cabinetsUpdated bathroom
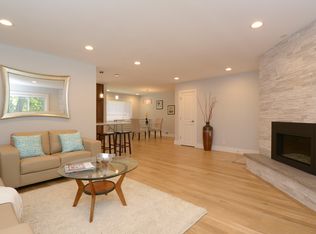
    Completely remodeled rare mid-century brick ranch. Open floor plan, high ceilings, light and bright throughout. Original refinished hardwood floors throughout the main level. New interior and extertior paint. Updated lighting, plumbing and hardware fixtures througout. Enter through the main front porch area to the large living room with new can lighting, coved ceilings & highlighted by a floor to ceiling brick fireplace. Well situated dining room with slider door access to the brand new oversized concrete covered patio perfect for year round outdoor entertainment. Brand new kitchen with new soft closing cabinets and pantry, slab quartz countertops, SS appliances (gas stove) & new flooring. Two good sized secondary bedrooms, updated full bathroom with new flooring, subway tiled bath/tub surround, glass block window, new vanity with quartz countertop and all new bath hardware. Linen closet with laundry chute! Large primary bedroom with remodeld 1/2 bath en-suite. Walk down the well positioned staircase into the basement with tall ceilings throughout & into a large great room/game room area with new LVP flooring and a floor to ceiling bricked fireplace. Opposite this room is another large great room with all new can lighting. Utility room with lots of storage space and a walk in laundry room that includes a storage closet, utility sink, washer & dryer. Updated bathroom with new vanity & fixtures, walk in shower with new floor & new tiled poured shower pan and shower surround wall tile. Large bedroom (window, but not eggress). Attached garage. Solid systems including new boiler, radon mitigation system, good roof, solid electrical and plumbing. Professionally landscaped with front and back sprinklers/drip lines, fenced in yard, flagstone patio area, mature plants & trees, brand new concrete driveway, back patio and sidewalks. Close to everything including schools, parks, walking and biking trails, Cherry Creek, Downtown and major highways & throughfares plus much more

    Zillow last checked:

    Listing updated:

    Listed by:

    Darren Fogel 303-883-2252 darren@coloradorealtysource.com,

    MB Denver Colorado Realty Source

    Bought with:

    Christy Libertore, 100077752

    eXp Realty, LLC

    iMPACT Team

    eXp Realty, LLC

    Source: REcolorado as distributed by MLS GRID,MLS#: 5764302MLS Logo

    Facts & features

    Interior

    Bedrooms & bathrooms
    • Bedrooms: 4
    • Bathrooms: 3
    • Full bathrooms: 1
    • 3/4 bathrooms: 1
    • 1/2 bathrooms: 1
    • Main level bathrooms: 2
    • Main level bedrooms: 3
    Bedroom
    • Description: Hardwood Floors
    • Level: Main
    Bedroom
    • Description: Hardwood Floors
    • Level: Main
    Bedroom
    • Description: Large Room, Ceiling Fan
    • Features: Primary Suite
    • Level: Main
    Bedroom
    • Description: Window But Not Eggress, New Carpet
    • Level: Basement
    Bathroom
    • Description: All New Througout, Glass Block Window
    • Level: Main
    Bathroom
    • Description: Call New And Remodeled, Glass Block Window
    • Features: En Suite Bathroom, Primary Suite
    • Level: Main
    Bathroom
    • Description: All New And Updated
    • Level: Basement
    Dining room
    • Description: Slider Door With Access To Back Yard
    • Level: Main
    Great room
    • Description: New Lvp Flooring, Floor To Ceiling Brick Fireplace
    • Level: Basement
    Kitchen
    • Description: Just Off Dining Room With Slider Door To Patio
    • Level: Main
    Laundry
    • Description: Includes Washer And Dryer And Utility Sink
    • Level: Basement
    Living room
    • Description: Large Room With Floor To Ceiling Brick Fireplace
    • Level: Main
    Living room
    • Description: Lareg Room With Can Lighting, New Carpet
    • Level: Basement
    Utility room
    • Description: Clean With Extra Storage Space
    • Level: Basement
    Heating
    • Baseboard, Hot Water, Natural Gas
    Cooling
    • Has cooling: Yes
    Appliances
    • Included: Dishwasher, Disposal, Dryer, Microwave, Oven, Range, Refrigerator, Self Cleaning Oven, Washer
    • Laundry: In Unit
    Features
    • Ceiling Fan(s), Eat-in Kitchen, High Ceilings, Open Floorplan, Pantry, Radon Mitigation System, Solid Surface Counters
    • Flooring: Carpet, Vinyl, Wood
    • Windows: Window Coverings
    • Basement: Finished,Full
    • Number of fireplaces: 2
    • Fireplace features: Great Room, Living Room, Wood Burning
    • Common walls with other units/homes: No Common Walls
    Interior area
    • Total structure area: 2,572
    • Total interior livable area: 2,572 sqft
    • Finished area above ground: 1,286
    • Finished area below ground: 0

    Property

    Parking
    • Total spaces: 5
    • Parking features: Concrete
    • Attached garage spaces: 1
    • Details: Off Street Spaces: 4
    Features
    • Levels: One
    • Stories: 1
    • Patio & porch: Covered, Front Porch, Patio
    • Exterior features: Balcony, Private Yard
    • Fencing: Full
    Lot
    • Size: 7,440 sqft
    • Features: Landscaped, Level, Many Trees, Near Public Transit, Sprinklers In Front, Sprinklers In Rear
    Details
    • Parcel number: 619114005
    • Zoning: STR
    • Special conditions: Standard

    Construction

    Type & style
    • Home type: SingleFamily
    • Architectural style: Mid-Century Modern
    • Property subtype: Single Family Residence
    Materials
    • Brick, Frame
    • Foundation: Concrete Perimeter, Slab
    • Roof: Composition
    Condition
    • Updated/Remodeled
    • Year built: 1959

    Utilities & green energy

    • Sewer: Public Sewer
    • Water: Public

    Community & neighborhood

    Location
    • Region: Denver
    • Subdivision: Virginia Village

    Other

    Other facts
    • Listing terms: 1031 Exchange,Cash,Conventional,FHA,VA Loan
    • Ownership: Individual
    • Road surface type: Paved

    Price history

    DateEventPrice
    1/29/2026Sold$645,000-2.3%$251/sqft
    Source: REcolorado as distributed by MLS GRID #5764302 Report a problem
    12/23/2025Pending sale$659,900$257/sqft
    Source: REcolorado as distributed by MLS GRID #5764302 Report a problem
    12/11/2025Price change$659,900-5.7%$257/sqft
    Source: REcolorado as distributed by MLS GRID #5764302 Report a problem
    11/7/2025Listed for sale$699,900+180.1%$272/sqft
    Source: REcolorado as distributed by MLS GRID #5764302 Report a problem
    7/2/2004Sold$249,900+35.1%$97/sqft
    Source: Public Record Report a problem
    8/9/1999Sold$185,000+48.1%$72/sqft
    Source: Public Record Report a problem
    9/1/1994Sold$124,900$49/sqft
    Source: Public Record Report a problem

    Public tax history

    YearProperty taxesTax assessment
    2024$3,409 +24.1%$44,000 -6.6%
    2023$2,747 +3.6%$47,120 +36.4%
    2022$2,651 +12.2%$34,540 -2.8%
    2021$2,362 +2.9%$35,530 +11.6%
    2020$2,296 +2%$31,832 -0.7%
    2019$2,251 $32,054 +10.2%
    2018$2,251 +0.3%$29,090
    2017$2,244 -5.5%$29,090 -4.2%
    2016$2,374 +32%$30,380
    2015$1,798 0%$30,380 +40.3%
    2014$1,799 -9.6%$21,650
    2013$1,989 +17.9%$21,650 -8.5%
    2012$1,687 +17.3%$23,660 +0.9%
    2011$1,438 +2.2%$23,460 +8.7%
    2010$1,406 -2.5%$21,590
    2009$1,442 -0.2%$21,590
    2008$1,444 +6.5%$21,590
    2007$1,356 +1.1%$21,590 +6.6%
    2006$1,341 +4%$20,260
    2005$1,289 +15.4%$20,260 -1.6%
    2003$1,117 +1.9%$20,580 +10.2%
    2002$1,097 $18,670 +33.6%
    2001-- $13,970

    Find assessor info on the county website

    Neighborhood: Virginia Village

    Nearby schools

    GreatSchools rating
    Schools provided by the listing agent
    • Elementary: Ellis
    • Middle: Merrill
    • High: Thomas Jefferson
    • District: Denver 1

    Source: REcolorado as distributed by MLS GRID. This data may not be complete. We recommend contacting the local school district to confirm school assignments for this home.

    Get a cash offer in 3 minutes
    Find out how much your home could sell for in as little as 3 minutes with a no-obligation cash offer.
    Estimated market value
    $641,000
    Get a cash offer in 3 minutes
    Find out how much your home could sell for in as little as 3 minutes with a no-obligation cash offer.
    Estimated market value
    $641,000