Skip main navigation
Sold for $508,000
  • $508,000

    1265 S Patton Court S, Denver, CO 80219

    3beds
    1,092sqft
    Single Family Residence
    Built in 1949
    7,500 Square Feet Lot
    $484,100 Zestimate®
    $465/sqft
    $2,190 Estimated rent

    Home value

    $484,100

    $460,000 - $508,000

    $2,190/mo

    Zestimate® history
    Loading
    Loading...

    Owner options

    List your home for rent

    $2,190/mo

    Rent Zestimate®

    Find your next renter with Zillow Rental Manager. Plus, with online applications, you can quickly screen prospective tenants – for free.

    Learn more

    $2,190/mo

    Rent Zestimate®

    Refinance and save

    $2,919/mo

    Est. payment

    Refinancing to a lower rate could help reduce your monthly payments and save thousands over the life of the loan.

    See today's rates

    $2,919/mo

    Est. payment

    Explore your selling options

    Work with a Zillow partner agent

    Leverage their expertise and Zillow's premium Showcase listings to get your home seen by more buyers.

    Get started

    List with your own agent

    Get your home in front of millions of buyers by listing it on Zillow.

    Learn how to do it

    Sell it yourself

    Take full control of how buyers see your home on Zillow by listing For Sale by Owner (FSBO).

    List your home

    What's special

    New doorsUpdated plumbingNew furnaceGas rangeSouth facing windowsNew bathroomDeep soaking tub
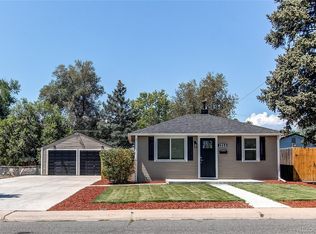
    Welcome to Mar Lee! come see this meticulously updated bungalow including a two car drive through garage, enter from the alley or the front. Situated one block from the beautiful Garfield Park and minutes to shopping, restaurants and entertainment. South facing windows flood the home with natural light to show the beautiful oak hardwood floors throughout. This wonderful updated home includes new hot water heater, new Furnace, newer windows, appliances includes a gas range along with all new doors, trim hardware, lighting fixtures, switches, and outets. Updated plumbing a new bathroom with a deep soaking tub. This is your opportunity to own a worry free home.

    Zillow last checked:

    Listing updated:

    Listed by:

    David Lichtenstein 303-570-6483 david@lichtensteinandcompany.com,

    Lichtenstein & CO

    Bought with:

    Sally Ann Mitchell, 100090696

    Compass - Denver

    Source: REcolorado as distributed by MLS GRID,MLS#: 1614758MLS Logo

    Facts & features

    Interior

    Bedrooms & bathrooms
    • Bedrooms: 3
    • Bathrooms: 1
    • Full bathrooms: 1
    • Main level bathrooms: 1
    • Main level bedrooms: 3
    Primary bedroom
    • Level: Main
    • Area: 160 Square Feet
    • Dimensions: 10 x 16
    Bedroom
    • Level: Main
    • Area: 144 Square Feet
    • Dimensions: 9 x 16
    Bedroom
    • Level: Main
    • Area: 108 Square Feet
    • Dimensions: 9 x 12
    Bathroom
    • Level: Main
    • Area: 45 Square Feet
    • Dimensions: 5 x 9
    Dining room
    • Level: Main
    • Area: 98 Square Feet
    • Dimensions: 7 x 14
    Kitchen
    • Level: Main
    • Area: 120 Square Feet
    • Dimensions: 10 x 12
    Living room
    • Level: Main
    • Area: 168 Square Feet
    • Dimensions: 12 x 14
    Heating
    • Forced Air
    Cooling
    • Evaporative Cooling
    Appliances
    • Included: Convection Oven, Cooktop, Dishwasher, Disposal, Gas Water Heater, Oven, Range, Refrigerator, Self Cleaning Oven
    Features
    • No Stairs, Quartz Counters, Smoke Free
    • Flooring: Tile, Wood
    • Windows: Bay Window(s), Double Pane Windows
    • Basement: Crawl Space
    Interior area
    • Total structure area: 1,092
    • Total interior livable area: 1,092 sqft
    • Finished area above ground: 1,092

    Property

    Parking
    • Total spaces: 2
    • Parking features: Garage
    • Garage spaces: 2
    Features
    • Levels: One
    • Stories: 1
    • Patio & porch: Front Porch
    • Exterior features: Private Yard, Rain Gutters
    • Fencing: Partial
    Lot
    • Size: 7,500 sqft
    Details
    • Parcel number: 519109014
    • Zoning: E-SU-DX
    • Special conditions: Standard

    Construction

    Type & style
    • Home type: SingleFamily
    • Architectural style: Bungalow
    • Property subtype: Single Family Residence
    Materials
    • Vinyl Siding
    • Foundation: Concrete Perimeter
    • Roof: Composition
    Condition
    • Year built: 1949

    Utilities & green energy

    • Sewer: Public Sewer
    • Water: Public

    Community & neighborhood

    Security
    • Security features: Carbon Monoxide Detector(s)
    Location
    • Region: Denver
    • Subdivision: Jerome

    Other

    Other facts
    • Listing terms: Cash,Conventional,FHA,VA Loan
    • Ownership: Individual

    Price history

    DateEventPrice
    5/31/2024Sold$508,000+2.2%$465/sqft
    Source: REcolorado as distributed by MLS GRID #1614758 Report a problem
    5/6/2024Pending sale$497,000$455/sqft
    Source: REcolorado as distributed by MLS GRID #1614758 Report a problem
    5/3/2024Listed for sale$497,000+42%$455/sqft
    Source: REcolorado as distributed by MLS GRID #1614758 Report a problem
    10/30/2023Sold$350,000-13%$321/sqft
    Source: Public Record Report a problem
    2/6/2023Sold$402,200-0.7%$368/sqft
    Source: Public Record Report a problem
    6/20/2022Sold$405,000$371/sqft
    Source: Public Record Report a problem

    Public tax history

    YearProperty taxesTax assessment
    2024$1,898 +3.8%$24,500 -10.7%
    2023$1,828 +3.6%$27,440 +19.4%
    2022$1,765 +15.8%$22,990 -2.8%
    2021$1,524 +2.9%$23,650 +15.1%
    2020$1,481 +20.3%$20,542 -0.7%
    2019$1,232 $20,685 +29.9%
    2018$1,232 +0.3%$15,920
    2017$1,228 +43.9%$15,920 +45.8%
    2016$853 +25.7%$10,920
    2015$679 0%$10,920 +33.7%
    2014$679 -14.9%$8,170
    2013$798 +17.9%$8,170 -13.9%
    2012$677 +13.3%$9,490 +4.4%
    2011$597 +2.2%$9,090 +1.3%
    2010$584 -29.3%$8,970
    2009$826 -0.2%$8,970 -27.5%
    2008$828 -4.3%$12,370
    2007$865 +1.1%$12,370 -4.3%
    2006$855 -3.7%$12,920
    2005$888 $12,920 +35.1%
    2001-- $9,560

    Find assessor info on the county website

    Neighborhood: Mar Lee

    Nearby schools

    GreatSchools rating
    Schools provided by the listing agent
    • Elementary: Force
    • Middle: KIPP Sunshine Peak Academy
    • High: John F. Kennedy
    • District: Denver 1

    Source: REcolorado as distributed by MLS GRID. This data may not be complete. We recommend contacting the local school district to confirm school assignments for this home.

    Get a cash offer in 3 minutes
    Find out how much your home could sell for in as little as 3 minutes with a no-obligation cash offer.
    Estimated market value
    $484,100
    Get a cash offer in 3 minutes
    Find out how much your home could sell for in as little as 3 minutes with a no-obligation cash offer.
    Estimated market value
    $484,100