MLS# 281736 Summer is on the way, and this beautiful home—with its vibrant yard , fruit trees, flowers, bushes and other garden delights —will soon be ready to enjoy/harvest!! Don’t miss this property, on the market for the first time in 30 years. Located on a quiet cul-de-sac, this stunning contemporary property is walking distance from Franklin Elementary, Lincoln Middle School, and the Chipman Trail. Designed by an architect as his own home in 1978, this light-filled house has an abundance of windows, tall vaulted ceilings, and an open floor plan, while still providing a great amount of privacy. Nestled into a slope, there are four interconnected half levels—the upper levels with the great room, kitchen, two bedrooms, and primary bath feature incredible natural light and long views over the Palouse and WSU, while the bottom levels provide privacy and utility with a large family room, two additional bedrooms (or office!) and full bath. A spacious deck off the great room is the perfect place for entertaining and watching the sunrise. The home has been thoughtfully updated with high-quality materials and finishes throughout. Rich Brazilian Cherry wood floors grace the main living area and upper-level bedrooms while the kitchen and entrance area have practical and beautiful tiled floors. The kitchen features black granite countertops and Bosch appliances. The master bath with marble vanity and hardwood and Italian stone and marble floors boast plentiful natural light and high ceilings. The lower-level family room is a versatile space for relaxation and entertainment. Lastly, there is abundant storage, with full closets in every bedroom, full linen closets in both baths, and a laundry/storage room. Built with energy efficiency in mind, this unique yet practical house features 6-inch walls for superior insulation. Recent updates include a new HVAC system installed in 2017 and a new roof in 2016.Outside, the landscaped and terraced yard is a gardener’s dream. Lovingly built and cared for over the last thirty years, the two-level garden features mature fruit trees, berry bushes, vegetable gardens, flower beds and serene paths to explore along hand-laid stone walls. In the back, a large grassy area is the perfect place for summer entertaining under a shade tree and for children to play. This home seamlessly blends comfort, style, and functionality—making it a true delight year-round!
Sold for $485,000
$485,000
1265 SE Earthtone Ct, Pullman, WA 99163
4beds
1,892sqft
Single Family Residence
Built in 1978
6,969 Square Feet Lot
$479,300 Zestimate®
$256/sqft
$2,065 Estimated rent
Home value
$479,300
$374,000 - $614,000
$2,065/mo
Zestimate® history
Owner options
List your home for rent
$2,065/mo
Rent Zestimate®
Find your next renter with Zillow Rental Manager. Plus, with online applications, you can quickly screen prospective tenants – for free.
$2,065/mo
Rent Zestimate®
Refinance and save
$2,370/mo
Est. payment
Refinancing to a lower rate could help reduce your monthly payments and save thousands over the life of the loan.
$2,370/mo
Est. payment
Explore your selling options
Work with a Zillow partner agent
Leverage their expertise and Zillow's premium Showcase listings to get your home seen by more buyers.
Get startedList with your own agent
Get your home in front of millions of buyers by listing it on Zillow.
Learn how to do itSell it yourself
Take full control of how buyers see your home on Zillow by listing For Sale by Owner (FSBO).
List your homeWhat's special
Zillow last checked:
Listing updated:
Listed by:
Patti Green-Kent 509-595-3740,
Coldwell Banker Tomlinson Associates
Bought with:
Krista Gross, 21028310
Realogics Sotheby's Int'l Rlty
Source: PACMLS,MLS#: 281736
Facts & features
Interior
Bedrooms & bathrooms
- Bedrooms: 4
- Bathrooms: 2
- Full bathrooms: 2
Bedroom
- Level: Upper
Bedroom 1
- Level: Upper
Bedroom 2
- Level: Main
Bedroom 3
- Level: Main
Dining room
- Level: Main
Family room
- Level: Lower
Kitchen
- Level: Main
Living room
- Level: Main
Heating
- Forced Air, Gas, Furnace
Appliances
- Included: Dishwasher, Range/Oven, Refrigerator, Freezer
Features
- Vaulted Ceiling(s), Ceiling Fan(s)
- Flooring: Carpet, See Remarks, Tile, Wood
- Windows: Double Pane Windows, Windows - Metal
- Basement: Yes
- Has fireplace: No
Interior area
- Total structure area: 1,892
- Total interior livable area: 1,892 sqft
Property
Parking
- Total spaces: 1
- Parking features: Attached, 1 car
- Attached garage spaces: 1
Features
- Levels: Mid Entry
- Patio & porch: Deck/Open, Porch
- Fencing: Partial
Lot
- Size: 6,969 Square Feet
- Features: Garden, Fruit Trees, Cul-De-Sac
Details
- Parcel number: 115400000070000
- Zoning description: Residential
Construction
Type & style
- Home type: SingleFamily
- Property subtype: Single Family Residence
Materials
- Wood Siding, Wood Frame
- Foundation: Concrete
- Roof: Comp Shingle
Condition
- Existing Construction (Not New)
- New construction: No
- Year built: 1978
Utilities & green energy
- Water: Public
- Utilities for property: Sewer Connected
Community & HOA
Community
- Subdivision: Other,Plm-pnr Hill Se
Location
- Region: Pullman
Financial & listing details
- Price per square foot: $256/sqft
- Tax assessed value: $290,455
- Annual tax amount: $3,563
- Date on market: 5/30/2025
- Listing terms: Cash,Conventional,FHA
- Inclusions: App As Noted
- Electric utility on property: Yes
- Road surface type: Paved
Price history
| Date | Event | Price |
|---|---|---|
| 5/30/2025 | Sold | $485,000-1.5%$256/sqft |
Source:  PACMLS #281736 Report a problem PACMLS #281736 Report a problem | ||
| 4/29/2025 | Pending sale | $492,500$260/sqft |
Source: PACMLS #281736 Report a problem | ||
| 3/4/2025 | Price change | $492,500-1.3%$260/sqft |
Source: PACMLS #281736 Report a problem | ||
| 2/12/2025 | Listed for sale | $499,000$264/sqft |
Source: PACMLS #281736 Report a problem | ||
Public tax history
| Year | Property taxes | Tax assessment |
|---|---|---|
| 2024 | $3,564 -12.3% | $290,455 |
| 2023 | $4,064 +44.7% | $290,455 +53.4% |
| 2022 | $2,809 +0.1% | $189,310 |
| 2021 | $2,807 -2.1% | $189,310 |
| 2019 | $2,866 +1.7% | $189,310 |
| 2018 | $2,818 +2.7% | $189,310 |
| 2017 | $2,744 -4.9% | $189,310 |
| 2016 | $2,884 -1.4% | $189,310 |
| 2015 | $2,927 -1% | $189,310 +8.8% |
| 2014 | $2,955 +23.3% | $174,020 |
| 2013 | $2,397 | $174,020 |
| 2011 | -- | $174,020 |
| 2010 | -- | $174,020 |
Find assessor info on the county website
Neighborhood: 99163
Nearby homes
- $438,0003 bd3 ba2k sqft1255 SE Earthtone Ct, Pullman, WA 99163Sold
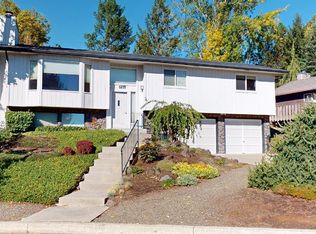
- $499,1003 bd2 ba2.1k sqft1275 SE Earthtone Ct, Pullman, WA 99163Off Market
- $419,6004 bd3 ba960 sqft1245 SE Earthtone Ct, Pullman, WA 99163Off Market
- $524,5003 bd2 ba1.8k sqft1240 SE Sunnymead Way, Pullman, WA 99163Off Market
- $624,1004 bd4 ba2.5k sqft1230 SE Sunnymead Way, Pullman, WA 99163Off Market
- $454,5003 bd3 ba1.9k sqft1285 SE Earthtone Ct, Pullman, WA 99163Sold
- $480,2003 bd3 ba2k sqft1235 SE Earthtone Ct, Pullman, WA 99163Off Market
- $473,6004 bd3 ba1.5k sqft1260 SE Earthtone Ct, Pullman, WA 99163Off Market
Nearby schools
GreatSchools rating
- 10/10Franklin Elementary SchoolGrades: PK-5Distance: 0.1 mi
- 9/10Lincoln Middle SchoolGrades: 6-8Distance: 0.5 mi
- 10/10Pullman High SchoolGrades: 9-12Distance: 2.2 mi
Schools provided by the listing agent
- District: Pullman
Source: PACMLS. This data may not be complete. We recommend contacting the local school district to confirm school assignments for this home.


Get pre-qualified for a loan
At Zillow Home Loans, we can pre-qualify you in as little as 5 minutes with no impact to your credit score.An equal housing lender. NMLS #10287.
Sell for more on Zillow
Get a Zillow Showcase℠ listing at no additional cost and you could sell for .
$479,300
2% more
+$9,586
With Zillow Showcase(estimated)
$488,886
- Washington
- Whitman County
- Pullman
- 99163
- 1265 SE Earthtone Ct
Nearby cities
Nearby zip codes
Other Pullman Topics
