Skip main navigation
Sold
  • $366,300

    1265 SE Roundelay St, Hillsboro, OR 97123

    2beds
    1,547sqft
    Residential, Townhouse
    Built in 2006
    1,742 Square Feet Lot
    $366,300 Zestimate®
    $237/sqft
    $2,296 Estimated rent

    Home value

    $366,300

    $348,000 - $385,000

    $2,296/mo

    Zestimate® history
    Loading
    Loading...

    Owner options

    List your home for rent

    $2,296/mo

    Rent Zestimate®

    Find your next renter with Zillow Rental Manager. Plus, with online applications, you can quickly screen prospective tenants – for free.

    Learn more

    $2,296/mo

    Rent Zestimate®

    Refinance and save

    $2,556/mo

    Est. payment

    Refinancing to a lower rate could help reduce your monthly payments and save thousands over the life of the loan.

    See today's rates

    $2,556/mo

    Est. payment

    Explore your selling options

    Work with a Zillow partner agent

    Leverage their expertise and Zillow's premium Showcase listings to get your home seen by more buyers.

    Get started

    List with your own agent

    Get your home in front of millions of buyers by listing it on Zillow.

    Learn how to do it

    Sell it yourself

    Take full control of how buyers see your home on Zillow by listing For Sale by Owner (FSBO).

    List your home

    What's special

    Walk-in closetSeparate dining areaClubhouse roomWalk-in pantryResort style livingLuxurious soaking tubDouble sinks

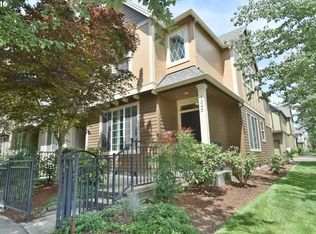
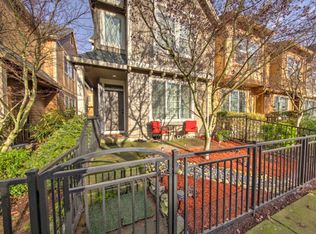
    This charming, bright and airy corner unit, nestled on a quiet street in the Arbor Roses community, features an inviting open and comfortable floor plan. The kitchen area includes a walk-in pantry, separate dining area and breakfast bar. Bedrooms are generously sized, and the primary bedroom suite is equipped with a luxurious soaking tub, walk-in closet, double sinks, and a convenient walk-in shower. The upstairs loft/bonus area is an excellent flex space ideal for watching TV, relaxing with a good book, or making it a home office. Enjoy the amenities of resort style living that include a clubhouse room, pool, hot tub, community parks, and more! It's the perfect combination of comfort, convenience, and community living. Did someone say easy button? Home and furnishings could be yours. This home has been beautifully maintained and the furniture is available to purchase separately. A real turn-key opportunity you won't want to miss! This could be a great rental investment - Per HOA, no rental cap (Only long-term rentals allowed - buyer to do due diligence to confirm and gather details)

    This property is off market, which means it's not currently listed for sale or rent on Zillow. This may be different from what's available on other websites or public sources.
    Zillow last checked:

    Listing updated:

    Listed by:

    Brian Carlson 503-686-4396,

    Windermere West LLC,

    Brenda Kern 503-720-3865,

    Windermere West LLC

    Bought with:

    Adriana Murillo, 201209037

    Keller Williams Sunset Corridor

    Source: RMLS (OR),MLS#: 23622700MLS Logo

    Facts & features

    Interior

    Bedrooms & bathrooms
    • Bedrooms: 2
    • Bathrooms: 3
    • Full bathrooms: 2
    • Partial bathrooms: 1
    • Main level bathrooms: 1
    Rooms
    • Room types: Loft, Bedroom 2, Dining Room, Family Room, Kitchen, Living Room, Primary Bedroom
    Primary bedroom
    • Features: Bathroom, Ceiling Fan, Double Sinks, Soaking Tub, Suite, Walkin Closet, Walkin Shower
    • Level: Upper
    • Area: 130
    • Dimensions: 13 x 10
    Bedroom 2
    • Features: Vaulted Ceiling, Walkin Closet, Wallto Wall Carpet
    • Level: Upper
    • Area: 143
    • Dimensions: 13 x 11
    Dining room
    • Features: Wallto Wall Carpet
    • Level: Main
    • Area: 96
    • Dimensions: 8 x 12
    Kitchen
    • Features: Dishwasher, Disposal, Microwave, Pantry, Free Standing Range, Free Standing Refrigerator
    • Level: Main
    • Area: 120
    • Width: 10
    Living room
    • Features: Fireplace, Wallto Wall Carpet
    • Level: Main
    • Area: 182
    • Dimensions: 13 x 14
    Heating
    • Forced Air, Fireplace(s)
    Cooling
    • Central Air
    Appliances
    • Included: Dishwasher, Disposal, Free-Standing Gas Range, Free-Standing Refrigerator, Microwave, Stainless Steel Appliance(s), Washer/Dryer, Free-Standing Range, Gas Water Heater
    • Laundry: Laundry Room
    Features
    • Soaking Tub, Vaulted Ceiling(s), Walk-In Closet(s), Pantry, Bathroom, Ceiling Fan(s), Double Vanity, Suite, Walkin Shower
    • Flooring: Vinyl, Wall to Wall Carpet
    • Windows: Double Pane Windows, Vinyl Frames
    • Basement: Crawl Space
    • Number of fireplaces: 1
    • Fireplace features: Gas
    Interior area
    • Total structure area: 1,547
    • Total interior livable area: 1,547 sqft

    Property

    Parking
    • Total spaces: 2
    • Parking features: Off Street, On Street, Attached
    • Attached garage spaces: 2
    • Has uncovered spaces: Yes
    Features
    • Levels: Two
    • Stories: 2
    • Patio & porch: Patio
    • Fencing: Fenced
    Lot
    • Size: 1,742 Square Feet
    • Features: SqFt 0K to 2999
    Details
    • Parcel number: R2141087
    • Zoning: MFR-3

    Construction

    Type & style
    • Home type: Townhouse
    • Property subtype: Residential, Townhouse
    • Attached to another structure: Yes
    Materials
    • Lap Siding
    • Foundation: Slab
    • Roof: Composition
    Condition
    • Resale
    • New construction: No
    • Year built: 2006

    Utilities & green energy

    • Gas: Gas
    • Sewer: Public Sewer
    • Water: Public
    • Utilities for property: Other Internet Service

    Community & HOA

    Community
    • Subdivision: Arbor Roses
    HOA
    • Has HOA: Yes
    • Amenities included: Commons, Exterior Maintenance, Internet, Management, Party Room, Pool, Recreation Facilities
    • HOA fee: $312 monthly
    • Second HOA fee: $30 monthly
    Location
    • Region: Hillsboro

    Financial & listing details

    • Price per square foot: $237/sqft
    • Tax assessed value: $397,720
    • Annual tax amount: $2,956
    • Date on market: 5/24/2023
    • Cumulative days on market: 19 days
    • Listing terms: Cash,Conventional,FHA
    • Road surface type: Paved

    Price history

    DateEventPrice
    7/12/2023Sold$395,000$255/sqft
    Source: RMLS (OR) #23622700 Report a problem
    6/12/2023Pending sale$395,000$255/sqft
    Source: RMLS (OR) #23622700 Report a problem
    6/6/2023Price change$395,000-3.7%$255/sqft
    Source: RMLS (OR) #23622700 Report a problem
    5/24/2023Listed for sale$410,000+173.3%$265/sqft
    Source: RMLS (OR) #23622700 Report a problem
    7/9/2010Sold$150,000-1.6%$97/sqft
    Source: Public Record Report a problem
    5/12/2010Price change$152,500-4.7%$99/sqft
    Source: Prudential Real Estate #9041346 Report a problem
    12/9/2009Price change$160,000-5.9%$103/sqft
    Source: Prudential Real Estate #9041346 Report a problem
    8/31/2009Price change$170,000-2.9%$110/sqft
    Source: Prudential Real Estate #9041346 Report a problem
    8/3/2009Price change$175,000-2.2%$113/sqft
    Source: Prudential Real Estate #9041346 Report a problem
    7/19/2009Price change$179,000-5.7%$116/sqft
    Source: Prudential Real Estate #9041346 Report a problem
    5/31/2009Listed for sale$189,900-15.2%$123/sqft
    Source: Prudential Real Estate #9041346 Report a problem
    1/12/2007Sold$224,000$145/sqft
    Source: Public Record Report a problem

    Public tax history

    YearProperty taxesTax assessment
    2025$3,140 +0.4%$191,370 +3%
    2024$3,128 +2.9%$185,800 +3%
    2023$3,039 +2.8%$180,390 +3%
    2022$2,957 +2.1%$175,140
    2021$2,897 +2.2%--
    2020$2,835 +3%$165,090 +3%
    2019$2,754 +4.5%$160,290
    2018$2,636 $160,290 +6.1%
    2017$2,636 +6.7%$151,100 +3%
    2016$2,471 $146,700 +3%
    2015$2,471 +4.2%$142,430 +3%
    2014$2,371 +20.2%$138,290 +17.7%
    2013$1,973 -13.2%$117,530 -12.5%
    2012$2,273 +2.4%$134,270 -17.7%
    2011$2,219 +1.3%$163,170 -7.9%
    2010$2,191 +3.6%$177,190 -5.9%
    2009$2,115 +5.8%$188,250 -7.7%
    2008$2,000 +0.4%$203,930 -8.8%
    2007$1,991 +370.8%$223,540 +350.7%
    2006$423 $49,600
    Find assessor info on the county website

    Neighborhood: 97123

    Nearby schools

    GreatSchools rating
    Schools provided by the listing agent
    • Elementary: Minter Bridge
    • Middle: South Meadows
    • High: Hillsboro

    Source: RMLS (OR). This data may not be complete. We recommend contacting the local school district to confirm school assignments for this home.

    Get a cash offer in 3 minutes
    Find out how much your home could sell for in as little as 3 minutes with a no-obligation cash offer.
    Estimated market value
    $366,300
    Get a cash offer in 3 minutes
    Find out how much your home could sell for in as little as 3 minutes with a no-obligation cash offer.
    Estimated market value
    $366,300