PRECONSTRUCTION DEVELOPMENT. Atelier Residences Miami presents a rare opportunity to own one of only four exclusive three-bedroom villas in this boutique luxury development. This approximately 1,500 SF, two-story residence features 3 bedrooms, 4 full bathrooms, fully furnished interiors, custom lighting, smart-home technology, and a turnkey ownership experience. Atelier offers 146 fully furnished residences with flexible short-term rental options and professional, hotel-style management. Residents and owners will enjoy resort-inspired amenities including a pool and spa, fitness center, yoga and meditation spaces, sauna, steam room, cold plunge, concierge, valet, restaurant and lounge, along with the CAYA Members Club and wellness experience. The development has officially broken ground, with estimated completion and delivery scheduled for Q2 2028. Buyer and buyer's agent should independently verify all dimensions, specifications, finishes, amenities, renderings, views, timelines, and development details. SCHEDULE A PRIVATE PRESENTATION FOR CURRENT PRICING, AVAILABILITY, FLOOR PLANS, DEPOSIT STRUCTURE, AND ADDITIONAL PROJECT INFORMATION. IMPORTANT: ALL PHOTOGRAPHS AND IMAGES SHOWN ARE ARTIST RENDERINGS AND ARE FOR ILLUSTRATIVE PURPOSES ONLY. ACTUAL FINISHES, FURNISHINGS, MATERIALS, FEATURES, VIEWS, AMENITIES, LANDSCAPING, AND FINAL APPEARANCE MAY VARY.
For sale
$1,850,000
1265 SW 22nd St #Townhouse 3, Miami, FL 33145
3beds
1,500sqft
Condominium
Built in 2028
-- sqft lot
$-- Zestimate®
$1,233/sqft
$2,475/mo HOA
What's special
Pool and spaFully furnished interiorsCustom lightingSmart-home technologyThree-bedroom villas
- 62 days
- 138
- 9
Zillow last checked:
Listing updated:
Listed by:
Sheena Santiago 305-613-6134,
Dream Homes Realty,
Eva Fernandez 787-247-7252,
Dream Homes Realty
Source: MIAMI,MLS#: A12086964 Originating MLS: A-Miami Association of REALTORS
Facts & features
Interior
Bedrooms & bathrooms
- Bedrooms: 3
- Bathrooms: 4
- Full bathrooms: 4
Heating
- Central
Cooling
- Central Air
Appliances
- Included: Dryer, Washer
Features
- Built-in Features, Kitchen Island, Volume Ceilings, Walk-In Closet(s)
- Flooring: Tile
- Windows: Drapes
Interior area
- Total structure area: 0
- Total interior livable area: 1,500 sqft
Video & virtual tour
Property
Parking
- Parking features: Open
- Has uncovered spaces: Yes
Features
- Levels: Split Level,Two
- Exterior features: Balcony
- Pool features: Association
- Spa features: Community
- Has view: Yes
- View description: Other
Details
- Parcel number: 0141390073350
Construction
Type & style
- Home type: Condo
- Architectural style: Split Level
- Property subtype: Condominium
- Attached to another structure: Yes
Condition
- Under Construction
- Year built: 2028
Community & HOA
Community
- Security: Lobby Secured
- Application fee: $0
- Subdivision: East Shenandoah,Atelier
HOA
- Has HOA: Yes
- Amenities included: Fitness Center, Pool, Sauna, Spa/Hot Tub
- HOA fee: $2,475 monthly
Location
- Region: Miami
Financial & listing details
- Price per square foot: $1,233/sqft
- Annual tax amount: $72,669
- Date on market: 9/10/2026
- Listing terms: All Cash,Conventional
Estimated market value
Not available
Estimated sales range
Not available
Not available
Price history
| Date | Event | Price |
|---|---|---|
| 9/10/2026 | Listed for sale | $1,850,000$1,233/sqft |
Source:  MIAMI #A12086964 Report a problem | ||
Public tax history
Tax history is unavailable.
Monthly payment
Est. payment
Payment breakdown
Explore the cost of this home by adjusting the details. Changes won't be saved.Climate risks
Neighborhood: Shenandoah
Nearby schools
Schools provided by the listing agent
- Elementary: Coral Way
- Middle: Shenandoah
- High: Miami Senior
Source: MIAMI. This data may not be complete. We recommend contacting the local school district to confirm school assignments for this home.
Similar homes
- $1,835,9003 bd3 ba1.4k sqftThe Rider Residences Miam, Miami, FL 33137For Sale
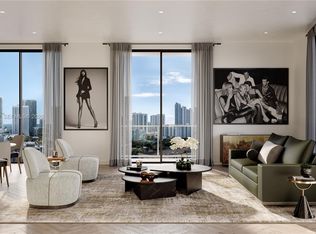
 MLS ID #A12089629, Diana Kosov, Cervera Real Estate Inc. MIAMI
- $1,770,0002 bd3 ba1.2k sqftHq Residences Miami, Miami, FL 33137New Construction
 MLS ID #A12117740, Nicole Rodriguez, The Agency Florida LLC. MIAMI
- from $2,220,0002 bd4 ba1.7k sqftResidence 306 Plan, The Lincoln Coconut Grove, Miami, FL 33133New Construction
 ONE Sotheby's International Realty
- $1,854,0002 bd3 ba1.6k sqft3600 NE 1st Ave Unit 1005, Miami, FL 33137New Construction
 MILLION Luxury
- $1,990,0003 bd4 ba1.6k sqftAria Reserve South, Miami, FL 33137New ConstructionMLS ID #A11863276, Ludy Moreno, Belhouse Real Estate, LLC. MIAMI
- $1,575,0002 bd2 ba1.3k sqft2200 Brickell, Miami, FL 33129New ConstructionMIAMI
- $2,140,0002 bd3 ba1.4k sqft2200 Brickell, Miami, FL 33129New ConstructionMIAMI
- $1,950,0002 bd2 ba1.1k sqftE11even Residences, Miami, FL 33132New ConstructionMLS ID #A12003823, Dominick Kurek, Douglas Elliman. MIAMI
- $1,978,0002 bd3 ba1.3k sqftJean Georges Miami Tropic, Miami, FL 33137For SaleMLS ID #A12049504, Claudia Laverde, Douglas Elliman. MIAMI
- $2,095,0002 bd3 ba1.8k sqftCasa Bella Residences, Miami, FL 33132New ConstructionMLS ID #A12064872, Carlo Ortiz, Xcellence. MIAMI
