Skip main navigation
Off market
Street View
  • $655,400

    1265 Summerfield Ln, Bogart, GA 30622

    4beds
    2,000sqft
    SingleFamily
    Built in 2022
    1 Acres Lot
    $655,400 Zestimate®
    $328/sqft
    $2,859 Estimated rent

    Home value

    $655,400

    $623,000 - $688,000

    $2,859/mo

    Zestimate® history
    Loading
    Loading...

    Owner options

    List your home for rent

    $2,859/mo

    Rent Zestimate®

    Find your next renter with Zillow Rental Manager. Plus, with online applications, you can quickly screen prospective tenants – for free.

    Learn more

    $2,859/mo

    Rent Zestimate®

    Refinance and save

    $3,948/mo

    Est. payment

    Refinancing to a lower rate could help reduce your monthly payments and save thousands over the life of the loan.

    See today's rates

    $3,948/mo

    Est. payment

    Explore your selling options

    Work with a Zillow partner agent

    Leverage their expertise and Zillow's premium Showcase listings to get your home seen by more buyers.

    Get started

    List with your own agent

    Get your home in front of millions of buyers by listing it on Zillow.

    Learn how to do it

    Sell it yourself

    Take full control of how buyers see your home on Zillow by listing For Sale by Owner (FSBO).

    List your home

    What's special

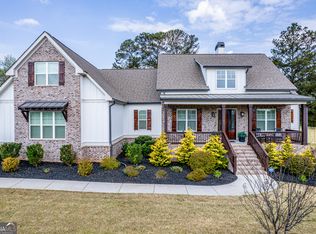
    Summerfield boasts some of our most popular plans with an upgraded twist. Couple this tranquil community with masterfully crafted, award winning homes built by JW York Homes and you have found gracious Southern living at its best! Presenting the HELEN Plan like you've never seen before. Talk about flexibility, this sprawling open concept is one of our largest living/dining concepts with plenty of room for comfortable everyday enjoyment. The Helen features both the master & a full guest suite on the main level! Through the front entry, you will find yourself pausing as you're taken back by the vast living and dining spaces adorned with custom components such as an extensive trim package, designer light fixtures, 10ft. ceilings, wood floors, custom painted kitchen cabinetry, 36' wood burning fireplace, QUARTZ countertops, and dark bronze plumbing fixtures to name a few. It's quite evident this home was created with entertaining in mind with the spacious dining room that could easily seat 8+ and the oversized great room which is open to the kitchen. Custom appointed, no stone has been unturned in this gourmet kitchen. Ample space is provided to whip up tasty cuisine and the oversized kitchen island definitely helps when you need even more space to expand. This sparkling kitchen is also equipped with upgraded stainless appliances, gas cooktop, custom vent hood and cabinetry. The kitchen effortlessly lends space to the sunroom-styled breakfast room perfect for enjoying your mornin

    This property is off market, which means it's not currently listed for sale or rent on Zillow. This may be different from what's available on other websites or public sources.
    Facts & features

    Interior

    Bedrooms & bathrooms
    • Bedrooms: 4
    • Bathrooms: 2
    • Full bathrooms: 2
    Heating
    • Other
    Cooling
    • Central
    Features
    • Flooring: Carpet, Hardwood
    • Has fireplace: Yes
    Interior area
    • Total interior livable area: 2,000 sqft

    Property

    Parking
    • Parking features: Garage - Attached
    Features
    • Exterior features: Wood, Brick
    Lot
    • Size: 1 Acres
    Details
    • Parcel number: A02F007

    Construction

    Type & style
    • Home type: SingleFamily
    Materials
    • Wood
    • Foundation: Masonry
    • Roof: Asphalt
    Condition
    • Year built: 2022

    Community & HOA

    HOA
    • Has HOA: Yes
    • HOA fee: $41 monthly
    Location
    • Region: Bogart

    Financial & listing details

    • Price per square foot: $328/sqft
    • Tax assessed value: $673,700
    • Annual tax amount: $4,730

    Price history

    DateEventPrice
    12/16/2022Sold$634,000$317/sqft
    Source: Hive MLS #CM988827 Report a problem
    11/22/2022Pending sale$634,000$317/sqft
    Source: Hive MLS #988827 Report a problem
    9/22/2022Price change$634,000-3.9%$317/sqft
    Source: Hive MLS #988827 Report a problem
    8/9/2022Price change$659,900+0.2%$330/sqft
    Source: Hive MLS #988827 Report a problem
    6/10/2022Pending sale$658,600$329/sqft
    Source: GAMLS #20048748 Report a problem
    6/10/2022Listed for sale$658,600$329/sqft
    Source: GAMLS #20048748 Report a problem

    Public tax history

    YearProperty taxesTax assessment
    2025$4,730 -5.7%$269,480 +6.5%
    2024$5,014 -5.8%$252,920 +2%
    2023$5,321 +325.6%$248,004 +359.3%
    2022$1,250 +353.8%$54,000 +354.5%
    2021$275 $11,880
    Find assessor info on the county website

    Neighborhood: 30622

    Nearby schools

    GreatSchools rating
    Schools provided by the listing agent
    • Elementary: Rocky Branch Elementary
    • Middle: Malcom Bridge Middle School
    • High: North Oconee High School
    • District: North Oconee County

    Source: The MLS. This data may not be complete. We recommend contacting the local school district to confirm school assignments for this home.

    Get pre-qualified for a loan
    At Zillow Home Loans, we can pre-qualify you in as little as 5 minutes with no impact to your credit score.

    An equal housing lender. NMLS #10287.

    Sell for more on Zillow
    Get a Zillow Showcase℠ listing at no additional cost and you could sell for .
    $655,400
    2% more
    +$13,108
    With Zillow Showcase(estimated)
    $668,508