Skip main navigation
Off market
Street View
  • $448,600

    1265 Sunnydale Pl SE, Owatonna, MN 55060

    6beds
    2,988sqft
    SingleFamily
    Built in 2005
    0.27 Acres Lot
    $448,600 Zestimate®
    $150/sqft
    $2,979 Estimated rent

    Home value

    $448,600

    $426,000 - $471,000

    $2,979/mo

    Zestimate® history
    Loading
    Loading...

    Owner options

    List your home for rent

    $2,979/mo

    Rent Zestimate®

    Find your next renter with Zillow Rental Manager. Plus, with online applications, you can quickly screen prospective tenants – for free.

    Learn more

    $2,979/mo

    Rent Zestimate®

    Refinance and save

    $2,902/mo

    Est. payment

    Refinancing to a lower rate could help reduce your monthly payments and save thousands over the life of the loan.

    See today's rates

    $2,902/mo

    Est. payment

    Explore your selling options

    Work with a Zillow partner agent

    Leverage their expertise and Zillow's premium Showcase listings to get your home seen by more buyers.

    Get started

    List with your own agent

    Get your home in front of millions of buyers by listing it on Zillow.

    Learn how to do it

    Sell it yourself

    Take full control of how buyers see your home on Zillow by listing For Sale by Owner (FSBO).

    List your home

    What's special

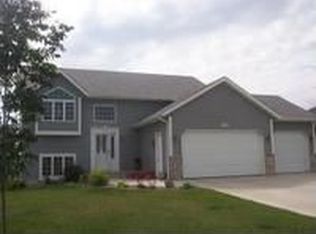
    ***WANT TO TAKE A LOOK? CALL/TEXT DARYL BAUER! 952-240-5773*** More information at www.DarylBauer.com Thoughtfully designed two story on a wonderful cul-de-sac lot with pond views! Just driving up you will know that this is the one from the beautiful landscaping, mature trees and charming front porch. Inside you will find an open floor plan with many entertaining spaces. Main floor offers living room, family room with gas fireplace, kitchen with granite counter tops and tile backsplash, stainless steel appliances, laundry and ½ bath. Updates include laminate wood floors, carpeting & freshly painted. Open staircase leads to 2nd level with a master suite and 3 additional bedrooms. Lower level 2nd family room with double sided fireplace and stained concrete floors. Lower bedroom offers rustic barn boards, barn beams, sauna and fireplace. Enjoy the BBQ season on the south facing deck and adjoining patio with built in fire pit and fenced in backyard. Oversized attached 3 car garage is insulated and finished with tons of storage. What's not to love? Call today to take a look!

    This property is not currently displayed as for sale or rent on Zillow. This may be different from what's on other websites or public sources.

    Facts & features

    Interior

    Bedrooms & bathrooms
    • Bedrooms: 6
    • Bathrooms: 4
    • Full bathrooms: 2
    • 3/4 bathrooms: 1
    • 1/2 bathrooms: 1
    Heating
    • Forced air, Gas
    Cooling
    • Central
    Appliances
    • Included: Dishwasher, Dryer, Garbage disposal, Microwave, Range / Oven, Refrigerator, Washer
    Features
    • Flooring: Carpet, Concrete, Laminate, Linoleum / Vinyl
    • Basement: Finished
    • Has fireplace: Yes
    Interior area
    • Total interior livable area: 2,988 sqft

    Property

    Parking
    • Parking features: Garage - Attached
    Features
    • Exterior features: Vinyl
    Lot
    • Size: 0.27 Acres
    Details
    • Parcel number: 175520106

    Construction

    Type & style
    • Home type: SingleFamily
    Materials
    • Foundation: Concrete Block
    • Roof: Asphalt
    Condition
    • Year built: 2005

    Community & HOA

    Location
    • Region: Owatonna

    Financial & listing details

    • Price per square foot: $150/sqft
    • Tax assessed value: $431,200
    • Annual tax amount: $6,184

    Price history

    DateEventPrice
    7/23/2020Sold$334,000+1.2%$112/sqft
    Source: NorthstarMLS as distributed by MLS GRID #5568917 Report a problem
    6/22/2020Pending sale$329,900$110/sqft
    Source: Edina Realty, Inc., a Berkshire Hathaway affiliate #5568917 Report a problem
    5/28/2020Listed for sale$329,900+43.5%$110/sqft
    Source: Edina Realty, Inc., a Berkshire Hathaway affiliate #5568917 Report a problem
    1/7/2008Sold$229,900$77/sqft
    Source: Lake Superior Area Realtors as distributed by MLS GRID #1897690 Report a problem

    Public tax history

    YearProperty taxesTax assessment
    2025$6,184 -0.6%$431,200 +2.3%
    2024$6,224 +0.2%$421,300 +1.9%
    2023$6,210 +11.7%$413,600 +5.4%
    2022$5,562 +2.6%$392,400 +20.9%
    2021$5,422 +2.7%$324,500 +3.7%
    2020$5,278 +10.6%$313,000 +9%
    2019$4,772 +1.5%$287,042 +3.6%
    2018$4,700 +16.5%$277,046 +1.8%
    2017$4,034 $272,048 +14.1%
    2016-- $238,532
    2015-- --
    2014-- --
    2013-- --
    2012-- --
    2011-- --
    2010-- --
    Find assessor info on the county website

    Neighborhood: 55060

    Nearby schools

    GreatSchools rating
    Schools provided by the listing agent
    • District: Owatonna #761

    Source: The MLS. This data may not be complete. We recommend contacting the local school district to confirm school assignments for this home.

    Get a cash offer in 3 minutes
    Find out how much your home could sell for in as little as 3 minutes with a no-obligation cash offer.
    Estimated market value
    $448,600
    Get a cash offer in 3 minutes
    Find out how much your home could sell for in as little as 3 minutes with a no-obligation cash offer.
    Estimated market value
    $448,600