Lovely and spacious traditional home in highly sought after East Cobb! This home has so much to offer: 4BR/3.5 baths, full finished basement on a cul de sac lot. On the welcoming front porch enter through the front doors into the airy foyer, off the foyer is a large formal living room and generous dining room. The gracious family room offers tons of natural light, it is open to the kitchen and breakfast area. This floor plan flows so well, open and ideal for entertaining! The kitchen features white cabinetry, granite counters and stainless steel appliances. Throughout the main level you will note real hardwood floors, beautiful archways, tall ceilings, decorative moldings, tasteful neutral tones throughout the home. Upstairs are four generously sized bedrooms. The primary bedroom has a deep trey ceiling and an expanded walk in closet with custom built ins. The recently renovated primary bath and secondary hall bath are both generous in size. The finished basement is ideal for kids/teen hangout with a movie room, great room built in shelving, and full bath. The outdoor amenities of this home will not disappoint, enjoy morning coffee on the screen porch, the upper deck is perfect for grilling out in the summer. Off the basement entrance is a large patio and secondary deck, perfect set up to watch kids play in the private fenced in yard. This lot is one of the largest in the subdivision being a whopping .60 acre, there is a large fenced area for children/pets plus an additional wooded area outside of the fence allowing for great privacy. Ideal location being just a few miles from Marietta Square and such close proximity to main traffic arteries allow an easier commute into Atlanta.
Closed
$590,000
1265 Testarosa Way, Marietta, GA 30062
4beds
3,228sqft
Single Family Residence, Residential
Built in 1999
0.6 Acres Lot
$588,900 Zestimate®
$183/sqft
$3,260 Estimated rent
Home value
$588,900
$548,000 - $630,000
$3,260/mo
Zestimate® history
Owner options
List your home for rent
$3,260/mo
Rent Zestimate®
Find your next renter with Zillow Rental Manager. Plus, with online applications, you can quickly screen prospective tenants – for free.
$3,260/mo
Rent Zestimate®
Refinance and save
$4,102/mo
Est. payment
Refinancing to a lower rate could help reduce your monthly payments and save thousands over the life of the loan.
$4,102/mo
Est. payment
Explore your selling options
Work with a Zillow partner agent
Leverage their expertise and Zillow's premium Showcase listings to get your home seen by more buyers.
Get startedList with your own agent
Get your home in front of millions of buyers by listing it on Zillow.
Learn how to do itSell it yourself
Take full control of how buyers see your home on Zillow by listing For Sale by Owner (FSBO).
List your homeWhat's special
Full finished basementTall ceilingsWelcoming front porchGenerous dining roomAiry foyerCul de sac lotDecorative moldings
Zillow last checked:
Listing updated:
Listed by:
Mary Ann J Matthias,
HomeSmart 404-234-9823
Bought with:
Tangela Clark Love, 361172
Atlanta Fine Homes Sotheby's International
Source: FMLS GA,MLS#: 7726963
Facts & features
Interior
Bedrooms & bathrooms
- Bedrooms: 4
- Bathrooms: 4
- Full bathrooms: 3
- 1/2 bathrooms: 1
Rooms
- Room types: Basement
Primary bedroom
- Features: Oversized Master
- Level: Oversized Master
Bedroom
- Features: Oversized Master
Primary bathroom
- Features: Separate His/Hers, Separate Tub/Shower
Dining room
- Features: Separate Dining Room
Kitchen
- Features: Breakfast Room, Cabinets White, Solid Surface Counters, View to Family Room
Heating
- Central, Forced Air
Cooling
- Ceiling Fan(s), Central Air
Appliances
- Included: Dishwasher, Disposal, Gas Range, Gas Water Heater, Microwave
- Laundry: Laundry Room, Main Level
Features
- Crown Molding, Entrance Foyer, High Ceilings 9 ft Lower
- Flooring: Carpet, Hardwood
- Windows: Window Treatments
- Basement: Daylight,Finished,Finished Bath
- Number of fireplaces: 1
- Fireplace features: Factory Built, Family Room
- Common walls with other units/homes: No Common Walls
Interior area
- Total structure area: 3,228
- Total interior livable area: 3,228 sqft
- Finished area above ground: 2,660
- Finished area below ground: 1,202
Property
Parking
- Total spaces: 2
- Parking features: Attached, Driveway, Garage
- Attached garage spaces: 2
- Has uncovered spaces: Yes
Accessibility
- Accessibility features: None
Features
- Levels: Two
- Stories: 2
- Patio & porch: Deck, Front Porch, Patio, Screened
- Exterior features: Private Yard, No Dock
- Pool features: None
- Spa features: None
- Fencing: Back Yard,Fenced,Privacy
- Has view: Yes
- View description: Neighborhood
- Waterfront features: None
- Body of water: None
Lot
- Size: 0.6 Acres
- Features: Cul-De-Sac, Front Yard, Level
Details
- Additional structures: None
- Parcel number: 16092200760
- Other equipment: None
- Horse amenities: None
Construction
Type & style
- Home type: SingleFamily
- Architectural style: Traditional
- Property subtype: Single Family Residence, Residential
Materials
- Brick Front, HardiPlank Type
- Foundation: Concrete Perimeter
- Roof: Composition
Condition
- Resale
- New construction: No
- Year built: 1999
Details
- Warranty included: Yes
Utilities & green energy
- Electric: 110 Volts
- Sewer: Public Sewer
- Water: Public
- Utilities for property: Cable Available, Electricity Available, Natural Gas Available, Phone Available, Sewer Available, Underground Utilities
Green energy
- Energy efficient items: None
- Energy generation: None
Community & HOA
Community
- Features: Homeowners Assoc, Pool, Sidewalks, Tennis Court(s)
- Security: Security System Owned
- Subdivision: Cameron Park
HOA
- Has HOA: Yes
- HOA fee: $575 annually
Location
- Region: Marietta
Financial & listing details
- Price per square foot: $183/sqft
- Tax assessed value: $537,940
- Annual tax amount: $1,191
- Date on market: 3/7/2026
- Cumulative days on market: 1 day
- Electric utility on property: Yes
- Road surface type: Asphalt
Price history
| Date | Event | Price |
|---|---|---|
| 4/3/2026 | Sold | $590,000+2.6%$183/sqft |
Source:  FMLS GA #7726963 Report a problem FMLS GA #7726963 Report a problem | ||
| 3/17/2026 | Pending sale | $574,900$178/sqft |
Source: FMLS GA #7726963 Report a problem | ||
| 3/7/2026 | Listed for sale | $574,900+11.6%$178/sqft |
Source: FMLS GA #7726963 Report a problem | ||
| 12/6/2021 | Sold | $515,000+3%$160/sqft |
Source: FMLS GA #6967212 Report a problem | ||
| 11/24/2021 | Pending sale | $500,000$155/sqft |
Source: FMLS GA #6967212 Report a problem | ||
| 11/9/2021 | Contingent | $500,000$155/sqft |
Source: FMLS GA #6967212 Report a problem | ||
| 11/6/2021 | Listed for sale | $500,000+29.9%$155/sqft |
Source: FMLS GA #6967212 Report a problem | ||
| 7/22/2019 | Sold | $385,000$119/sqft |
Source:  FMLS GA #6548671 Report a problem FMLS GA #6548671 Report a problem | ||
| 6/14/2019 | Pending sale | $385,000$119/sqft |
Source: Berkshire Hathaway HomeServices Georgia Properties - Dunwoody Sandy Springs #6548671 Report a problem | ||
| 5/8/2019 | Listed for sale | $385,000+23.2%$119/sqft |
Source: Berkshire Hathaway HomeServices Georgia Properties #6548671 Report a problem | ||
| 8/28/2014 | Sold | $312,500-2%$97/sqft |
Source: FMLS GA #5283760 Report a problem | ||
| 7/8/2014 | Pending sale | $319,000$99/sqft |
Source: Drake Realty, Inc. #5283760 Report a problem | ||
| 6/18/2014 | Price change | $319,000-3.3%$99/sqft |
Source: Drake Realty, Inc. #5283760 Report a problem | ||
| 6/5/2014 | Price change | $329,900-1.5%$102/sqft |
Source: Drake Realty, Inc. #5283760 Report a problem | ||
| 5/1/2014 | Listed for sale | $334,900+13.5%$104/sqft |
Source: Drake Realty, Inc. #5283760 Report a problem | ||
| 11/7/2008 | Sold | $295,000+33.5%$91/sqft |
Source: Public Record Report a problem | ||
| 7/7/1998 | Sold | $220,900$68/sqft |
Source: Public Record Report a problem | ||
Public tax history
| Year | Property taxes | Tax assessment |
|---|---|---|
| 2024 | $1,191 +14.7% | $215,176 +10.4% |
| 2023 | $1,039 -12.8% | $194,992 |
| 2022 | $1,191 +14.9% | $194,992 +29.3% |
| 2021 | $1,037 | $150,808 |
| 2020 | $1,037 -7.3% | $150,808 +15.8% |
| 2019 | $1,119 | $130,244 |
| 2018 | $1,119 | $130,244 +5.2% |
| 2017 | $1,119 +31.2% | $123,768 |
| 2016 | $853 +9.8% | $123,768 +19.6% |
| 2015 | $776 +6.5% | $103,528 |
| 2014 | $729 -3.2% | $103,528 |
| 2013 | $753 -3.1% | $103,528 |
| 2012 | $777 -0.6% | $103,528 |
| 2011 | $782 +13.9% | $103,528 |
| 2010 | $686 -18.9% | $103,528 -17.5% |
| 2009 | $846 +68.6% | $125,500 +20.5% |
| 2006 | $502 -0.4% | $104,140 |
| 2005 | $504 | $104,140 |
| 2004 | $504 +0.8% | $104,140 +8.3% |
| 2003 | $500 -0.3% | $96,140 |
| 2002 | $502 -6.1% | $96,140 -14.2% |
| 2001 | $534 +1.3% | $112,100 +32.2% |
| 2000 | $527 | $84,796 |
Find assessor info on the county website
Neighborhood: 30062
Nearby homes
- $500,0004 bd3 ba2.5k sqft1255 Testarosa Way, Marietta, GA 30062Sold
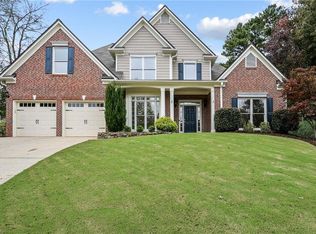
- $551,4005 bd3 ba2.1k sqft1275 Testarosa Way, Marietta, GA 30062Off Market

- $555,6005 bd3 ba2.9k sqft1269 Cameron Crk, Marietta, GA 30062Off Market
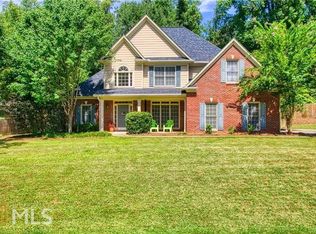
- $454,1003 bd2 ba1.7k sqft1254 Testarosa Way, Marietta, GA 30062Off Market

- $565,0004 bd2 ba2.5k sqft1274 Testarosa Way, Marietta, GA 30062Off Market
- $523,7004 bd2 ba2.3k sqft1264 Testarosa Way, Marietta, GA 30062Off Market
- $374,6003 bd2 ba1.3k sqft1346 Allgood Rd, Marietta, GA 30062Off Market
- $2,150,0005 bd6 ba7.2k sqft1380 Allgood Rd, Marietta, GA 30062Sold
Nearby schools
GreatSchools rating
- 7/10Sawyer Road Elementary SchoolGrades: PK-5Distance: 0.7 mi
- 8/10Marietta 6th Grade SchoolGrades: 6Distance: 2.9 mi
- 7/10Marietta High SchoolGrades: 9-12Distance: 4.8 mi
Schools provided by the listing agent
- Elementary: Sawyer Road
- Middle: Marietta
- High: Marietta
Source: FMLS GA. This data may not be complete. We recommend contacting the local school district to confirm school assignments for this home.
Get a cash offer in 3 minutes
Find out how much your home could sell for in as little as 3 minutes with a no-obligation cash offer.
Estimated market value
$588,900
Get a cash offer in 3 minutes
Find out how much your home could sell for in as little as 3 minutes with a no-obligation cash offer.
Estimated market value
$588,900
- Georgia
- Cobb County
- Marietta
- 30062
- 1265 Testarosa Way
Nearby cities
Nearby neighborhoods
Nearby zip codes
Other Marietta Topics
