Skip main navigation
Sold for $199,501
  • $199,501

    1265 Us Route 45 #A, Neoga, IL 62447

    3beds
    2,100sqft
    Single Family Residence
    Built in 1976
    1.09 Acres Lot
    $211,100 Zestimate®
    $95/sqft
    $2,242 Estimated rent

    Home value

    $211,100

    Estimated sales range

    Not available

    $2,242/mo

    Zestimate® history
    Loading
    Loading...

    Owner options

    List your home for rent

    $2,242/mo

    Rent Zestimate®

    Find your next renter with Zillow Rental Manager. Plus, with online applications, you can quickly screen prospective tenants – for free.

    Learn more

    $2,242/mo

    Rent Zestimate®

    Refinance and save

    $1,447/mo

    Est. payment

    Refinancing to a lower rate could help reduce your monthly payments and save thousands over the life of the loan.

    See today's rates

    $1,447/mo

    Est. payment

    Explore your selling options

    Work with a Zillow partner agent

    Leverage their expertise and Zillow's premium Showcase listings to get your home seen by more buyers.

    Get started

    List with your own agent

    Get your home in front of millions of buyers by listing it on Zillow.

    Learn how to do it

    Sell it yourself

    Take full control of how buyers see your home on Zillow by listing For Sale by Owner (FSBO).

    List your home

    What's special

    Cozy fireplaceMostly fenced yardLush landscapingEat-in barBright family roomWell-equipped kitchenAmple cabinetry
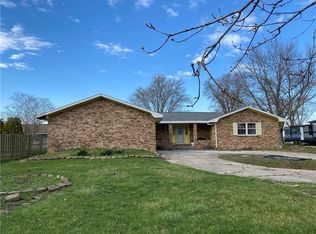
    This charming 3-bedroom, 2.5-bath home sits on 1.1 acres in a quiet country subdivision. The spacious living room boasts a cozy fireplace, exposed wood beams, and a slider leading to a patio with lush landscaping and a potting shed. A bright family room flows into the well-equipped kitchen, featuring ample cabinetry, an eat-in bar, and an electric cooktop. Hardwood floors enhance the dining room, family room, and entry areas. The primary suite includes a private bath with a shower, while two additional bedrooms share a full bath. A 24x24 attached garage, 30x24 detached garage, and a mower shed offer extensive storage. The mostly fenced yard provides open space behind the detached garage. A 1,658 sq ft concrete driveway ensures plenty of parking. The home is on a well, with EJ/Clearwater available. Schedule your showing today!

    Zillow last checked:

    Listing updated:

    Listed by:

    Rick Hunt 217-258-4663,

    Coldwell Banker Classic Real Estate

    Bought with:

    Joni McClure, 475129876

    Dedicated Realty Inc.

    Source: CIBR,MLS#: 6250823MLS LogoOriginating MLS: Central Illinois Board Of REALTORS

    Facts & features

    Interior

    Bedrooms & bathrooms
    • Bedrooms: 3
    • Bathrooms: 3
    • Full bathrooms: 2
    • 1/2 bathrooms: 1
    Primary bedroom
    • Description: Flooring: Laminate
    • Level: Main
    • Dimensions: 13 x 12
    Bedroom
    • Description: Flooring: Hardwood
    • Level: Main
    • Dimensions: 12 x 10
    Bedroom
    • Description: Flooring: Hardwood
    • Level: Main
    • Dimensions: 12 x 12
    Primary bathroom
    • Description: Flooring: Ceramic Tile
    • Level: Main
    • Dimensions: 9 x 6
    Dining room
    • Description: Flooring: Hardwood
    • Level: Main
    • Dimensions: 16 x 12
    Family room
    • Description: Flooring: Hardwood
    • Level: Main
    • Dimensions: 16 x 12
    Foyer
    • Description: Flooring: Ceramic Tile
    • Level: Main
    • Dimensions: 8 x 6
    Other
    • Description: Flooring: Laminate
    • Level: Main
    • Dimensions: 8 x 9
    Half bath
    • Description: Flooring: Hardwood
    • Level: Main
    • Dimensions: 6 x 5
    Kitchen
    • Description: Flooring: Hardwood
    • Level: Main
    • Dimensions: 12 x 12
    Laundry
    • Description: Flooring: Ceramic Tile
    • Level: Main
    • Dimensions: 8 x 8
    Living room
    • Description: Flooring: Hardwood
    • Level: Main
    • Dimensions: 26 x 21
    Heating
    • Electric
    Cooling
    • Central Air
    Appliances
    • Included: Built-In, Cooktop, Dishwasher, Electric Water Heater, Oven, Refrigerator
    • Laundry: Main Level
    Features
    • Fireplace, Bath in Primary Bedroom, Main Level Primary, Pull Down Attic Stairs
    • Basement: Crawl Space
    • Attic: Pull Down Stairs
    • Number of fireplaces: 1
    • Fireplace features: Wood Burning
    Interior area
    • Total structure area: 2,100
    • Total interior livable area: 2,100 sqft
    • Finished area above ground: 2,100

    Property

    Parking
    • Total spaces: 4
    • Parking features: Attached, Detached, Garage
    • Attached garage spaces: 4
    Features
    • Levels: One
    • Stories: 1
    • Patio & porch: Front Porch, Patio, Deck
    • Exterior features: Deck, Fence, Fruit Trees, Shed, Workshop
    • Fencing: Yard Fenced
    Lot
    • Size: 1.09 Acres
    • Dimensions: 480 x 96 avg
    Details
    • Additional structures: Outbuilding, Shed(s)
    • Parcel number: 0135201003
    • Zoning: RES
    • Special conditions: None

    Construction

    Type & style
    • Home type: SingleFamily
    • Architectural style: Ranch
    • Property subtype: Single Family Residence
    Materials
    • Brick, Vinyl Siding
    • Foundation: Crawlspace
    • Roof: Asphalt
    Condition
    • Year built: 1976

    Utilities & green energy

    • Sewer: Septic Tank
    • Water: Well

    Community & neighborhood

    Security
    • Security features: Smoke Detector(s)
    Location
    • Region: Neoga
    • Subdivision: Harmony Acres

    Other

    Other facts
    • Road surface type: Concrete

    Price history

    DateEventPrice
    5/9/2025Sold$199,501-1.7%$95/sqft
    Source: CIBR #6250823 Report a problem
    4/11/2025Pending sale$202,900$97/sqft
    Source: CIBR #6250823 Report a problem
    3/17/2025Listed for sale$202,900$97/sqft
    Source: CIBR #6250823 Report a problem
    3/6/2025Contingent$202,900$97/sqft
    Source: CIBR #6250823 Report a problem
    3/4/2025Listed for sale$202,900$97/sqft
    Source: CIBR #6250823 Report a problem

    Public tax history

    Tax history is unavailable.

    Neighborhood: 62447

    Nearby schools

    GreatSchools rating
    Schools provided by the listing agent
    • District: Neoga Dist. 3

    Source: CIBR. This data may not be complete. We recommend contacting the local school district to confirm school assignments for this home.

    Get pre-qualified for a loan
    At Zillow Home Loans, we can pre-qualify you in as little as 5 minutes with no impact to your credit score.

    An equal housing lender. NMLS #10287.