THIS HOME IS PART OF AN AFFORDABLE HOUSING PROGRAM. It is subject to income restrictions, making it an ideal opportunity for those looking for a contemporary and upgraded living space within their means. Welcome to this modern and stylish home
Step inside to discover a range of upgrades that elevate the living experience. The kitchen boasts a beautiful backsplash, complementing the sleek and modern design. Custom closets in the bedrooms provide ample storage, while custom paint, wallpaper, and shiplap add a personalized touch throughout the home. The attention to detail continues with a custom chandelier that adds a touch of elegance to the dining space. Shutters and blinds adorn the windows and provide both style and functionality. Ascend to the rooftop deck and be captivated by panoramic city and mountain views, creating the perfect backdrop for entertaining or unwinding after a long day. The garage features an epoxy floor with dry-walled and painted walls, adding durability and a polished look. Conveniently located in the Santa Fe Art District, this residence offers easy access to the vibrant amenities of Denver while providing a tranquil retreat to call home. Notably, this property boasts the rare advantage of no HOA, only a party wall agreement. Don't miss the opportunity to experience the epitome of modern urban living with this remarkable and affordable property. The buyer must have a minimum household income of at or above 50% area median income(depending on household size) and a maximum household income of at or below 120% area median income (depending on household size), AMI at 50% 1PERSON $43,450, 2PERSONS $49650, 3PERSONS $55,580, 4PERSONS $62,050, 5PERSONS $67,050, 7PERSONS $72,000, AMI AT 120% 1PERSON $104,244, 2PERSONS $119,136, 3PERSONS $134,028, 4PERSONS $148,920, 5PERSONS $160,834, 6 PERSONS $172,747. The total housing payment (principal, interest, taxes, insurance, HOA dues) may not exceed 35% of the total household income.
Sold for $455,000
$455,000
1265 W 9th Avenue #51, Denver, CO 80204
3beds
1,453sqft
Townhouse
Built in 2019
-- sqft lot
$425,300 Zestimate®
$313/sqft
$3,113 Estimated rent
Home value
$425,300
$396,000 - $451,000
$3,113/mo
Zestimate® history
Owner options
List your home for rent
$3,113/mo
Rent Zestimate®
Find your next renter with Zillow Rental Manager. Plus, with online applications, you can quickly screen prospective tenants – for free.
$3,113/mo
Rent Zestimate®
Refinance and save
$2,678/mo
Est. payment
Refinancing to a lower rate could help reduce your monthly payments and save thousands over the life of the loan.
$2,678/mo
Est. payment
Explore your selling options
Work with a Zillow partner agent
Leverage their expertise and Zillow's premium Showcase listings to get your home seen by more buyers.
Get startedList with your own agent
Get your home in front of millions of buyers by listing it on Zillow.
Learn how to do itSell it yourself
Take full control of how buyers see your home on Zillow by listing For Sale by Owner (FSBO).
List your homeWhat's special
Zillow last checked:
Listing updated:
Listed by:
Kathleen Ball 303-956-1856 kathie@kathieball.com,
Compass - Denver
Bought with:
Chelsea Harold, 100066047
Golba Group Real Estate
Source: REcolorado as distributed by MLS GRID,MLS#: 6172276
Facts & features
Interior
Bedrooms & bathrooms
- Bedrooms: 3
- Bathrooms: 3
- 3/4 bathrooms: 3
- Main level bathrooms: 1
- Main level bedrooms: 1
Primary bedroom
- Description: Large East Facing Bedroom
- Level: Upper
Bedroom
- Level: Upper
Bedroom
- Description: Entry Level Bedroom - Off The Foyer
- Level: Main
Bathroom
- Level: Upper
Bathroom
- Level: Upper
Bathroom
- Description: Entry Level Bathroom - Off The Foyer
- Level: Main
Dining room
- Description: Beautiful Natural Light!
- Level: Main
Kitchen
- Description: Bright Large Galley Kitchen W/ Pantry
- Level: Main
Laundry
- Level: Upper
Living room
- Description: Open Concept
- Level: Main
Heating
- Forced Air
Cooling
- Central Air
Appliances
- Included: Dishwasher, Disposal, Dryer, Microwave, Range, Refrigerator, Washer
- Laundry: In Unit
Features
- Ceiling Fan(s), Primary Suite, Quartz Counters, Smoke Free
- Flooring: Carpet, Laminate, Tile, Wood
- Windows: Double Pane Windows
- Has basement: No
- Common walls with other units/homes: 2+ Common Walls
Interior area
- Total structure area: 1,453
- Total interior livable area: 1,453 sqft
- Finished area above ground: 1,453
Property
Parking
- Total spaces: 1
- Parking features: Floor Coating
- Attached garage spaces: 1
Features
- Levels: Three Or More
- Patio & porch: Rooftop
Details
- Parcel number: 504409062
- Zoning: C-MX-8
- Special conditions: Standard
Construction
Type & style
- Home type: Townhouse
- Architectural style: Urban Contemporary
- Property subtype: Townhouse
- Attached to another structure: Yes
Materials
- Brick, Cement Siding, Concrete, Frame
- Roof: Composition
Condition
- Year built: 2019
Details
- Builder name: Koelbel and Company
Utilities & green energy
- Sewer: Public Sewer
- Water: Public
Community & HOA
Community
- Subdivision: Hunts Addition
HOA
- Has HOA: Yes
- Services included: Irrigation, Maintenance Grounds, Snow Removal
- HOA fee: $60 monthly
- HOA name: Green Peak Management
- HOA phone: 303-325-2602
Location
- Region: Denver
Financial & listing details
- Price per square foot: $313/sqft
- Annual tax amount: $2,265
- Date on market: 2/2/2024
- Listing terms: Cash,Conventional,FHA
- Exclusions: Seller's Personal Property, Including All Curtains, The Floating Cabinet For The Tv In The Living Room, Ring Doorbell And System, Shoe Cabinet In Foyer, Ceiling Storage Rack In The Garage
- Ownership: Individual
- Road surface type: Paved
Price history
| Date | Event | Price |
|---|---|---|
| 7/2/2024 | Sold | $455,000$313/sqft |
Source:  REcolorado as distributed by MLS GRID #6172276 Report a problem REcolorado as distributed by MLS GRID #6172276 Report a problem | ||
| 5/5/2024 | Pending sale | $455,000$313/sqft |
Source: REcolorado as distributed by MLS GRID #6172276 Report a problem | ||
| 4/6/2024 | Price change | $455,000-4%$313/sqft |
Source: REcolorado as distributed by MLS GRID #6172276 Report a problem | ||
| 2/2/2024 | Listed for sale | $473,900+15.6%$326/sqft |
Source: REcolorado as distributed by MLS GRID #6172276 Report a problem | ||
| 12/17/2020 | Sold | $409,903+0%$282/sqft |
Source: Agent Provided Report a problem | ||
| 9/22/2020 | Listed for sale | $409,900$282/sqft |
Source: Koelbel Urban Homes Report a problem | ||
Public tax history
Tax history is unavailable.
Neighborhood: Lincoln Park
Nearby homes
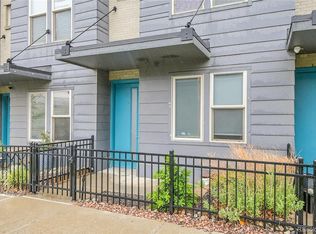
- $307,9003 bd3 ba1.4k sqft1285 W 9th Ave, Denver, CO 80204Sold
- $622,4003 bd2 ba2k sqft877 Mariposa St, Denver, CO 80204Off Market
- $736,0003 bd2 ba1.8k sqft1275 W 9th Ave, Denver, CO 80204Off Market
- $528,6002 bd1 ba1.5k sqft875 Mariposa St, Denver, CO 80204Off Market

- $442,5003 bd3 ba1.4k sqft1277 W 9th Ave, Denver, CO 80204Off Market
- $718,2003 bd4 ba1.8k sqft1267 W 9th Ave, Denver, CO 80204Off Market
- $706,2002 bd4 ba1.8k sqft1267 W 9th Ave UNIT 52, Denver, CO 80204Off Market
- $363,4003 bd3 ba1.4k sqft1257 W 9th Ave, Denver, CO 80204Off Market
Nearby schools
GreatSchools rating
- 2/10Greenlee Elementary SchoolGrades: PK-5Distance: 0.3 mi
- 2/10West Middle SchoolGrades: 6-8Distance: 0.5 mi
- 3/10West High SchoolGrades: 9-12Distance: 0.5 mi
Schools provided by the listing agent
- Elementary: Greenlee
- Middle: Strive Westwood
- High: West Leadership
- District: Denver 1
Source: REcolorado as distributed by MLS GRID. This data may not be complete. We recommend contacting the local school district to confirm school assignments for this home.
Get a cash offer in 3 minutes
Find out how much your home could sell for in as little as 3 minutes with a no-obligation cash offer.
Estimated market value
$425,300
Get a cash offer in 3 minutes
Find out how much your home could sell for in as little as 3 minutes with a no-obligation cash offer.
Estimated market value
$425,300
- Colorado
- Denver County
- Denver
- 80204
- Lincoln Park
- 1265 W 9th Avenue Unit 51
Nearby cities
Nearby neighborhoods
Nearby zip codes
Other Denver Topics
