Welcome to this meticulously renovated farmhouse, seamlessly blending classic charm with contemporary upgrades. This property boasts significant improvements, including a roof installed just four years ago, energy-efficient windows, and a state-of-the-art geothermal heating system for optimal comfort and sustainability. The paved driveway and a one-year-old hot water heater further enhance the home's appeal and efficiency. Versatile Living Spaces Beyond its charming exterior, this residence offers surprisingly spacious and adaptable living areas designed to cater to diverse needs. The main level features a convenient bedroom and a full bathroom, ideal for guests or multi-generational living. The second floor hosts the main bedroom, complete with an adjoining versatile room perfect for a nursery or a substantial walk-in storage closet, alongside an additional guest room connected by a Jack and Jill bathroom. Modern Kitchen and Entertainment The heart of this home is its modern and efficient galley kitchen, equipped with newer appliances and elegant granite countertops. A formal dining room provides an ideal setting for meals and entertaining. The first level also includes a dedicated office space, perfect for remote work. The spacious family room flows seamlessly into a cozy sunroom, featuring an electric fireplace and offering outside access to a five-year-old Trex-like deck, perfect for outdoor relaxation. Expansive Grounds and Potential Situated on a generous 1.1-acre lot, the property offers both a pleasant backyard and an expansive side yard, complete with an outbuilding. The mostly level terrain presents an excellent opportunity for easy fencing. Furthermore, prospective buyers are encouraged to inquire with the township regarding the potential for an in-home business, adding another layer of versatility to this remarkable property.
Sold for $385,000
$385,000
1265 W Baltimore Pike, West Grove, PA 19390
3beds
1,671sqft
Single Family Residence
Built in 1950
1.1 Acres Lot
$395,100 Zestimate®
$230/sqft
$2,748 Estimated rent
Home value
$395,100
$371,000 - $423,000
$2,748/mo
Zestimate® history
Owner options
List your home for rent
$2,748/mo
Rent Zestimate®
Find your next renter with Zillow Rental Manager. Plus, with online applications, you can quickly screen prospective tenants – for free.
$2,748/mo
Rent Zestimate®
Refinance and save
$2,492/mo
Est. payment
Refinancing to a lower rate could help reduce your monthly payments and save thousands over the life of the loan.
$2,492/mo
Est. payment
Explore your selling options
Work with a Zillow partner agent
Leverage their expertise and Zillow's premium Showcase listings to get your home seen by more buyers.
Get startedList with your own agent
Get your home in front of millions of buyers by listing it on Zillow.
Learn how to do itSell it yourself
Take full control of how buyers see your home on Zillow by listing For Sale by Owner (FSBO).
List your homeWhat's special
Zillow last checked:
Listing updated:
Listed by:
Michael J Morrell JR. 484-467-6878,
EXP Realty, LLC,
Co-Listing Agent: James R Jones Iii 302-559-4332,
EXP Realty, LLC
Bought with:
Chris Urbany, RS331625
Walter M Wood Jr Inc
Source: Bright MLS,MLS#: PACT2104086
Facts & features
Interior
Bedrooms & bathrooms
- Bedrooms: 3
- Bathrooms: 2
- Full bathrooms: 2
- Main level bathrooms: 2
- Main level bedrooms: 3
Basement
- Area: 0
Heating
- Other, Geothermal
Cooling
- Central Air, Geothermal
Appliances
- Included: Water Treat System, Electric Water Heater
Features
- Built-in Features, Dining Area, Wainscotting, Upgraded Countertops
- Flooring: Carpet, Laminate
- Basement: Unfinished,Full,Interior Entry,Sump Pump,Water Proofing System
- Has fireplace: No
Interior area
- Total structure area: 1,671
- Total interior livable area: 1,671 sqft
- Finished area above ground: 1,671
- Finished area below ground: 0
Property
Parking
- Total spaces: 5
- Parking features: Driveway, Off Street
- Uncovered spaces: 4
Accessibility
- Accessibility features: None
Features
- Levels: Two
- Stories: 2
- Pool features: None
Lot
- Size: 1.1 Acres
Details
- Additional structures: Above Grade, Below Grade
- Parcel number: 5708 0034
- Zoning: R10
- Special conditions: Standard
Construction
Type & style
- Home type: SingleFamily
- Architectural style: Farmhouse/National Folk
- Property subtype: Single Family Residence
Materials
- Vinyl Siding, Aluminum Siding
- Foundation: Block
- Roof: Architectural Shingle
Condition
- Very Good
- New construction: No
- Year built: 1950
Utilities & green energy
- Sewer: On Site Septic
- Water: Well, Private
Community & HOA
Community
- Subdivision: None Available
HOA
- Has HOA: No
Location
- Region: West Grove
- Municipality: UPPER OXFORD TWP
Financial & listing details
- Price per square foot: $230/sqft
- Tax assessed value: $101,650
- Annual tax amount: $4,332
- Date on market: 7/17/2025
- Listing agreement: Exclusive Right To Sell
- Listing terms: Cash,Conventional,FHA,VA Loan
- Ownership: Fee Simple
Price history
| Date | Event | Price |
|---|---|---|
| 9/17/2025 | Sold | $385,000-3.5%$230/sqft |
Source:  Bright MLS #PACT2104086 Report a problem Bright MLS #PACT2104086 Report a problem | ||
| 8/19/2025 | Listing removed | $399,000$239/sqft |
Source: Bright MLS #PACT2104086 Report a problem | ||
| 8/5/2025 | Contingent | $399,000$239/sqft |
Source: Bright MLS #PACT2104086 Report a problem | ||
| 7/17/2025 | Listed for sale | $399,000-0.2%$239/sqft |
Source: Bright MLS #PACT2104086 Report a problem | ||
| 3/7/2025 | Listing removed | $399,900$239/sqft |
Source: Bright MLS #PACT2091320 Report a problem | ||
| 2/13/2025 | Listed for sale | $399,900$239/sqft |
Source: Bright MLS #PACT2091320 Report a problem | ||
Public tax history
Tax history is unavailable.
Neighborhood: 19390
Nearby homes
- $130,0003 bd2 ba-- sqft3 William Penn Ln, West Grove, PA 19390Sold
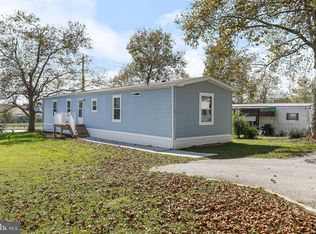
- $115,000-- bd-- ba-- sqft3 Penn Dr, West Grove, PA 19390Off Market
- $116,600-- bd-- ba-- sqft5 William Penn Ln, West Grove, PA 19390Off Market
- $116,600-- bd-- ba-- sqft5 Penn Dr, West Grove, PA 19390Off Market
- $103,200-- bd-- ba-- sqft7 Penn Dr, West Grove, PA 19390Off Market
- $560,0003 bd3 ba3.1k sqft143 Hood Farm Dr, West Grove, PA 19390Sold
- $99,600-- bd-- ba-- sqft9 Penn Dr, West Grove, PA 19390Off Market
- $115,800-- bd-- ba-- sqft6 Village Dr, West Grove, PA 19390Off Market
Nearby schools
GreatSchools rating
- NAPenn London Elementary SchoolGrades: K-2Distance: 1.7 mi
- 9/10Fred S Engle Middle SchoolGrades: 6-8Distance: 4.1 mi
- 8/10Avon Grove High SchoolGrades: 9-12Distance: 1.6 mi
Schools provided by the listing agent
- District: Oxford Area
Source: Bright MLS. This data may not be complete. We recommend contacting the local school district to confirm school assignments for this home.
Get a cash offer in 3 minutes
Find out how much your home could sell for in as little as 3 minutes with a no-obligation cash offer.
Estimated market value
$395,100
Get a cash offer in 3 minutes
Find out how much your home could sell for in as little as 3 minutes with a no-obligation cash offer.
Estimated market value
$395,100
- Pennsylvania
- Chester County
- West Grove
- 19390
- 1265 W Baltimore Pike
Nearby cities
Nearby zip codes
Other West Grove Topics
