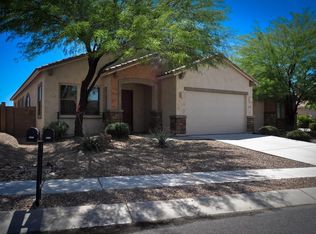
Contemporary and very well maintained home in the desirable Somerset Canyon Neighborhood of Rancho Vistoso. Step inside to find a light and open floor plan with soaring 10' ceilings, freshly painted walls and 20'' tile floors in the main living areas. Neutral carpet can be found in all three bedrooms and the den. The versatile floor plan has a large kitchen with center island that is open to the Family Room for ease of entertaining. The kitchen has abundant cabinetry accented by granite counters and black appliances including a gas range and a Bosch dishwasher. Numerous window flood the home with natural light while you enjoy views of lush mature landscaping surrounding the home. Formal dining and living room with cozy gas log fireplace. Desirable split bedroom plan plus a den or office Relax and unwind in the private primary bedroom suite. A bay window extends the space and a door to the patio might be perfect if you have pets or if you add a hot tub to your backyard space. Plenty of space for all your things in the large walk-in closet. The en-suite bath has been freshly painted and boasts a raised double bowl vanity, soaking tub, separate shower and water closet. Window coverings throughout the home include plantation shutters and soft shades. Laundry room comes complete with LG front load washer and dryer. Two-car garage with storage shelves. Relax and enjoy the Tucson lifestyle in the private backyard with a large covered patio with extended flagstone patio that overlooks the yard with mature landscaping and fruit trees including blood orange, lemon and grapefruit. Enjoy all the hummingbirds flitting about the giant Ocotillo cactus and citrus blooms. Great dog walking neighborhood with it's expansive neighborhood park/playground. Multiple top rated schools are available to explore. Popular amenities nearby include Honey Bee Canyon, Catalina State Park and Naranja Park for outdoor activities, numerous restaurants and shopping options in Oro Valley Marketplace, grocery stores and banks. Plus the Gaslight Music Hall and Steam Pump Ranch. Priced to Sell!! Call your favorite Realtor today for your own personal tour and make this your home sweet home today!
Sold for $439,000
$439,000
1265 W Keuhne Ct, Oro Valley, AZ 85755
3beds
2,127sqft
Single Family Residence
Built in 2006
7,405 Square Feet Lot
$430,600 Zestimate®
$206/sqft
$2,456 Estimated rent
Home value
$430,600
$392,000 - $469,000
$2,456/mo
Zestimate® history
Owner options
List your home for rent
$2,456/mo
Rent Zestimate®
Find your next renter with Zillow Rental Manager. Plus, with online applications, you can quickly screen prospective tenants – for free.
$2,456/mo
Rent Zestimate®
Refinance and save
$2,694/mo
Est. payment
Refinancing to a lower rate could help reduce your monthly payments and save thousands over the life of the loan.
$2,694/mo
Est. payment
Explore your selling options
Work with a Zillow partner agent
Leverage their expertise and Zillow's premium Showcase listings to get your home seen by more buyers.
Get startedList with your own agent
Get your home in front of millions of buyers by listing it on Zillow.
Learn how to do itSell it yourself
Take full control of how buyers see your home on Zillow by listing For Sale by Owner (FSBO).
List your homeWhat's special
Gas log fireplacePrivate primary bedroom suiteFreshly painted wallsSeparate showerFruit treesAbundant cabinetrySoft shades
Zillow last checked:
Listing updated:
Listed by:
Ann K Gavlick 520-548-8548,
Tierra Antigua Realty
Bought with:
Non- Member
Non-Member Office
Source: MLS of Southern Arizona,MLS#: 22505140
Facts & features
Interior
Bedrooms & bathrooms
- Bedrooms: 3
- Bathrooms: 2
- Full bathrooms: 2
Heating
- Forced Air
Cooling
- Central Air, Ceiling Fan(s)
Appliances
- Included: Dishwasher, Refrigerator, Gas Range, Reverse Osmosis, Microwave
- Laundry: Laundry Room, Washer, Dryer
Features
- Kitchen Island, Walk-In Closet(s), High Ceilings
- Flooring: Carpet, Ceramic Tile
- Windows: Double Pane Windows
- Has fireplace: No
- Fireplace features: Gas, Living Room
Interior area
- Total structure area: 2,127
- Total interior livable area: 2,127 sqft
Property
Parking
- Total spaces: 2
- Parking features: Garage Door Opener
- Garage spaces: 2
Accessibility
- Accessibility features: None
Features
- Levels: One
- Stories: 1
- Patio & porch: Covered
- Spa features: None
- Fencing: Block
- Has view: Yes
- View description: Mountain(s)
Lot
- Size: 7,405 Square Feet
- Features: Decorative Gravel, Borders Common Area, Corner Lot, Cul-De-Sac
Details
- Parcel number: 219225020
- Zoning: Oro Valley - PAD
- Special conditions: None
Construction
Type & style
- Home type: SingleFamily
- Architectural style: Contemporary
- Property subtype: Single Family Residence
Materials
- Frame - Stucco
- Roof: Tile
Condition
- Year built: 2006
Utilities & green energy
- Sewer: Sewer Connected
- Water: Water Company
Community & HOA
Community
- Features: Sidewalks
- Security: Wrought Iron Security Door
- Subdivision: Somerset Canyon Neighborhood 10, Par. X,Y
HOA
- Has HOA: Yes
- Amenities included: None
- Services included: Common Area Maint, Street Maint
- HOA fee: $34 monthly
Location
- Region: Oro Valley
Financial & listing details
- Price per square foot: $206/sqft
- Tax assessed value: $397,042
- Annual tax amount: $3,611
- Date on market: 2/20/2025
- Cumulative days on market: 48 days
- Listing terms: FHA,VA Loan,Conventional,Cash
- Road surface type: Paved
Price history
| Date | Event | Price |
|---|---|---|
| 5/6/2025 | Sold | $439,000$206/sqft |
Source:  MLS of Southern Arizona #22505140 Report a problem MLS of Southern Arizona #22505140 Report a problem | ||
| 5/5/2025 | Pending sale | $439,000$206/sqft |
Source: MLS of Southern Arizona #22505140 Report a problem | ||
| 4/10/2025 | Contingent | $439,000$206/sqft |
Source: MLS of Southern Arizona #22505140 Report a problem | ||
| 3/18/2025 | Price change | $439,000-2.2%$206/sqft |
Source: MLS of Southern Arizona #22505140 Report a problem | ||
| 2/20/2025 | Listed for sale | $449,000-5.5%$211/sqft |
Source: MLS of Southern Arizona #22505140 Report a problem | ||
| 12/29/2023 | Listing removed | -- |
Source: Zillow Rentals Report a problem | ||
| 12/15/2023 | Price change | $2,195-4.6%$1/sqft |
Source: Zillow Rentals Report a problem | ||
| 11/24/2023 | Listed for rent | $2,300$1/sqft |
Source: Zillow Rentals Report a problem | ||
| 11/22/2023 | Listing removed | $475,000$223/sqft |
Source:  Long Realty Company #22322088 Report a problem Long Realty Company #22322088 Report a problem | ||
| 10/11/2023 | Price change | $475,000-2.1%$223/sqft |
Source: MLS of Southern Arizona #22322088 Report a problem | ||
| 9/1/2023 | Price change | $485,000-3%$228/sqft |
Source: MLS of Southern Arizona #22318836 Report a problem | ||
| 7/7/2023 | Listed for sale | $499,900+6.4%$235/sqft |
Source: MLS of Southern Arizona #22314502 Report a problem | ||
| 5/25/2022 | Sold | $470,000+1.1%$221/sqft |
Source: MLS of Southern Arizona #22209707 Report a problem | ||
| 4/19/2022 | Pending sale | $465,000$219/sqft |
Source: MLS of Southern Arizona #22209707 Report a problem | ||
| 4/19/2022 | Listed for sale | $465,000$219/sqft |
Source: Realty Executives Broker of Record #22209707 Report a problem | ||
| 4/18/2022 | Contingent | $465,000$219/sqft |
Source: MLS of Southern Arizona #22209707 Report a problem | ||
| 4/18/2022 | Listed for sale | $465,000+27.2%$219/sqft |
Source: MLS of Southern Arizona #22209707 Report a problem | ||
| 10/25/2006 | Sold | $365,545$172/sqft |
Source: Public Record Report a problem | ||
Public tax history
| Year | Property taxes | Tax assessment |
|---|---|---|
| 2026 | $3,771 +4.4% | $39,704 +4.8% |
| 2025 | $3,611 +3.9% | $37,895 -3.2% |
| 2024 | $3,474 +5% | $39,158 +21.7% |
| 2023 | $3,307 +0% | $32,185 +22.6% |
| 2022 | $3,306 +0.3% | $26,248 +3.8% |
| 2021 | $3,295 +3.3% | $25,299 +2.5% |
| 2020 | $3,190 | $24,677 +3.1% |
| 2019 | $3,190 +4.5% | $23,924 +13.4% |
| 2018 | $3,054 +1.9% | $21,099 |
| 2017 | $2,997 +8.7% | $21,099 +5% |
| 2016 | $2,758 +0.8% | $20,094 +3% |
| 2015 | $2,734 | $19,515 |
| 2014 | -- | -- |
| 2013 | -- | $210,652 |
| 2012 | -- | -- |
| 2011 | -- | -- |
| 2010 | -- | -- |
| 2009 | -- | -- |
| 2007 | -- | -- |
| 2006 | -- | -- |
| 2005 | -- | -- |
Find assessor info on the county website
Neighborhood: 85755
Nearby homes
- $770,696-- bd-- ba-- sqft1259 W Keuhne Ct, Tucson, AZ 85755Off Market
- $515,0003 bd2 ba2.3k sqft13165 N Player Pl, Oro Valley, AZ 85755Sold

- $516,1003 bd2 ba2.1k sqft1253 W Keuhne Ct, Oro Valley, AZ 85755Off Market
- $552,5005 bd3 ba3.2k sqft1245 W Keuhne Ct, Oro Valley, AZ 85755Off Market

- $449,700-- bd2 ba2.1k sqft13159 N Player Pl, Oro Valley, AZ 85755Off Market
- $434,600-- bd2 ba1.8k sqft1266 W Keuhne Ct, Oro Valley, AZ 85755Off Market
- $457,4003 bd2 ba2.1k sqft1260 W Keuhne Ct, Oro Valley, AZ 85755Off Market
- $446,500-- bd2 ba2.1k sqft13153 N Player Pl, Oro Valley, AZ 85755Off Market
Nearby schools
GreatSchools rating
- 9/10Painted Sky Elementary SchoolGrades: PK-5Distance: 1.5 mi
- 4/10Amphi Academy at El HogarGrades: K-12Distance: 11.1 mi
- 6/10Ironwood Ridge High SchoolGrades: 9-12Distance: 3.2 mi
Schools provided by the listing agent
- Elementary: Painted Sky
- Middle: Coronado K-8
- High: Ironwood Ridge
Source: MLS of Southern Arizona. This data may not be complete. We recommend contacting the local school district to confirm school assignments for this home.
Get a cash offer in 3 minutes
Find out how much your home could sell for in as little as 3 minutes with a no-obligation cash offer.
Estimated market value
$430,600
Get a cash offer in 3 minutes
Find out how much your home could sell for in as little as 3 minutes with a no-obligation cash offer.
Estimated market value
$430,600
- Arizona
- Pima County
- Oro Valley
- 85755
- 1265 W Keuhne Ct
Nearby cities
Nearby zip codes
Other Oro Valley Topics
