Unique modern architectural custom home w/a private gated entrance. A bubbling rock water fountain welcomes you. Great room w/beamed ceilings, separate dining area, culinary kitchen w/high-end appliances & enormous island. Private library & solarium. Billiard Room w/wet bar & fireplace. Main bedroom w/his & her closets, multiple-head shower. A second master w/an ensuite bath. A private office, huge secondary bedrooms, two half-baths, huge laundry room. Sparkling pool has 4 water fountains. The yard offers multiple covered sitting areas, one by the water fountain & the other by the pool. Outdoor kitchen waiting BBQ-Wok enthusiast. View deck views the valley. 4 Car Open Air Garage. Approximately 17 minutes to Sky Harbor, 14 minutes to Old Town Scottsdale, & close to Cubs- spring training
Sold for $1,060,000
$1,060,000
1265 W MOUNTAIN VIEW Drive, Mesa, AZ 85201
4beds
4baths
4,798sqft
Single Family Residence
Built in 1974
0.49 Acres Lot
$1,048,200 Zestimate®
$221/sqft
$4,876 Estimated rent
Home value
$1,048,200
$943,000 - $1.16M
$4,876/mo
Zestimate® history
Owner options
List your home for rent
$4,876/mo
Rent Zestimate®
Find your next renter with Zillow Rental Manager. Plus, with online applications, you can quickly screen prospective tenants – for free.
$4,876/mo
Rent Zestimate®
Refinance and save
$4,843/mo
Est. payment
Refinancing to a lower rate could help reduce your monthly payments and save thousands over the life of the loan.
$4,843/mo
Est. payment
Explore your selling options
Work with a Zillow partner agent
Leverage their expertise and Zillow's premium Showcase listings to get your home seen by more buyers.
Get startedList with your own agent
Get your home in front of millions of buyers by listing it on Zillow.
Learn how to do itSell it yourself
Take full control of how buyers see your home on Zillow by listing For Sale by Owner (FSBO).
List your homeWhat's special
Private gated entranceMultiple-head showerPrivate officeBubbling rock water fountainPrivate libraryOutdoor kitchenMultiple covered sitting areas
Zillow last checked:
Listing updated:
Listed by:
Michelle A Quackenbush 602-999-2627,
Lucky Duck Realty
Bought with:
Sean M Cohan, SA625288000
Compass
Source: ARMLS,MLS#: 6754824
Facts & features
Interior
Bedrooms & bathrooms
- Bedrooms: 4
- Bathrooms: 4
Primary bedroom
- Level: First
- Area: 240
- Dimensions: 15.00 x 16.00
Bedroom 2
- Description: Second Master
- Level: First
- Area: 216
- Dimensions: 18.00 x 12.00
Bedroom 3
- Level: First
- Area: 182
- Dimensions: 14.00 x 13.00
Bedroom 4
- Level: First
- Area: 225
- Dimensions: 15.00 x 15.00
Dining room
- Level: First
- Area: 228
- Dimensions: 19.00 x 12.00
Game room
- Level: First
- Area: 500
- Dimensions: 25.00 x 20.00
Kitchen
- Level: First
- Area: 414
- Dimensions: 23.00 x 18.00
Library
- Level: First
- Area: 144
- Dimensions: 12.00 x 12.00
Living room
- Level: First
- Area: 450
- Dimensions: 25.00 x 18.00
Office
- Level: First
- Area: 36
- Dimensions: 6.00 x 6.00
Other
- Description: Laundry Room
- Level: First
- Area: 180
- Dimensions: 9.00 x 20.00
Other
- Description: Solarium
- Level: First
- Area: 144
- Dimensions: 12.00 x 12.00
Heating
- ENERGY STAR Qualified Equipment
Cooling
- ENERGY STAR Qualified Equipment
Appliances
- Included: Gas Cooktop, Water Purifier
Features
- High Speed Internet, Granite Counters, Double Vanity, Breakfast Bar, Vaulted Ceiling(s), Wet Bar, Kitchen Island, Pantry, Bidet, Full Bth Master Bdrm, Separate Shwr & Tub
- Flooring: Tile
- Windows: Skylight(s), Low Emissivity Windows, Double Pane Windows, ENERGY STAR Qualified Windows
- Has basement: No
Interior area
- Total structure area: 4,798
- Total interior livable area: 4,798 sqft
Property
Parking
- Total spaces: 4
- Parking features: Gated, Storage
- Garage spaces: 4
Features
- Stories: 1
- Patio & porch: Covered, Patio
- Exterior features: Balcony, Misting System, Private Yard, Storage, Built-in Barbecue
- Has private pool: Yes
- Has spa: Yes
- Spa features: Private
- Fencing: Block
Lot
- Size: 0.49 Acres
- Features: Sprinklers In Rear, Sprinklers In Front, Corner Lot, Desert Front, Gravel/Stone Front, Gravel/Stone Back, Auto Timer H2O Front, Auto Timer H2O Back
Details
- Parcel number: 13533020
Construction
Type & style
- Home type: SingleFamily
- Property subtype: Single Family Residence
Materials
- Brick Veneer, Spray Foam Insulation, Slump Block
- Roof: Foam
Condition
- Year built: 1974
Details
- Builder name: Z. D. Cable Disigned Home
Utilities & green energy
- Sewer: Public Sewer
- Water: City Water
Green energy
- Energy efficient items: Multi-Zones
- Water conservation: Tankless Ht Wtr Heat
Community & HOA
Community
- Features: Biking/Walking Path
- Subdivision: COUNTRY CLUB HEIGHTS
HOA
- Has HOA: No
- Services included: No Fees
Location
- Region: Mesa
Financial & listing details
- Price per square foot: $221/sqft
- Tax assessed value: $678,700
- Annual tax amount: $3,225
- Date on market: 9/12/2024
- Cumulative days on market: 44 days
- Listing terms: Cash,Conventional,VA Loan
- Ownership: Fee Simple
Price history
| Date | Event | Price |
|---|---|---|
| 1/14/2025 | Sold | $1,060,000-9.8%$221/sqft |
Source:  ARMLS #6754824 Report a problem ARMLS #6754824 Report a problem | ||
| 11/7/2024 | Pending sale | $1,175,000$245/sqft |
Source: ARMLS #6754824 Report a problem | ||
| 10/30/2024 | Price change | $1,175,000-1.7%$245/sqft |
Source: ARMLS #6754824 Report a problem | ||
| 10/2/2024 | Listed for sale | $1,195,000$249/sqft |
Source: ARMLS #6754824 Report a problem | ||
| 9/19/2024 | Listing removed | $1,195,000$249/sqft |
Source: ARMLS #6754824 Report a problem | ||
| 9/12/2024 | Listed for sale | $1,195,000+183.5%$249/sqft |
Source: ARMLS #6754824 Report a problem | ||
| 6/3/2004 | Sold | $421,500+85.3%$88/sqft |
Source: ARMLS #2103165 Report a problem | ||
| 5/8/1997 | Sold | $227,500$47/sqft |
Source: Public Record Report a problem | ||
Public tax history
| Year | Property taxes | Tax assessment |
|---|---|---|
| 2025 | $3,215 +0.3% | $67,870 -3% |
| 2024 | $3,207 -1.2% | $70,000 +98.6% |
| 2023 | $3,245 +1.7% | $35,254 -24.6% |
| 2022 | $3,192 -1.3% | $46,770 +0.9% |
| 2021 | $3,235 +7.9% | $46,350 +0.7% |
| 2020 | $2,997 +4.7% | $46,050 +12.6% |
| 2019 | $2,862 | $40,910 -0.5% |
| 2018 | $2,862 +3.3% | $41,100 +5.1% |
| 2017 | $2,771 +7.9% | $39,100 +4.8% |
| 2016 | $2,569 -6.2% | $37,300 -0.6% |
| 2015 | $2,738 | $37,520 +29.1% |
| 2014 | -- | $29,070 +41% |
| 2013 | -- | $20,610 -12.6% |
| 2012 | -- | $23,580 -7.8% |
| 2011 | -- | $25,580 -12% |
| 2010 | -- | $29,080 -37.3% |
| 2009 | -- | $46,380 -23.3% |
| 2008 | -- | $60,500 +16.5% |
| 2007 | -- | $51,950 +50.6% |
| 2006 | -- | $34,500 |
| 2005 | -- | $34,500 +36.9% |
| 2004 | -- | $25,200 |
| 2003 | -- | $25,200 -7% |
| 2002 | -- | $27,100 |
Find assessor info on the county website
Neighborhood: Eaton Club Estates
Nearby homes
- $840,000-- bd3 ba3.8k sqft1263 W Mountain View Dr, Mesa, AZ 85201Off Market
- $700,0004 bd3 ba3.2k sqft937 N Vale, Mesa, AZ 85201Sold
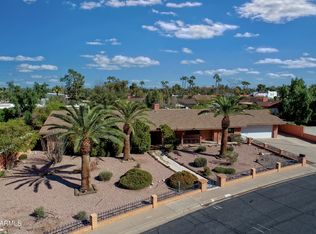
- $919,4004 bd3 ba3.6k sqft1315 W Mountain View Dr, Mesa, AZ 85201Off Market
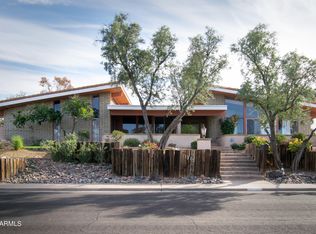
- $1,113,4005 bd4 ba6.2k sqft1262 W Mountain View Dr, Mesa, AZ 85201Off Market
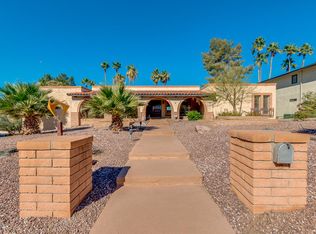
- $927,3005 bd3 ba3.8k sqft1251 W Mountain View Dr, Mesa, AZ 85201Off Market
- $738,5004 bd3 ba3k sqft1253 W Mountain View Dr, Mesa, AZ 85201Off Market
- $1,048,0004 bd4 ba4.2k sqft1304 W Mountain View Dr, Mesa, AZ 85201Off Market
- $913,200-- bd5 ba4k sqft1252 W Mountain View Dr, Mesa, AZ 85201Off Market
Nearby schools
GreatSchools rating
- 5/10Whittier Elementary SchoolGrades: PK-6Distance: 0.4 mi
- 2/10Carson Junior High SchoolGrades: 7-9Distance: 0.7 mi
- 3/10Westwood High SchoolGrades: 9-12Distance: 0.6 mi
Schools provided by the listing agent
- Elementary: Whittier Elementary School
- Middle: Carson Junior High School
- High: Westwood High School
- District: Mesa Unified District
Source: ARMLS. This data may not be complete. We recommend contacting the local school district to confirm school assignments for this home.
Get a cash offer in 3 minutes
Find out how much your home could sell for in as little as 3 minutes with a no-obligation cash offer.
Estimated market value
$1,048,200
Get a cash offer in 3 minutes
Find out how much your home could sell for in as little as 3 minutes with a no-obligation cash offer.
Estimated market value
$1,048,200
- Arizona
- Maricopa County
- Mesa
- 85201
- Eaton Club Estates
- 1265 W MOUNTAIN VIEW Drive
Nearby cities
Nearby neighborhoods
Nearby zip codes
Other Mesa Topics
