Nestled on a quiet cul-de-sac, this stunning 5BR/6BA estate sits on nearly an acre with ~7,000 sqft of luxurious living space. A stately brick exterior, circular driveway, and manicured landscaping set the stage for sophistication. Inside, enjoy soaring ceilings, marble and hardwood floors, a custom office, and a gourmet kitchen with stainless steel appliances w granite counters.
Relax on the decks overlooking serene lake views or retreat to the lavish primary suite with vaulted ceilings and private deck access. The fully finished walkout lower level, sauna, 3-car garage, and prime location complete this dream home.
Other features: 3-car garage, laundry room, sauna, generator, sprinklers use lake water free, close to shops & walk distance to highschool. all dimensions are estimated.
Sold
Street View
$1,400,000
1265 Water Cliff Dr, Bloomfield Hills, MI 48302
5beds
6,988sqft
Single Family Residence
Built in 1989
0.97 Acres Lot
$1,436,400 Zestimate®
$200/sqft
$7,985 Estimated rent
Home value
$1,436,400
$1.35M - $1.54M
$7,985/mo
Zestimate® history
Owner options
List your home for rent
$7,985/mo
Rent Zestimate®
Find your next renter with Zillow Rental Manager. Plus, with online applications, you can quickly screen prospective tenants – for free.
$7,985/mo
Rent Zestimate®
Refinance and save
$8,232/mo
Est. payment
Refinancing to a lower rate could help reduce your monthly payments and save thousands over the life of the loan.
$8,232/mo
Est. payment
Explore your selling options
Work with a Zillow partner agent
Leverage their expertise and Zillow's premium Showcase listings to get your home seen by more buyers.
Get startedList with your own agent
Get your home in front of millions of buyers by listing it on Zillow.
Learn how to do itSell it yourself
Take full control of how buyers see your home on Zillow by listing For Sale by Owner (FSBO).
List your homeWhat's special
Zillow last checked:
Listing updated:
Listed by:
Heather Zhou 248-613-2468,
Crown Properties International
Bought with:
Alyse Robertelli
Source: MichRIC,MLS#: 25008736
Facts & features
Interior
Bedrooms & bathrooms
- Bedrooms: 5
- Bathrooms: 6
- Full bathrooms: 4
- 1/2 bathrooms: 2
- Main level bedrooms: 1
Primary bedroom
- Level: Main
- Area: 400
- Dimensions: 16.00 x 25.00
Bedroom 2
- Level: Upper
- Area: 224
- Dimensions: 14.00 x 16.00
Bedroom 3
- Level: Upper
- Area: 224
- Dimensions: 14.00 x 16.00
Bedroom 4
- Level: Upper
- Area: 272
- Dimensions: 16.00 x 17.00
Bedroom 5
- Level: Basement
- Area: 306
- Dimensions: 17.00 x 18.00
Primary bathroom
- Level: Main
- Area: 208
- Dimensions: 13.00 x 16.00
Bathroom 1
- Description: Full Bath
- Level: Upper
- Area: 45
- Dimensions: 5.00 x 9.00
Bathroom 2
- Description: Full Bath
- Level: Upper
- Area: 70
- Dimensions: 7.00 x 10.00
Bathroom 3
- Description: Full Bath
- Level: Basement
- Area: 99
- Dimensions: 9.00 x 11.00
Bathroom 4
- Description: Lav
- Level: Main
- Area: 25
- Dimensions: 5.00 x 5.00
Bathroom 5
- Description: Lav
- Level: Main
- Area: 60
- Dimensions: 6.00 x 10.00
Dining area
- Level: Main
- Area: 182
- Dimensions: 13.00 x 14.00
Dining room
- Level: Main
- Area: 224
- Dimensions: 14.00 x 16.00
Family room
- Level: Main
- Area: 460
- Dimensions: 20.00 x 23.00
Kitchen
- Level: Main
- Area: 300
- Dimensions: 15.00 x 20.00
Laundry
- Level: Main
- Area: 98
- Dimensions: 7.00 x 14.00
Living room
- Level: Main
- Area: 572
- Dimensions: 22.00 x 26.00
Office
- Level: Main
- Area: 238
- Dimensions: 14.00 x 17.00
Other
- Level: Main
- Area: 440
- Dimensions: 20.00 x 22.00
Heating
- Forced Air
Cooling
- Central Air
Appliances
- Included: Built-In Electric Oven, Cooktop, Dishwasher, Disposal, Double Oven, Dryer, Microwave, Refrigerator, Washer
- Laundry: Gas Dryer Hookup, Laundry Closet, Laundry Room, Lower Level, Main Level, Sink, Washer Hookup
Features
- Ceiling Fan(s), Sauna, Center Island, Eat-in Kitchen, Pantry
- Flooring: Carpet, Ceramic Tile, Stone, Tile, Wood
- Windows: Skylight(s), Screens, Insulated Windows
- Basement: Daylight,Full,Walk-Out Access
- Number of fireplaces: 3
- Fireplace features: Family Room, Gas Log, Living Room, Wood Burning, Other
Interior area
- Total structure area: 4,988
- Total interior livable area: 6,988 sqft
- Finished area below ground: 2,000
Property
Parking
- Total spaces: 3
- Parking features: Garage Faces Side, Garage Door Opener, Attached
- Garage spaces: 3
Accessibility
- Accessibility features: 36 Inch Entrance Door, Accessible M Flr Half Bath, Covered Ramp
Features
- Stories: 2
- Has spa: Yes
- Spa features: Hot Tub Spa
- On waterfront: Yes
- Waterfront features: Lake
- Body of water: Adams Lake
Lot
- Size: 0.97 Acres
- Dimensions: 144 x 351 x 96 x 345
- Features: Sidewalk, Cul-De-Sac, Ground Cover, Shrubs/Hedges
Details
- Parcel number: 1917477012
Construction
Type & style
- Home type: SingleFamily
- Architectural style: Colonial,Contemporary
- Property subtype: Single Family Residence
Materials
- Brick, Wood Siding
- Roof: Asphalt
Condition
- New construction: No
- Year built: 1989
Utilities & green energy
- Sewer: Public Sewer
- Water: Public
- Utilities for property: Phone Available, Electricity Available
Community & HOA
Community
- Security: Carbon Monoxide Detector(s), Fire Alarm, Fire Sprinkler System, Smoke Detector(s)
- Subdivision: ECHO PARK NO 2
HOA
- Has HOA: Yes
- HOA fee: $750 annually
- HOA phone: 248-867-4883
Location
- Region: Bloomfield Hills
Financial & listing details
- Price per square foot: $200/sqft
- Tax assessed value: $701,240
- Annual tax amount: $26,000
- Date on market: 8/5/2025
- Listing terms: Cash,VA Loan,Conventional
- Electric utility on property: Yes
- Road surface type: Paved
Price history
| Date | Event | Price |
|---|---|---|
| 8/27/2025 | Sold | $1,400,000-12.4%$200/sqft |
Source:  MichRIC #25008736 Report a problem MichRIC #25008736 Report a problem | ||
| 8/20/2025 | Pending sale | $1,599,000$229/sqft |
Source: MichRIC #25008736 Report a problem | ||
| 8/5/2025 | Contingent | $1,599,000$229/sqft |
Source: MichRIC #25008736 Report a problem | ||
| 8/5/2025 | Listed for sale | $1,599,000$229/sqft |
Source: MichRIC #25008736 Report a problem | ||
| 7/17/2025 | Pending sale | $1,599,000$229/sqft |
Source: MichRIC #25008736 Report a problem | ||
| 6/13/2025 | Listed for sale | $1,599,000-5.9%$229/sqft |
Source: MichRIC #25008736 Report a problem | ||
| 5/11/2025 | Listing removed | $1,700,000$243/sqft |
Source: MichRIC #25008736 Report a problem | ||
| 4/26/2025 | Price change | $1,700,000-2.9%$243/sqft |
Source: MichRIC #25008736 Report a problem | ||
| 4/8/2025 | Price change | $1,750,000-2.8%$250/sqft |
Source: MichRIC #25008736 Report a problem | ||
| 3/10/2025 | Price change | $1,800,000+12.6%$258/sqft |
Source: MichRIC #25008736 Report a problem | ||
| 4/21/2023 | Pending sale | $1,599,000$229/sqft |
Source:  Realcomp II #20230023726 Report a problem Realcomp II #20230023726 Report a problem | ||
| 4/6/2023 | Listed for sale | $1,599,000+33.3%$229/sqft |
Source: Realcomp II #20230023726 Report a problem | ||
| 5/23/2017 | Sold | $1,200,000-7.7%$172/sqft |
Source: Agent Provided Report a problem | ||
| 5/19/2017 | Pending sale | $1,300,000$186/sqft |
Source: Signature Sotheby's International Realty #217029429 Report a problem | ||
| 4/17/2017 | Price change | $1,300,000-3.7%$186/sqft |
Source: Signature Sotheby's International Realty #217029429 Report a problem | ||
| 1/18/2017 | Price change | $1,350,000-3.6%$193/sqft |
Source: Signature Sotheby's International Realty #217029429 Report a problem | ||
| 10/31/2016 | Listed for sale | $1,400,000$200/sqft |
Source: Signature Sotheby's International Realty #216105219 Report a problem | ||
Public tax history
| Year | Property taxes | Tax assessment |
|---|---|---|
| 2025 | $25,908 +7% | $701,240 |
| 2024 | $24,217 +3.6% | $701,240 +8.7% |
| 2023 | $23,369 +0.7% | $645,120 -2.3% |
| 2022 | $23,202 -1.3% | $660,070 +6.5% |
| 2021 | $23,509 | $619,570 +3.6% |
| 2020 | -- | $597,850 -3.5% |
| 2019 | $22,791 +33.7% | $619,410 +5.2% |
| 2018 | $17,049 | $588,870 +4.8% |
| 2017 | -- | $561,900 +4.8% |
| 2016 | -- | $536,340 +13.9% |
| 2015 | -- | $471,070 +7.7% |
| 2014 | -- | $437,540 +9.4% |
| 2011 | -- | $400,000 -15.3% |
| 2010 | $18,402 -13.2% | $472,500 -19.2% |
| 2009 | $21,210 +96.7% | $584,650 -55.8% |
| 2005 | $10,783 | $1,323,460 +124.6% |
| 2003 | -- | $589,200 -7.1% |
| 2002 | -- | $634,320 +12.4% |
| 2001 | $18,677 +5.9% | $564,290 +3.2% |
| 2000 | $17,640 | $546,800 |
Find assessor info on the county website
Neighborhood: 48302
Nearby homes
- $1,897,9005 bd6 ba6k sqft1257 Water Cliff Dr, Bloomfield Hills, MI 48302Off Market
- $1,220,0004 bd4 ba4.8k sqft1289 Water Cliff Dr, Bloomfield Hills, MI 48302Sold
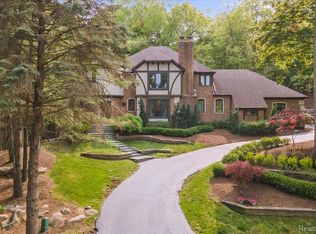
- $1,400,0005 bd5 ba7k sqft1273 Water Cliff Dr, Bloomfield Hills, MI 48302Sold
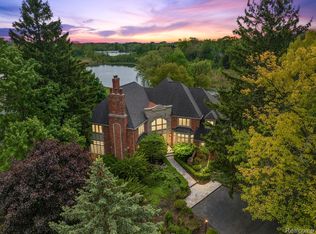
- $1,467,7005 bd6 ba3.9k sqft1281 Water Cliff Dr, Bloomfield Hills, MI 48302Off Market
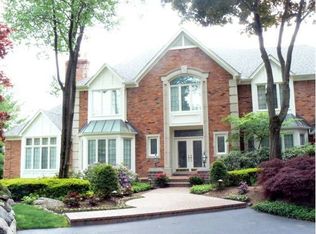
- $1,237,1005 bd5 ba4.8k sqft1266 Water Cliff Dr, Bloomfield Hills, MI 48302Off Market
- $1,448,2005 bd3 ba3.9k sqft1258 Water Cliff Dr, Bloomfield Hills, MI 48302Off Market
- $1,669,0005 bd6 ba5k sqft1249 Water Cliff Dr, Bloomfield Hills, MI 48302Off Market
- $2,046,5005 bd6 ba5.7k sqft1272 Water Cliff Dr, Bloomfield Hills, MI 48302Off Market
Nearby schools
GreatSchools rating
- 8/10Conant Elementary SchoolGrades: PK-5Distance: 1 mi
- 10/10Bloomfield Hills Middle SchoolGrades: 6-8Distance: 1 mi
- 9/10Bloomfield Hills High SchoolGrades: 9-12Distance: 0.4 mi
Get a cash offer in 3 minutes
Find out how much your home could sell for in as little as 3 minutes with a no-obligation cash offer.
Estimated market value
$1,436,400
Get a cash offer in 3 minutes
Find out how much your home could sell for in as little as 3 minutes with a no-obligation cash offer.
Estimated market value
$1,436,400
- Michigan
- Oakland County
- Bloomfield Hills
- 48302
- 1265 Water Cliff Dr
Nearby cities
Nearby zip codes
Other Bloomfield Hills Topics
- Apartments for Rent in 48302
- Houses for Sale in 48302
- Houses for Rent in 48302
- 48302 Real Estate
- Bloomfield Hills Condos
- Houses for Sale in Bloomfield Hills
- Newest Listings in Bloomfield Hills
- Bloomfield Hills Home Values
- Bloomfield Hills Real Estate Agents
- Bloomfield Hills Refinance
- Bloomfield Hills Mortgage Rates
