A Georgetown condo that's hard to beat. Georgetown is adjacent to Portage Country Club; a few blocks from Hardesty Park which sponsors many outdoor festivals and also close to Highland Sq. which contains a library, theater, grocer and numerous bars and restaurants. Georgetown has a tennis/pickle ball court, a swimming pool and meeting room for its members. This condo is all on the first floor. Outside is the unit's private brick patio and exterior screened front porch. Inside the living and dining rooms are open. The living room has windows facing the patio and sliders to the exterior screened porch. The interior has been fully remodeled with waterproof vinyl plank flooring throughout. The kitchen has new white cabinets, stainless steel appliances, subway tile and granite counter tops.
Closed
$172,500
1265 Wednesbury Cir APT 1A, Akron, OH 44313
3beds
1,700sqft
Condominium
Built in 1969
-- sqft lot
$189,900 Zestimate®
$101/sqft
$1,740 Estimated rent
Home value
$189,900
$179,000 - $203,000
$1,740/mo
Zestimate® history
Owner options
List your home for rent
$1,740/mo
Rent Zestimate®
Find your next renter with Zillow Rental Manager. Plus, with online applications, you can quickly screen prospective tenants – for free.
$1,740/mo
Rent Zestimate®
Refinance and save
$1,645/mo
Est. payment
Refinancing to a lower rate could help reduce your monthly payments and save thousands over the life of the loan.
$1,645/mo
Est. payment
Explore your selling options
Work with a Zillow partner agent
Leverage their expertise and Zillow's premium Showcase listings to get your home seen by more buyers.
Get startedList with your own agent
Get your home in front of millions of buyers by listing it on Zillow.
Learn how to do itSell it yourself
Take full control of how buyers see your home on Zillow by listing For Sale by Owner (FSBO).
List your homeWhat's special
Zillow last checked:
Listing updated:
Listed by:
Arne E Englehart arneenglehart@howardhanna.com330-687-0357,
Howard Hanna
Bought with:
Steve Spinelli, 381934
EXP Realty, LLC.
Source: MLS Now,MLS#: 5056200Originating MLS: Akron Cleveland Association of REALTORS
Facts & features
Interior
Bedrooms & bathrooms
- Bedrooms: 3
- Bathrooms: 2
- Full bathrooms: 2
- Main level bathrooms: 2
- Main level bedrooms: 3
Primary bedroom
- Description: Two windows with views of green space, adjacent master bath and walk in closet, and door to back hall and storage.,Flooring: Laminate
- Level: First
- Dimensions: 10 x 15
Bedroom
- Description: Window and double closet.,Flooring: Luxury Vinyl Tile
- Level: First
- Dimensions: 10 x 12
Bedroom
- Description: Window, newly painted.,Flooring: Luxury Vinyl Tile
- Level: First
- Dimensions: 9 x 12
Primary bathroom
- Description: White vanity, adjacent walk in closet, new light/fan combo,Flooring: Laminate
- Level: First
- Dimensions: 9 x 12
Bathroom
- Description: New white vanity with marble top, tub/shower has full tile tub surround, and new light/fan combo,Flooring: Luxury Vinyl Tile
- Level: First
- Dimensions: 9 x 7
Dining room
- Description: Open to living room and kitchen. Hanging pendant with 5 globes, centered in room.,Flooring: Luxury Vinyl Tile
- Level: First
- Dimensions: 14 x 8
Entry foyer
- Description: Contains coat closet and leads into living room.,Flooring: Luxury Vinyl Tile
- Level: First
- Dimensions: 4 x 5
Kitchen
- Description: Stainless steel appliances. New granite countertops, new Maytag dishwasher and new white cabinets, new subway tile, and new LVP.,Flooring: Luxury Vinyl Tile
- Level: First
- Dimensions: 11 x 8
Laundry
- Description: Door from foyer leads into utility room containing laundry tub and washer & dryer hook-ups.,Flooring: Luxury Vinyl Tile
- Level: First
- Dimensions: 5 x 6
Living room
- Description: Walk out to exterior porch. Large living room, containing 2 large widows which overlook exterior brick patio,Flooring: Luxury Vinyl Tile
- Level: First
- Dimensions: 12 x 19
Heating
- Gas
Cooling
- Central Air
Appliances
- Included: Cooktop, Dishwasher, Range, Refrigerator
- Laundry: Washer Hookup, Electric Dryer Hookup, Inside, Main Level, Laundry Room, Laundry Tub, In Unit, Sink
Features
- Granite Counters, Walk-In Closet(s)
- Windows: Blinds, Storm Window(s), Shutters, Wood Frames
- Basement: None
- Has fireplace: No
Interior area
- Total structure area: 1,700
- Total interior livable area: 1,700 sqft
- Finished area above ground: 1,700
Property
Parking
- Parking features: Assigned, Asphalt
Features
- Levels: One
- Stories: 1
- Patio & porch: Covered, Front Porch, Patio, Porch, Screened
- Exterior features: Private Entrance
- Pool features: In Ground, Outdoor Pool, Pool Cover, Private
Details
- Parcel number: 6722670
Construction
Type & style
- Home type: Condo
- Architectural style: Ranch
- Property subtype: Condominium
Materials
- Brick, Wood Siding
- Foundation: Slab
- Roof: Asphalt,Fiberglass
Condition
- Updated/Remodeled
- Year built: 1969
Utilities & green energy
- Sewer: Public Sewer
- Water: Public
Community & HOA
Community
- Security: Smoke Detector(s)
- Subdivision: Georgetown Condo
HOA
- Has HOA: Yes
- Services included: Association Management, Common Area Maintenance, Gas, Heat, Hot Water, Insurance, Maintenance Grounds, Maintenance Structure, Parking, Pool(s), Recreation Facilities, Reserve Fund, Roof, Sewer, Snow Removal, Trash, Water
- HOA fee: $428 monthly
- HOA name: Georgetown Condo Assoc
Location
- Region: Akron
Financial & listing details
- Price per square foot: $101/sqft
- Tax assessed value: $140,310
- Annual tax amount: $2,558
- Date on market: 7/23/2024
- Cumulative days on market: 63 days
- Listing agreement: Exclusive Right To Sell
- Listing terms: Cash,Conventional,FHA
Price history
| Date | Event | Price |
|---|---|---|
| 9/24/2024 | Pending sale | $184,900+7.2%$109/sqft |
Source: MLS Now #5056200 Report a problem | ||
| 9/20/2024 | Sold | $172,500-6.7%$101/sqft |
Source: MLS Now #5056200 Report a problem | ||
| 9/4/2024 | Contingent | $184,900$109/sqft |
Source: MLS Now #5056200 Report a problem | ||
| 7/23/2024 | Listed for sale | $184,900+96.7%$109/sqft |
Source: MLS Now #5056200 Report a problem | ||
| 7/3/2017 | Sold | $94,000+1.6%$55/sqft |
Source: Public Record Report a problem | ||
| 12/12/2006 | Sold | $92,500$54/sqft |
Source: Public Record Report a problem | ||
Public tax history
| Year | Property taxes | Tax assessment |
|---|---|---|
| 2025 | $3,101 +0.2% | $49,110 |
| 2024 | $3,096 +21% | $49,110 |
| 2023 | $2,559 +9.1% | $49,110 +39% |
| 2022 | $2,346 -0.1% | $35,333 |
| 2021 | $2,349 | $35,333 |
| 2020 | -- | $35,333 +18.4% |
| 2019 | $2,154 +1.4% | $29,852 0% |
| 2018 | $2,124 +7.1% | $29,860 |
| 2017 | $1,984 | $29,860 +12.1% |
| 2016 | $1,984 | $26,630 |
| 2015 | $1,984 +0.8% | $26,630 |
| 2014 | $1,968 +10% | $26,630 +7.9% |
| 2013 | $1,789 +58% | $24,670 |
| 2012 | $1,132 +15.6% | $24,670 +0% |
| 2011 | $979 -16.8% | $24,662 -14.5% |
| 2010 | $1,177 | $28,830 |
| 2009 | -- | $28,830 |
| 2008 | $1,203 -22.1% | $28,830 -19.8% |
| 2007 | $1,545 -23.4% | $35,970 |
| 2006 | $2,019 +19.1% | $35,970 |
| 2005 | $1,696 | $35,970 +11.6% |
| 2004 | -- | $32,225 |
| 2003 | $1,577 -0.7% | $32,225 |
| 2002 | $1,588 +0.4% | $32,225 +11% |
| 2001 | $1,582 +17.2% | $29,019 |
| 2000 | $1,349 | $29,019 |
Find assessor info on the county website
Neighborhood: Northwest Akron
Nearby homes
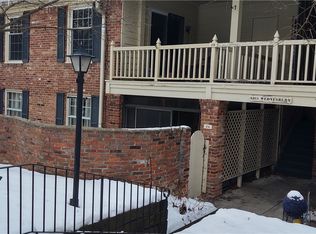
- $130,0003 bd2 ba1.7k sqft1265 Wednesbury Cir APT 2A, Akron, OH 44313Sold
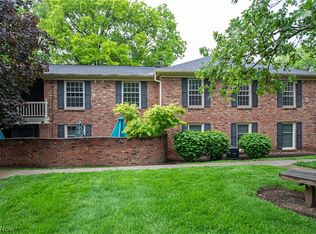
- $181,5003 bd2 ba1.6k sqft1265 Wednesbury Cir APT 4B, Akron, OH 44313Sold
- $142,4303 bd2 ba1.6k sqft1265 Wednesbury Cir, Akron, OH 44313Off Market

- $181,5003 bd2 ba1.6k sqft1265 Wednesbury Cir, Akron, OH 44313Sold
- $179,1003 bd2 ba1.7k sqft1265 Wednesbury Cir, Akron, OH 44313Off Market
- $176,2003 bd2 ba1.6k sqft1265 Wednesbury Cir APT 3B, Akron, OH 44313Off Market
- $182,2003 bd1 ba1.7k sqft1265 Wednesbury Cir, Akron, OH 44313Off Market
- $130,0003 bd2 ba1.7k sqft1265 Wednesbury Cir, Akron, OH 44313Sold
Nearby schools
GreatSchools rating
- 6/10Case Community Learning CenterGrades: PK-5Distance: 0.9 mi
- 4/10Litchfield Community Learning CenterGrades: 6-8Distance: 1.1 mi
- 6/10Firestone High SchoolGrades: 9-12Distance: 1.1 mi
Schools provided by the listing agent
- District: Akron CSD - 7701
Source: MLS Now. This data may not be complete. We recommend contacting the local school district to confirm school assignments for this home.
Get a cash offer in 3 minutes
Find out how much your home could sell for in as little as 3 minutes with a no-obligation cash offer.
Estimated market value
$189,900
Get a cash offer in 3 minutes
Find out how much your home could sell for in as little as 3 minutes with a no-obligation cash offer.
Estimated market value
$189,900
- Ohio
- Summit County
- Akron
- 44313
- Northwest Akron
- 1265 Wednesbury Cir Apartment 1A
Nearby cities
Nearby neighborhoods
Nearby zip codes
Other Akron Topics
