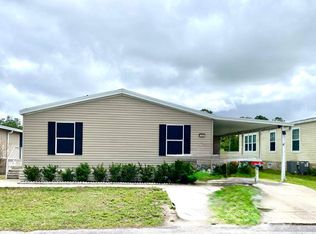
Welcome to this beautiful 2017 double-wide manufactured home offering 4 bedrooms, 2 bathrooms, and approximately 1,800 square feet of spacious living in the highly sought-after Deerwood Community in East Orlando. Step inside to an inviting open-concept floor plan that's perfect for both everyday living and entertaining. The expansive living room flows seamlessly into the dining area and oversized kitchen, creating a bright and functional space for family and friends. The kitchen features a large center island, stainless steel appliances, dishwasher, abundant cabinet storage, and generous countertop space. The split-bedroom layout offers privacy, while all four bedrooms are generously sized to accommodate family, guests, or a home office. A dedicated laundry room adds everyday convenience. Outside, you'll appreciate the long covered carport with parking for 3-4 vehicles, a screened-in lanai perfect for relaxing year-round, and a large attached storage shed providing plenty of room for tools, seasonal items, and extra storage. Located in the desirable Deerwood Community, residents enjoy outstanding amenities including a swimming pool, clubhouse, playground, dog park, and basketball court. Current lot rent is approximately $900 per month. Don't miss this opportunity to own a spacious, well-maintained home in one of East Orlando's most desirable manufactured home communities. Schedule your private showing today! One or more photos have been virtually staged for illustrative purposes. Financing is available through third-party lenders.
For sale
Price cut: $6K (8/11)
$119,000
1265 Windmill Ridge Loop, Orlando, FL 32828
4beds
1,800sqft
Manufactured Home
Built in 2017
-- sqft lot
$-- Zestimate®
$66/sqft
$-- HOA
What's special
Large center islandInviting open-concept floor planGenerous countertop spaceStainless steel appliancesAbundant cabinet storageSplit-bedroom layout offers privacy
- 68 days
- 781
- 83
Zillow last checked:
Listing updated:
Listed by:
Samantha Rodriguez 321-330-9805,
Sunset Home Sales
Source: My State MLS,MLS#: 11882052
Facts & features
Interior
Bedrooms & bathrooms
- Bedrooms: 4
- Bathrooms: 2
- Full bathrooms: 2
Kitchen
- Features: Open
Basement
- Area: 0
Heating
- Forced Air, Heat Pump
Cooling
- Central
Appliances
- Included: Dishwasher, Disposal, Dryer, Refrigerator, Microwave, Oven, Washer, Stainless Steel Appliances
Features
- Laundry
- Flooring: Laminate
- Doors: Doorman
- Has basement: No
- Has fireplace: No
Interior area
- Total structure area: 1,800
- Total interior livable area: 1,800 sqft
- Finished area above ground: 1,800
Property
Features
- Patio & porch: Covered Porch, Screened Porch
- Has private pool: Yes
- Pool features: Size(community Pool)
Lot
- Features: Pool
Details
- On leased land: Yes
- Lease amount: $900
Construction
Type & style
- Home type: MobileManufactured
- Property subtype: Manufactured Home
Materials
- Roof: Asphalt
Condition
- New construction: No
- Year built: 2017
Utilities & green energy
- Electric: Amps(0)
- Water: Municipal
Community & HOA
Community
- Features: Pool, Clubhouse, Playground, Recreation Room
HOA
- Has HOA: No
- Amenities included: Pool, Clubhouse, Pets Allowed, Playground, Recreation Room
Location
- Region: Orlando
Financial & listing details
- Price per square foot: $66/sqft
- Date on market: 7/11/2026
- Date available: 07/11/2026
Estimated market value
Not available
Estimated sales range
Not available
Not available
Price history
| Date | Event | Price |
|---|---|---|
| 8/11/2026 | Price change | $119,000-4.8%$66/sqft |
Source: My State MLS #11882052 Report a problem | ||
| 7/11/2026 | Listed for sale | $125,000-13.7%$69/sqft |
Source: My State MLS #11882052 Report a problem | ||
| 9/9/2025 | Listing removed | -- |
Source: Owner Report a problem | ||
| 7/14/2025 | Price change | $144,900-2.8%$81/sqft |
Source: Owner Report a problem | ||
| 6/21/2025 | Price change | $149,000-9.7%$83/sqft |
Source: Owner Report a problem | ||
| 6/4/2025 | Price change | $165,000+10%$92/sqft |
Source: Owner Report a problem | ||
| 5/22/2025 | Listed for sale | $150,000-5.1%$83/sqft |
Source: Owner Report a problem | ||
| 3/23/2025 | Listing removed | -- |
Source: Owner Report a problem | ||
| 2/16/2025 | Listed for sale | $158,000$88/sqft |
Source: Owner Report a problem | ||
Public tax history
Tax history is unavailable.
Monthly payment
Climate risks
Neighborhood: Alafaya
Similar homes
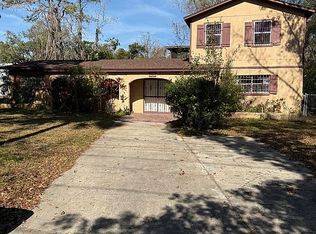
- $134,9994 bd2 ba2.5k sqftDeerwood, Orlando, FL 32828For Sale
 MLS ID #588330, Maria Pena. MHBO
 - $120,0003 bd2 ba1.3k sqftDeerwood, Orlando, FL 32828For Sale
 MLS ID #546112, Maria Pena. MHBO
 - $115,0003 bd2 ba1.1k sqft1445 Windmill Ridge Loop, Orlando, FL 32828For Sale
 MLS ID #11959577, Adriana Cardenas Pllc, Weichert Realtors Hallmark Properties. NY State MLS
 - $110,0003 bd2 ba1.5k sqft1331 Windmill Ridge Loop #556, Orlando, FL 32828For Sale
 MLS ID #11691911, Gabriel Dumeng, AMAZING MOBILE HOMES LLC. My State MLS
