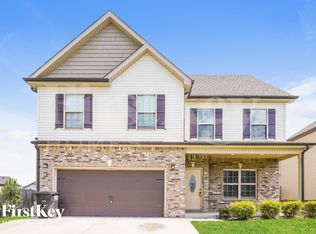
*$12,000 SELLER CONCESSION AVAILABLE!* Space, upgrades, and one of the best backyard locations in the neighborhood! This spacious 5-bedroom, 3-bath home offers over 2,500 square feet of comfortable living in the desirable Summerfield subdivision. Inside, you'll find vaulted ceilings, crown molding, granite countertops, stainless steel appliances, double ovens, and a spacious layout designed for both everyday living and entertaining. The oversized primary suite features a sitting area, three walk-in closets, a jetted tub, tiled shower, and double vanities. The bonus room provides endless flexibility and can easily serve as a media room, playroom, home office, or even a 5th bedroom. Step outside to a flat, fenced backyard with direct access to the community playground and basketball court—a rare feature that makes this home stand out from the rest. Additional highlights include a tankless water heater, two-car garage, mature fruit trees, and a convenient location near shopping, dining, Fort Campbell, and Nashville. With over 2,500 square feet, desirable upgrades throughout, and a $12,000 seller concession available, this home offers exceptional value. Schedule your showing today!
Closed
Zestimate®
$390,000
1265 Winterset Dr, Clarksville, TN 37040
5beds
2,579sqft
Single Family Residence, Residential
Built in 2017
7,405 Square Feet Lot
$390,000 Zestimate®
$151/sqft
$2,511 Estimated rent
Home value
$390,000
$371,000 - $410,000
$2,511/mo
Zestimate® history
Owner options
List your home for rent
$2,511/mo
Rent Zestimate®
Find your next renter with Zillow Rental Manager. Plus, with online applications, you can quickly screen prospective tenants – for free.
$2,511/mo
Rent Zestimate®
Refinance and save
$2,362/mo
Est. payment
Refinancing to a lower rate could help reduce your monthly payments and save thousands over the life of the loan.
$2,362/mo
Est. payment
Explore your selling options
Work with a Zillow partner agent
Leverage their expertise and Zillow's premium Showcase listings to get your home seen by more buyers.
Get startedList with your own agent
Get your home in front of millions of buyers by listing it on Zillow.
Learn how to do itSell it yourself
Take full control of how buyers see your home on Zillow by listing For Sale by Owner (FSBO).
List your homeWhat's special
Two-car garageMature fruit treesFlat fenced backyardDouble ovensStainless steel appliancesThree walk-in closetsVaulted ceilings
Zillow last checked:
Listing updated:
Listed by:
Lillian Long 931-933-3827,
Century 21 Platinum Properties
Bought with:
Elizabeth Meyer, TN Broker KY Sales Associate, 338085
Century 21 Platinum Properties
Source: RealTracs MLS as distributed by MLS GRID,MLS#: 3230735
Facts & features
Interior
Bedrooms & bathrooms
- Bedrooms: 5
- Bathrooms: 3
- Full bathrooms: 3
- Main level bedrooms: 1
Bedroom 1
- Features: Suite
- Level: Suite
- Area: 475 Square Feet
- Dimensions: 25x19
Bedroom 2
- Features: Walk-In Closet(s)
- Level: Walk-In Closet(s)
- Area: 168 Square Feet
- Dimensions: 14x12
Bedroom 3
- Features: Walk-In Closet(s)
- Level: Walk-In Closet(s)
- Area: 156 Square Feet
- Dimensions: 13x12
Bedroom 4
- Features: Walk-In Closet(s)
- Level: Walk-In Closet(s)
- Area: 154 Square Feet
- Dimensions: 14x11
Primary bathroom
- Features: Double Vanity
- Level: Double Vanity
Dining room
- Features: Formal
- Level: Formal
- Area: 121 Square Feet
- Dimensions: 11x11
Kitchen
- Features: Eat-in Kitchen
- Level: Eat-in Kitchen
- Area: 132 Square Feet
- Dimensions: 12x11
Living room
- Area: 255 Square Feet
- Dimensions: 17x15
Recreation room
- Features: Second Floor
- Level: Second Floor
- Area: 255 Square Feet
- Dimensions: 17x15
Heating
- Central, Electric
Cooling
- Central Air, Electric
Appliances
- Included: Double Oven, Cooktop, Electric Range, Dishwasher, Disposal, Freezer, Microwave, Refrigerator, Stainless Steel Appliance(s)
- Laundry: Electric Dryer Hookup, Washer Hookup
Features
- Ceiling Fan(s), Extra Closets, Walk-In Closet(s), High Speed Internet
- Flooring: Carpet, Laminate, Tile, Vinyl
- Basement: Crawl Space
- Number of fireplaces: 1
- Fireplace features: Living Room
Interior area
- Total structure area: 2,579
- Total interior livable area: 2,579 sqft
- Finished area above ground: 2,579
Property
Parking
- Total spaces: 2
- Parking features: Garage Door Opener, Garage Faces Front, Driveway
- Attached garage spaces: 2
- Has uncovered spaces: Yes
Features
- Levels: Two
- Stories: 2
- Patio & porch: Patio, Covered, Porch
- Fencing: Privacy
Lot
- Size: 7,405 Square Feet
- Features: Level
- Topography: Level
Details
- Parcel number: 063008L J 03800 00002008L
- Special conditions: Standard
- Other equipment: Satellite Dish
Construction
Type & style
- Home type: SingleFamily
- Property subtype: Single Family Residence, Residential
Materials
- Brick, Wood Siding
- Roof: Shingle
Condition
- New construction: No
- Year built: 2017
Utilities & green energy
- Sewer: Public Sewer
- Water: Public
- Utilities for property: Electricity Available, Water Available, Cable Connected
Green energy
- Energy efficient items: Water Heater
Community & HOA
Community
- Security: Smoke Detector(s), Smart Camera(s)/Recording
- Subdivision: Summerfield
HOA
- Has HOA: Yes
- Services included: Maintenance Grounds, Trash
- HOA fee: $40 monthly
Location
- Region: Clarksville
Financial & listing details
- Price per square foot: $151/sqft
- Tax assessed value: $388,900
- Annual tax amount: $2,936
- Date on market: 6/4/2026
- Electric utility on property: Yes
Price history
| Date | Event | Price |
|---|---|---|
| 7/15/2026 | Sold | $390,000$151/sqft |
Source:  RealTracs MLS as distributed by MLS GRID #3230735 Report a problem RealTracs MLS as distributed by MLS GRID #3230735 Report a problem | ||
| 6/13/2026 | Contingent | $390,000$151/sqft |
Source: RealTracs MLS as distributed by MLS GRID #3230735 Report a problem | ||
| 6/5/2026 | Listed for sale | $390,000$151/sqft |
Source: RealTracs MLS as distributed by MLS GRID #3230735 Report a problem | ||
| 6/1/2026 | Listing removed | $390,000$151/sqft |
Source: RealTracs MLS as distributed by MLS GRID #3033619 Report a problem | ||
| 4/14/2026 | Price change | $390,000-1.3%$151/sqft |
Source: RealTracs MLS as distributed by MLS GRID #3033619 Report a problem | ||
| 3/12/2026 | Listed for sale | $395,000$153/sqft |
Source: RealTracs MLS as distributed by MLS GRID #3033619 Report a problem | ||
| 3/5/2026 | Contingent | $395,000$153/sqft |
Source: RealTracs MLS as distributed by MLS GRID #3033619 Report a problem | ||
| 10/25/2025 | Listed for sale | $395,000+65.7%$153/sqft |
Source: RealTracs MLS as distributed by MLS GRID #3033619 Report a problem | ||
| 9/13/2023 | Listing removed | -- |
Source: Zillow Rentals Report a problem | ||
| 8/31/2023 | Listed for rent | $2,300$1/sqft |
Source: Zillow Rentals Report a problem | ||
| 1/2/2018 | Sold | $238,400$92/sqft |
Source: Public Record Report a problem | ||
Public tax history
| Year | Property taxes | Tax assessment |
|---|---|---|
| 2024 | $2,897 +11.9% | $97,225 +58.4% |
| 2023 | $2,590 +4.4% | $61,375 |
| 2022 | $2,480 +41.2% | $61,375 +4.4% |
| 2021 | $1,757 -25.6% | $58,775 |
| 2020 | $2,363 +0% | $58,775 |
| 2019 | $2,362 | $58,775 +5.2% |
| 2018 | $2,362 +40.4% | $55,875 +645% |
| 2017 | $1,682 | $7,500 |
Find assessor info on the county website
Neighborhood: Arbour Greene
Nearby homes
- $403,6004 bd3 ba2.5k sqft1321 Winterset, Clarksville, TN 37040Off Market
- $408,5004 bd3 ba2.5k sqft144 Summerfield, Clarksville, TN 37040Off Market
- $347,9004 bd3 ba2.3k sqft1261 Winterset Dr, Clarksville, TN 37040Off Market
- $387,1004 bd3 ba2.5k sqft1269 Winterset Dr, Clarksville, TN 37040Off Market
- $400,0004 bd3 ba2.4k sqft460, Summerfield, TN 37040Off Market
- $419,400-- bd-- ba2.5k sqft1257 Winterset Dr, Clarksville, TN 37040Off Market
- $420,7004 bd3 ba2.6k sqft124 Summerfield, Clarksville, TN 37040Off Market
- $442,3004 bd3 ba2.8k sqft146 Summerfield, Clarksville, TN 37040Off Market
Nearby schools
GreatSchools rating
- 8/10Northeast Elementary SchoolGrades: PK-5Distance: 1.7 mi
- 8/10Kirkwood MiddleGrades: 6-8Distance: 7.3 mi
- 7/10Kirkwood HighGrades: 9-12Distance: 7.4 mi
Schools provided by the listing agent
- Elementary: Northeast Elementary
- Middle: Kirkwood Middle
- High: Kirkwood High
Source: RealTracs MLS as distributed by MLS GRID. This data may not be complete. We recommend contacting the local school district to confirm school assignments for this home.
Get a cash offer in 3 minutes
Find out how much your home could sell for in as little as 3 minutes with a no-obligation cash offer.
Estimated market value
$390,000
Get a cash offer in 3 minutes
Find out how much your home could sell for in as little as 3 minutes with a no-obligation cash offer.
Estimated market value
$390,000
- Tennessee
- Montgomery County
- Clarksville
- 37040
- Arbour Greene
- 1265 Winterset Dr
Nearby cities
Nearby neighborhoods
Nearby zip codes
Other Clarksville Topics
