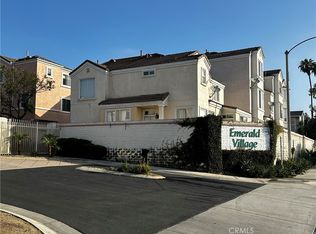
Welcome to Emerald Village! Why rent when you can own in a gated community with space, security, and lifestyle perks that renters only dream of? Located in the heart of Lynwood, Emerald Village offers the perfect blend of privacy, comfort, and community.
This tri-level home features a bright, open layout with tons of natural light, dual-pane energy-efficient windows, and plantation-style shutters throughout. The kitchen was fully remodeled in February 2025 with modern stainless steel appliances, including a new stove and dishwasher. The first-floor bathroom and primary shower were updated in March 2024, offering a clean and move-in-ready experience.
Upstairs, both bedrooms include en suite bathrooms, giving you privacy and convenience, perfect for families, roommates, or guests. The HVAC system was replaced in 2015.
Enjoy the perks of homeownership in a community that features greenbelts, a basketball court, BBQ and picnic areas, and a playground without the hassle. The Low HOA covers common area maintenance and community amenities.
Conveniently located near the Lynwood Community Center, offering sports and youth programs, plus quick access to the 710, 105, 91, 605, and 5 freeways. Shopping, dining, and schools are all nearby.
This property qualifies for a $20,000 grant program that may be used toward your down payment, closing costs, or even to buy down your interest rate. It’s designed to help make ownership more affordable and achievable for buyers.
Sold for $600,000
Listed by: Real Broker • Tiffany Trudeau • Contact: 619-248-6434
Bought with: T.N.G. Real Estate Consultants
$600,000
12650 Antigua Ct, Lynwood, CA 90262
3beds
1,618sqft
Single Family Residence
Built in 1997
1,143 Square Feet Lot
$599,700 Zestimate®
$371/sqft
$3,488 Estimated rent
Home value
$599,700
$546,000 - $660,000
$3,488/mo
Zestimate® history
Owner options
List your home for rent
$3,488/mo
Rent Zestimate®
Find your next renter with Zillow Rental Manager. Plus, with online applications, you can quickly screen prospective tenants – for free.
$3,488/mo
Rent Zestimate®
Refinance and save
$4,090/mo
Est. payment
Refinancing to a lower rate could help reduce your monthly payments and save thousands over the life of the loan.
$4,090/mo
Est. payment
Explore your selling options
Work with a Zillow partner agent
Leverage their expertise and Zillow's premium Showcase listings to get your home seen by more buyers.
Get startedList with your own agent
Get your home in front of millions of buyers by listing it on Zillow.
Learn how to do itSell it yourself
Take full control of how buyers see your home on Zillow by listing For Sale by Owner (FSBO).
List your homeWhat's special
Zillow last checked:
Listing updated:
Listed by:
Tiffany Trudeau DRE #02150763 714-369-9647,
Real Broker
Bought with:
Lisette Estrada, DRE #02167264
T.N.G. Real Estate Consultants
Source: CRMLS,MLS#: OC25172310 Originating MLS: California Regional MLS
Originating MLS: California Regional MLSFacts & features
Interior
Bedrooms & bathrooms
- Bedrooms: 3
- Bathrooms: 3
- Full bathrooms: 3
- Main level bathrooms: 1
- Main level bedrooms: 1
Rooms
- Room types: Bedroom, Entry/Foyer, Family Room, Kitchen, Laundry, Living Room, Primary Bedroom, Dining Room
Primary bedroom
- Features: Primary Suite
Bedroom
- Features: Bedroom on Main Level
Bathroom
- Features: Bathroom Exhaust Fan, Bathtub, Dual Sinks, Full Bath on Main Level, Granite Counters, Linen Closet, Remodeled, Walk-In Shower
Kitchen
- Features: Kitchen/Family Room Combo, Remodeled, Self-closing Cabinet Doors, Self-closing Drawers, Updated Kitchen, Walk-In Pantry
Heating
- Central
Cooling
- Central Air, ENERGY STAR Qualified Equipment, Attic Fan
Appliances
- Included: Dishwasher, ENERGY STAR Qualified Appliances, ENERGY STAR Qualified Water Heater, Electric Range, Gas Cooktop, Gas Range, Gas Water Heater, Microwave, Refrigerator, Water To Refrigerator, Water Heater, Dryer, Washer
- Laundry: Washer Hookup, Gas Dryer Hookup, Inside, In Carport, Upper Level
Features
- Breakfast Bar, Block Walls, Ceiling Fan(s), Crown Molding, Separate/Formal Dining Room, Granite Counters, High Ceilings, Multiple Staircases, Pantry, Stone Counters, Recessed Lighting, Storage, Wired for Data, Wired for Sound, Bedroom on Main Level, Primary Suite
- Flooring: Laminate, Tile, Wood
- Doors: French Doors, Mirrored Closet Door(s), Panel Doors
- Windows: Double Pane Windows, ENERGY STAR Qualified Windows, Insulated Windows
- Has fireplace: Yes
- Fireplace features: Living Room
- Common walls with other units/homes: No Common Walls
Interior area
- Total interior livable area: 1,618 sqft
Property
Parking
- Total spaces: 2
- Parking features: Direct Access, Garage, Garage Door Opener, Permit Required, Private, Garage Faces Rear
- Attached garage spaces: 2
Accessibility
- Accessibility features: Safe Emergency Egress from Home, Parking, Accessible Doors
Features
- Levels: Three Or More
- Stories: 3
- Entry location: 0
- Patio & porch: Concrete, Front Porch, Open, Patio
- Exterior features: Lighting, Rain Gutters
- Pool features: None
- Spa features: None
- Has view: Yes
- View description: None
Lot
- Size: 1,143 Square Feet
- Features: Corner Lot, Front Yard, Garden, Sprinklers In Rear, Sprinklers In Front, Near Park, Paved, Sprinklers On Side
Details
- Parcel number: 6186025058
- Zoning: LYC2-R2*
- Special conditions: Standard
- Other equipment: Satellite Dish
Construction
Type & style
- Home type: SingleFamily
- Property subtype: Single Family Residence
Materials
- Brick, Drywall, Concrete, Stucco
- Foundation: Slab
Condition
- Repairs Cosmetic,Updated/Remodeled
- New construction: No
- Year built: 1997
Utilities & green energy
- Sewer: Public Sewer
- Water: Public
- Utilities for property: Cable Connected, Electricity Connected, Natural Gas Connected, Sewer Connected, Underground Utilities, Water Connected
Green energy
- Energy efficient items: Appliances, Water Heater
Community & HOA
Community
- Features: Biking, Curbs, Dog Park, Gutter(s), Street Lights, Sidewalks, Urban, Gated, Park
- Security: Carbon Monoxide Detector(s), Security Gate, Gated Community, 24 Hour Security, Key Card Entry, Smoke Detector(s), Security Lights
HOA
- Has HOA: Yes
- Amenities included: Controlled Access, Pets Allowed, Security
- HOA fee: $276 monthly
- HOA name: Emerald Village
- HOA phone: 949-677-8528
Location
- Region: Lynwood
Financial & listing details
- Price per square foot: $371/sqft
- Tax assessed value: $229,743
- Annual tax amount: $3,613
- Date on market: 8/13/2025
- Cumulative days on market: 13 days
- Listing terms: Cash,Cash to Existing Loan,Cash to New Loan,Conventional
- Inclusions: Stove, Refrigerator, Dishwasher, Washer & Dryer
- Road surface type: Paved
Price history
| Date | Event | Price |
|---|---|---|
| 10/17/2025 | Sold | $600,000+9.1%$371/sqft |
Source:  CRMLS #OC25172310 Report a problem CRMLS #OC25172310 Report a problem | ||
| 10/16/2025 | Pending sale | $550,000$340/sqft |
Source: CRMLS #OC25172310 Report a problem | ||
| 8/30/2025 | Contingent | $550,000$340/sqft |
Source: CRMLS #OC25172310 Report a problem | ||
| 8/13/2025 | Listed for sale | $550,000+281.9%$340/sqft |
Source: CRMLS #OC25172310 Report a problem | ||
| 2/27/1998 | Sold | $144,000$89/sqft |
Source: Public Record Report a problem | ||
Public tax history
| Year | Property taxes | Tax assessment |
|---|---|---|
| 2025 | $3,613 +7.8% | $229,743 +2% |
| 2024 | $3,351 +0.8% | $225,239 +2% |
| 2023 | $3,325 +3.7% | $220,824 +2% |
| 2022 | $3,205 +3.9% | $216,495 +2% |
| 2021 | $3,084 -48% | $212,251 +1% |
| 2020 | $5,935 | $210,076 +2% |
| 2019 | $5,935 +0.6% | $205,958 +2% |
| 2018 | $5,899 | $201,920 +2% |
| 2017 | $5,899 -0.6% | $197,962 +2% |
| 2016 | $5,936 +118.5% | $194,081 +1.5% |
| 2015 | $2,717 +4.9% | $191,167 +2% |
| 2014 | $2,590 | $187,424 +2.5% |
| 2012 | -- | $182,921 +2% |
| 2011 | -- | $179,335 +0.8% |
| 2010 | -- | $177,995 -0.2% |
| 2009 | -- | $178,419 +2% |
| 2008 | -- | $174,922 +2% |
| 2007 | -- | $171,493 +2% |
| 2006 | -- | $168,131 |
| 2005 | -- | $168,131 +4% |
| 2004 | -- | $161,604 +1.9% |
| 2003 | -- | $158,643 +2% |
| 2002 | -- | $155,533 +4% |
| 2000 | -- | $149,495 |
Find assessor info on the county website
Neighborhood: 90262
Nearby homes
- $626,8003 bd3 ba1.5k sqft12654 Antigua Ct, Lynwood, CA 90262Off Market
- $691,4004 bd3 ba1.7k sqft12651 Belinda Ct, Lynwood, CA 90262Off Market
- $565,0003 bd3 ba1.7k sqft12663 Belinda Ct, Lynwood, CA 90262Sold
- $616,0003 bd3 ba1.5k sqft12655 Belinda Ct, Lynwood, CA 90262Off Market

- $620,0003 bd3 ba1.7k sqft12658 Antigua Ct, Lynwood, CA 90262Sold
- $598,7003 bd3 ba1.5k sqft12663 Antigua Ct, Lynwood, CA 90262Off Market
- $682,5003 bd3 ba1.7k sqft12651 Antigua Ct, Lynwood, CA 90262Off Market
- $630,2003 bd3 ba1.7k sqft12655 Antigua Ct, Lynwood, CA 90262Off Market
Nearby schools
GreatSchools rating
- 6/10Mark Twain Elementary SchoolGrades: K-6Distance: 0.4 mi
- 2/10Hosler Middle SchoolGrades: 7-8Distance: 1.4 mi
- 5/10Marco Antonio Firebaugh High SchoolGrades: 9-12Distance: 1 mi
Get a cash offer in 3 minutes
Find out how much your home could sell for in as little as 3 minutes with a no-obligation cash offer.
Estimated market value
$599,700
Get a cash offer in 3 minutes
Find out how much your home could sell for in as little as 3 minutes with a no-obligation cash offer.
Estimated market value
$599,700
- California
- Los Angeles County
- Lynwood
- 90262
- 12650 Antigua Ct
Nearby cities
Nearby zip codes
Other Lynwood Topics
