Skip main navigation
Sold for $843,000
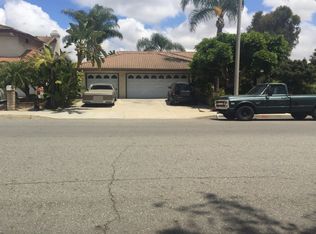
Street View
  • Listed by: Coldwell Banker Tri-Counties R • Ty Courtney Wallace • Contact: 909-861-9835
    Bought with: eXp Realty of Southern California
    Tax assessed value
    $843,000

    12650 Arlington Ln, Chino, CA 91710

    3beds
    1,666sqft
    Single Family Residence
    Built in 1985
    9,700 Square Feet Lot
    $887,400 Zestimate®
    $506/sqft
    $3,559 Estimated rent

    Home value

    $887,400

    $843,000 - $932,000

    $3,559/mo

    Zestimate® history
    Loading
    Loading...

    Owner options

    List your home for rent

    $3,559/mo

    Rent Zestimate®

    Find your next renter with Zillow Rental Manager. Plus, with online applications, you can quickly screen prospective tenants – for free.

    Learn more

    $3,559/mo

    Rent Zestimate®

    Refinance and save

    $5,411/mo

    Est. payment

    Refinancing to a lower rate could help reduce your monthly payments and save thousands over the life of the loan.

    See today's rates

    $5,411/mo

    Est. payment

    Explore your selling options

    Work with a Zillow partner agent

    Leverage their expertise and Zillow's premium Showcase listings to get your home seen by more buyers.

    Get started

    List with your own agent

    Get your home in front of millions of buyers by listing it on Zillow.

    Learn how to do it

    Sell it yourself

    Take full control of how buyers see your home on Zillow by listing For Sale by Owner (FSBO).

    List your home

    What's special

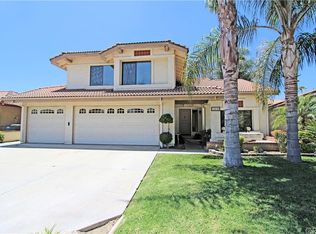
    Welcome to this "Signature Homes" single story home on a magnificent corner lot! The home has great curb appeal with a fenced front yard with wrought iron, and a rare 3rd car garage. The covered front porch features brick flooring. The foyer opens to cathedral ceilings that extend through the living and dining rooms. Beautiful wood floors, recessed lights, and wood shutters accent the living areas. The kitchen boasts granite counter tops, solid wood cabinets, stainless steel appliances, and recessed lights. The family room is open to the kitchen and is warmed by a fireplace. Dual pane windows throughout the home keep you cool in the summer and warm in the winter. A large sliding door from the family room opens to the backyard living area and solid covered patio. Down the hall from the entry are 3 bedrooms and a den. This floorplan can possibly be a 4-bedroom home by converting the den to the 4th bedroom. You will notice a niche where the closet would go. For now, it is a convenient office. The primary bedroom has vaulted ceilings and a ceiling fan. There is a luxury bathroom with a soaking tub and atrium view. Indoor laundry room and direct garage access. The back yard is one-of-kind! Spacious green lawns, abundant fruit trees, and an inground spa with a wood deck. The yard is super private with no neighbors looking into your property. Automatic sprinklers and ample patio areas, along with a basketball hoop. The corner lot provides extra curbside parking when large gatherings take place, along with one less neighbor to the south. Award winning schools and Chino has been voted a multiple winner of America's Top 100 Cities for Young Family's. Come make a visit to see why this home is so special.

    Zillow last checked:

    Listing updated:

    Listed by:

    Ty Courtney Wallace DRE #01016494 951-202-8950,

    Coldwell Banker Tri-Counties R

    Bought with:

    Hector Herrera, DRE #01206524

    eXp Realty of Southern California

    Source: CRMLS,MLS#: TR24151768MLS LogoOriginating MLS: California Regional MLS

    Facts & features

    Interior

    Bedrooms & bathrooms
    • Bedrooms: 3
    • Bathrooms: 2
    • Full bathrooms: 2
    • Main level bathrooms: 2
    • Main level bedrooms: 3
    Rooms
    • Room types: Attic, Bedroom, Den, Family Room, Foyer, Kitchen, Laundry, Living Room, Primary Bedroom, Dining Room
    Primary bedroom
    • Features: Main Level Primary
    Bedroom
    • Features: All Bedrooms Down
    Bedroom
    • Features: Bedroom on Main Level
    Bathroom
    • Features: Tub Shower, Vanity
    Family room
    • Features: Separate Family Room
    Kitchen
    • Features: Kitchen/Family Room Combo
    Heating
    • Central, Forced Air, Natural Gas
    Cooling
    • Central Air
    Appliances
    • Included: Dishwasher, Disposal, Gas Range, Microwave, Vented Exhaust Fan, Water To Refrigerator, Water Heater
    • Laundry: Washer Hookup, Gas Dryer Hookup, Inside, Laundry Room
    Features
    • Breakfast Bar, Cathedral Ceiling(s), Separate/Formal Dining Room, Granite Counters, Recessed Lighting, Unfurnished, All Bedrooms Down, Attic, Bedroom on Main Level, Entrance Foyer, Main Level Primary, Primary Suite
    • Flooring: Tile
    • Windows: Custom Covering(s), Double Pane Windows, Shutters
    • Has fireplace: Yes
    • Fireplace features: Family Room, Gas, Gas Starter, Wood Burning
    • Common walls with other units/homes: No Common Walls
    Interior area
    • Total interior livable area: 1,666 sqft

    Property

    Parking
    • Total spaces: 3
    • Parking features: Concrete, Door-Multi, Direct Access, Door-Single, Driveway, Garage Faces Front, Garage, Garage Door Opener
    • Attached garage spaces: 3
    Features
    • Levels: One
    • Stories: 1
    • Entry location: 1
    • Patio & porch: Rear Porch, Concrete, Covered, Front Porch
    • Pool features: None
    • Has spa: Yes
    • Spa features: Fiberglass, In Ground, Private
    • Fencing: Fair Condition,Wood,Wrought Iron
    • Has view: Yes
    • View description: None
    Lot
    • Size: 9,700 Square Feet
    • Features: Back Yard, Corner Lot, Corners Marked, Front Yard, Sprinklers In Rear, Sprinklers In Front, Irregular Lot, Lawn, Landscaped, Sprinklers Timer, Sprinkler System, Street Level, Yard
    Details
    • Parcel number: 1051452490000
    • Special conditions: Standard

    Construction

    Type & style
    • Home type: SingleFamily
    • Architectural style: Traditional
    • Property subtype: Single Family Residence
    Materials
    • Drywall, Frame, Stucco
    • Foundation: Slab
    • Roof: Concrete,Tile
    Condition
    • Turnkey
    • New construction: No
    • Year built: 1985
    Details
    • Builder name: Signature Homes

    Utilities & green energy

    • Electric: Electricity - On Property, Standard
    • Sewer: Sewer Tap Paid
    • Water: Public
    • Utilities for property: Cable Connected, Electricity Connected, Natural Gas Connected, Phone Connected, Sewer Connected, Underground Utilities, Water Connected

    Community & HOA

    Community
    • Features: Curbs, Gutter(s), Storm Drain(s), Street Lights, Suburban
    Location
    • Region: Chino

    Financial & listing details

    • Price per square foot: $506/sqft
    • Tax assessed value: $843,000
    • Annual tax amount: $9,400
    • Date on market: 7/24/2024
    • Cumulative days on market: 23 days
    • Listing terms: Cash to New Loan
    • Road surface type: Paved

    Price history

    DateEventPrice
    9/13/2024Sold$843,000-0.8%$506/sqft
    Source: CRMLS #TR24151768 Report a problem
    8/16/2024Pending sale$849,888$510/sqft
    Source: CRMLS #TR24151768 Report a problem
    8/7/2024Price change$849,888-2.3%$510/sqft
    Source: CRMLS #TR24151768 Report a problem
    7/24/2024Listed for sale$869,888+427.2%$522/sqft
    Source: CRMLS #TR24151768 Report a problem
    12/8/1995Sold$165,000+6.5%$99/sqft
    Source: Public Record Report a problem
    8/23/1995Sold$155,000$93/sqft
    Source: Public Record Report a problem

    Public tax history

    YearProperty taxesTax assessment
    2025$9,400 +227.2%$843,000 +220%
    2024$2,873 +2.9%$263,463 +2%
    2023$2,793 +0.6%$258,297 +2%
    2022$2,775 +2%$253,232 +2%
    2021$2,720 +1.3%$248,266 +1%
    2020$2,684 +1.8%$245,721 +2%
    2019$2,636 +2.3%$240,903 +2%
    2018$2,577 +1.9%$236,180 +2%
    2017$2,530 $231,549 +2%
    2016$2,530 +7%$227,009 +1.5%
    2015$2,365 +2.1%$223,599 +2%
    2014$2,317 $219,219 +0.5%
    2013-- $218,228 +2%
    2012-- $213,949 +2%
    2011-- $209,754 +0.8%
    2010-- $208,186 -0.2%
    2009-- $208,681 +2%
    2008-- $204,589 +2%
    2007-- $200,577 +2%
    2006-- $196,644 +2%
    2005-- $192,789 +2%
    2004-- $189,008 +1.9%
    2003-- $185,544 +2%
    2002-- $181,906 +2%
    2001-- $178,339 +2%
    2000-- $174,842
    Find assessor info on the county website

    Neighborhood: 91710

    Nearby schools

    GreatSchools rating
    Schools provided by the listing agent
    • Elementary: Cortez
    • Middle: Magnolia
    • High: Chino

    Source: CRMLS. This data may not be complete. We recommend contacting the local school district to confirm school assignments for this home.

    Get a cash offer in 3 minutes
    Find out how much your home could sell for in as little as 3 minutes with a no-obligation cash offer.
    Estimated market value
    $887,400
    Get a cash offer in 3 minutes
    Find out how much your home could sell for in as little as 3 minutes with a no-obligation cash offer.
    Estimated market value
    $887,400