Skip main navigation
Closed
  • $2,400,000

    12650 Brighton Ct, Mokena, IL 60448

    6beds
    11,129sqft
    Single Family Residence
    Built in 2012
    0.98 Acres Lot
    $2,334,700 Zestimate®
    $216/sqft
    $6,097 Estimated rent

    Home value

    $2,334,700

    $2.22M - $2.45M

    $6,097/mo

    Zestimate® history
    Loading
    Loading...

    Owner options

    List your home for rent

    $6,097/mo

    Rent Zestimate®

    Find your next renter with Zillow Rental Manager. Plus, with online applications, you can quickly screen prospective tenants – for free.

    Learn more

    $6,097/mo

    Rent Zestimate®

    Refinance and save

    $14,536/mo

    Est. payment

    Refinancing to a lower rate could help reduce your monthly payments and save thousands over the life of the loan.

    See today's rates

    $14,536/mo

    Est. payment

    Explore your selling options

    Work with a Zillow partner agent

    Leverage their expertise and Zillow's premium Showcase listings to get your home seen by more buyers.

    Get started

    List with your own agent

    Get your home in front of millions of buyers by listing it on Zillow.

    Learn how to do it

    Sell it yourself

    Take full control of how buyers see your home on Zillow by listing For Sale by Owner (FSBO).

    List your home

    What's special

    Fully finished walk-out basementProfessional landscapingTimeless crown moldingsHigh-end appliancesGrand entranceState-of-the-art home theaterUpper-level terrace
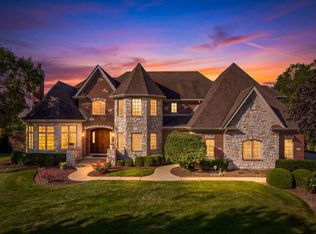
    Experience unparalleled elegance and comfort at every turn in this luxurious custom home, perfectly nestled on a peaceful 1 acre cul-de-sac lot in prestigious Foxborough Estates. An impressive half-circle driveway leads to the grand entrance and a warm, welcoming two-story foyer. This home boasts high quality and custom craftsmanship throughout its well-appointed floor plan. Host holidays with ease in the opulent formal living and dining areas, featuring a magnificent 2-sided Montana stone fireplace, timeless crown moldings, and gorgeous views from every window. The culinary connoisseur will delight in the dream chef's kitchen, complete with exquisite custom cabinetry, high-end appliances, a butler's pantry, plus convenient access to the upper-level terrace boasting a built-in bar, grill, beverage fridge and fireplace overlooking the expansive backyard. Indulge in the ultimate luxury of the main-level primary suite, a private sanctuary offering an oversized walk-in closet and a spa-like ensuite bath with custom cabinetry and a soothing soaker tub. A main-level junior suite provides a great stair-free living option or elegant guest quarters with terrace access. Upstairs, the stunning family room is the perfect setting for gathering and unwinding at day's end. A convenient laundry room and 3 generously sized bedrooms, each featuring an ensuite bath and walk-in closet, complete the upper level. The fully finished walk-out basement is the ultimate entertainment hub, offering a large custom bar with a full kitchen, complemented by a dual-sided fireplace, a state-of-the-art home theater, a game room, and walkout access to the sun-kissed backyard. Another bonus bedroom, 2 full baths, and a fully equipped gym complete this stunning lower-level space. Outside, unwind on the picturesque patio, overlooking the private yard with mature trees, professional landscaping, and an inviting inground pool with a slide. The property also boasts a huge storage room, five-car heated garage, full lawn sprinkler system, radiant heat and zoned climate control. This exquisite home is the epitome of luxury living, where elegance and comfort unite in perfect harmony. Great location in award-winning Lincoln Way 210 school district, close to shopping, dining, parks, nature preserves, the Metra station and more! Book your private showing today!

    Zillow last checked:

    Listing updated:

    Listing courtesy of:

    Melissa Kingsbury (224)699-5002,

    Redfin Corporation

    Bought with:

    Tim Sullivan

    Baird & Warner

    Source: MRED as distributed by MLS GRID,MLS#: 12593731MLS Logo

    Facts & features

    Interior

    Bedrooms & bathrooms
    • Bedrooms: 6
    • Bathrooms: 8
    • Full bathrooms: 7
    • 1/2 bathrooms: 1
    Primary bedroom
    • Features: Flooring (Hardwood), Bathroom (Full)
    • Level: Main
    • Area: 528 Square Feet
    • Dimensions: 22X24
    Bedroom 2
    • Features: Flooring (Hardwood)
    • Level: Second
    • Area: 484 Square Feet
    • Dimensions: 22X22
    Bedroom 3
    • Features: Flooring (Hardwood)
    • Level: Second
    • Area: 234 Square Feet
    • Dimensions: 13X18
    Bedroom 4
    • Features: Flooring (Hardwood)
    • Level: Second
    • Area: 486 Square Feet
    • Dimensions: 27X18
    Bedroom 5
    • Features: Flooring (Hardwood)
    • Level: Main
    • Area: 330 Square Feet
    • Dimensions: 15X22
    Bedroom 6
    • Features: Flooring (Carpet)
    • Level: Basement
    • Area: 338 Square Feet
    • Dimensions: 13X26
    Breakfast room
    • Features: Flooring (Travertine)
    • Level: Main
    • Area: 132 Square Feet
    • Dimensions: 12X11
    Dining room
    • Features: Flooring (Travertine)
    • Level: Main
    • Area: 285 Square Feet
    • Dimensions: 15X19
    Exercise room
    • Features: Flooring (Other)
    • Level: Basement
    • Area: 300 Square Feet
    • Dimensions: 15X20
    Family room
    • Features: Flooring (Hardwood)
    • Level: Main
    • Area: 414 Square Feet
    • Dimensions: 18X23
    Other
    • Features: Flooring (Other)
    • Level: Basement
    • Area: 880 Square Feet
    • Dimensions: 40X22
    Kitchen
    • Features: Kitchen (Eating Area-Breakfast Bar, Eating Area-Table Space, Island, Pantry-Butler, Pantry-Walk-in, Custom Cabinetry, Granite Counters, Hearth Room), Flooring (Travertine)
    • Level: Main
    • Area: 650 Square Feet
    • Dimensions: 26X25
    Laundry
    • Features: Flooring (Porcelain Tile)
    • Level: Second
    • Area: 130 Square Feet
    • Dimensions: 10X13
    Living room
    • Features: Flooring (Hardwood)
    • Level: Main
    • Area: 400 Square Feet
    • Dimensions: 20X20
    Media room
    • Features: Flooring (Hardwood)
    • Level: Second
    • Area: 414 Square Feet
    • Dimensions: 23X18
    Pantry
    • Features: Flooring (Travertine)
    • Level: Main
    • Area: 104 Square Feet
    • Dimensions: 8X13
    Recreation room
    • Features: Flooring (Other)
    • Level: Basement
    • Area: 1131 Square Feet
    • Dimensions: 39X29
    Study
    • Features: Flooring (Hardwood)
    • Level: Second
    • Area: 285 Square Feet
    • Dimensions: 19X15
    Other
    • Features: Flooring (Other)
    • Level: Basement
    • Area: 420 Square Feet
    • Dimensions: 21X20
    Heating
    • Natural Gas, Forced Air, Steam, Sep Heating Systems - 2+, Indv Controls, Zoned, Radiant Floor
    Cooling
    • Central Air, Zoned
    Appliances
    • Included: Double Oven, Microwave, Dishwasher, High End Refrigerator, Washer, Dryer, Disposal, Stainless Steel Appliance(s), Wine Refrigerator, Cooktop, Oven, Range Hood, Humidifier
    • Laundry: Upper Level, Gas Dryer Hookup, In Unit, Sink
    Features
    • Wet Bar, 1st Floor Bedroom, 1st Floor Full Bath, Built-in Features, Walk-In Closet(s), Coffered Ceiling(s), Granite Counters, Separate Dining Room, Pantry
    • Flooring: Hardwood
    • Windows: Screens
    • Basement: Finished,Full,Walk-Out Access
    • Attic: Full,Interior Stair,Unfinished
    • Number of fireplaces: 2
    • Fireplace features: Double Sided, Wood Burning, Gas Log, Family Room, Basement
    Interior area
    • Total structure area: 11,129
    • Total interior livable area: 11,129 sqft

    Property

    Parking
    • Total spaces: 5
    • Parking features: Concrete, Garage Door Opener, Heated Garage, Garage, Yes, Garage Owned, Attached
    • Attached garage spaces: 5
    • Has uncovered spaces: Yes
    Accessibility
    • Accessibility features: No Disability Access
    Features
    • Stories: 2
    • Patio & porch: Deck, Patio, Porch
    • Exterior features: Balcony, Outdoor Grill
    • Pool features: In Ground
    Lot
    • Size: 0.98 Acres
    Details
    • Additional structures: Pergola
    • Parcel number: 1508131010090000
    • Special conditions: None
    • Other equipment: Central Vacuum, TV-Cable, Sump Pump, Sprinkler-Lawn

    Construction

    Type & style
    • Home type: SingleFamily
    • Property subtype: Single Family Residence
    Materials
    • Brick, Limestone
    • Roof: Asphalt
    Condition
    • New construction: No
    • Year built: 2012

    Utilities & green energy

    • Electric: Circuit Breakers, Service - 400 Amp or Greater
    • Sewer: Public Sewer
    • Water: Lake Michigan

    Community & neighborhood

    Security
    • Security features: Security System, Carbon Monoxide Detector(s)
    Community
    • Community features: Curbs, Sidewalks, Street Lights, Street Paved
    Location
    • Region: Mokena
    • Subdivision: Foxborough Estates

    HOA & financial

    HOA
    • Has HOA: Yes
    • HOA fee: $50 monthly
    • Services included: Lawn Care

    Other

    Other facts
    • Listing terms: Conventional
    • Ownership: Fee Simple w/ HO Assn.

    Price history

    DateEventPrice
    6/29/2026Sold$2,400,000-4%$216/sqft
    Source: MRED as distributed by MLS GRID #12593731 Report a problem
    6/25/2026Pending sale$2,500,000$225/sqft
    Source: MRED as distributed by MLS GRID #12593731 Report a problem
    5/20/2026Listing removed$2,500,000$225/sqft
    Source: MRED as distributed by MLS GRID #12593731 Report a problem
    5/4/2026Contingent$2,500,000$225/sqft
    Source: MRED as distributed by MLS GRID #12593731 Report a problem
    3/26/2026Listed for sale$2,500,000+11.1%$225/sqft
    Source: MRED as distributed by MLS GRID #12593731 Report a problem
    7/8/2024Listing removed--
    Source: MRED as distributed by MLS GRID #12050051 Report a problem
    5/13/2024Contingent$2,250,000$202/sqft
    Source: MRED as distributed by MLS GRID #12050051 Report a problem
    5/8/2024Listed for sale$2,250,000$202/sqft
    Source: MRED as distributed by MLS GRID #12050051 Report a problem
    4/18/2024Contingent$2,250,000$202/sqft
    Source: MRED as distributed by MLS GRID #11965210 Report a problem
    2/1/2024Listed for sale$2,250,000-10%$202/sqft
    Source: MRED as distributed by MLS GRID #11965210 Report a problem
    11/13/2023Listing removed--
    Source: MRED as distributed by MLS GRID #11771529 Report a problem
    5/5/2023Listed for sale$2,500,000+964.3%$225/sqft
    Source: MRED as distributed by MLS GRID #11771529 Report a problem
    3/24/2010Sold$234,900$21/sqft
    Source: Public Record Report a problem

    Public tax history

    YearProperty taxesTax assessment
    2024$42,854 +3.5%$538,552 +9.7%
    2023$41,424 +7.5%$490,931 +8.5%
    2022$38,540 -1.1%$452,263 +0.3%
    2021$38,953 +2.7%$450,719 +3.7%
    2020$37,919 +4.3%$434,637 +3.2%
    2019$36,356 +2.2%$421,160 +3.6%
    2018$35,561 +14.3%$406,643 +11.8%
    2017$31,117 +2.8%$363,668 +2.7%
    2016$30,270 +3%$353,935 +3.3%
    2015$29,380 $342,794 +1.2%
    2014$29,380 -1.2%$338,562 -1.3%
    2013$29,737 +750.8%$343,126 +686.1%
    2012$3,495 $43,648 +174492%
    2011-- $25 -98.8%
    2010-- $2,000
    2009$133 +3.4%$2,000
    2008$129 $2,000
    2007-- $2,000
    2006$134 $2,000

    Find assessor info on the county website

    Neighborhood: 60448

    Nearby schools

    GreatSchools rating
    Schools provided by the listing agent
    • Elementary: Spencer Point Elementary School
    • Middle: Alex M Martino Junior High Schoo
    • High: Lincoln-Way Central High School
    • District: 122

    Source: MRED as distributed by MLS GRID. This data may not be complete. We recommend contacting the local school district to confirm school assignments for this home.

    Get a cash offer in 3 minutes
    Find out how much your home could sell for in as little as 3 minutes with a no-obligation cash offer.
    Estimated market value
    $2,334,700
    Get a cash offer in 3 minutes
    Find out how much your home could sell for in as little as 3 minutes with a no-obligation cash offer.
    Estimated market value
    $2,334,700