For rent, best value in Carmel Valley!
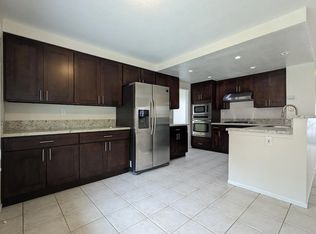

The 3 bedroom PLUS office/2.5 bath DETACHED home in Antares! Award winning architecture with high ceilings and bright interior. Light-filled main level offers an open living/dining area with high ceilings (to 13 feet), fireplace, and access to a private patio perfect for morning coffee or evening BBQs. Spacious kitchen with plenty of cabinet and counter space plus a dining area. One guest bedroom on the lowest floor with a half bath. Dual master suites on the top level, each with a private bath. Finishes include travertine, hardwood, fresh paint, plantation shutters. Central A/C, inside-garage laundry, and an attached 2-car garage with direct access. This corner unit is located near plenty of guest parking. Antares residents enjoy two community pools, spa, fitness room and clubhouse. All of this in the heart of Carmel Valley, close to top-rated Solana Beach/San Dieguito schools, parks, shopping, restaurants, and easy freeway access to the coast and employment centers. Walk to Del Mar Highlands Town Center, One Paseo, Library, Community Center, parks, top rated schools and more! Gym, Pools and Spa. Quiet, end of culdesac property.
One year lease
No smoking
No pets
Owner pays for water
House for rent
$4,895/moFees may apply
12650 Carmel Country Rd Unit 114, San Diego, CA 92130
3beds
1,535sqft
Price may not include required fees and charges. Price shown reflects the lease term provided. Learn more|
Single family residence
Available now
No pets
Air conditioner, central air
In unit laundry
Attached garage parking
Central, forced air
What's special
Corner unitFresh paintInside-garage laundryBright interiorDining areaLight-filled main levelPlantation shutters
- 52 days |
- -- |
- -- |
Zillow last checked:
Listing updated:
Travel times

Let’s turn your rent into credit progress
Build credit history with every on-time payment and get credit for the payment you’re already making.
Facts & features
Interior
Bedrooms & bathrooms
- Bedrooms: 3
- Bathrooms: 3
- Full bathrooms: 2
- 1/2 bathrooms: 1
Heating
- Central, Forced Air
Cooling
- Air Conditioner, Central Air
Appliances
- Included: Dishwasher, Dryer, Freezer, Microwave Oven, Oven, Washer
- Laundry: In Unit
Features
- Flooring: Carpet, Hardwood, Tile
Interior area
- Total interior livable area: 1,535 sqft
Property
Parking
- Parking features: Attached, Garage, Off Street
- Has attached garage: Yes
- Details: Contact manager
Features
- Has private pool: Yes
- Pool features: Pool
Details
- Additional structures: Garage(s)
- Parcel number: 3040615916
Construction
Type & style
- Home type: SingleFamily
- Property subtype: Single Family Residence
Utilities & green energy
- Utilities for property: Water
Community & HOA
HOA
- Amenities included: Pool
Location
- Region: San Diego
Financial & listing details
- Lease term: 1 Year
Nearby apartments for rent
Price history
| Date | Event | Price |
|---|---|---|
| 7/15/2026 | Listed for rent | $4,895+40.1%$3/sqft |
Source: Zillow Rentals Report a problem | ||
| 8/12/2020 | Sold | $820,000+0%$534/sqft |
Source:  SDMLS #200032071 Report a problem SDMLS #200032071 Report a problem | ||
| 7/17/2020 | Pending sale | $819,900$534/sqft |
Source: Berkshire Hathaway HomeService #200032071 Report a problem | ||
| 6/26/2020 | Price change | $819,900-3.5%$534/sqft |
Source: Berkshire Hathaway HomeService #200027695 Report a problem | ||
| 6/3/2020 | Price change | $849,900-1.7%$554/sqft |
Source: Berkshire Hathaway HomeService #200015580 Report a problem | ||
| 5/18/2020 | Price change | $864,900-2.8%$563/sqft |
Source: Berkshire Hathaway HomeService #200015580 Report a problem | ||
| 4/2/2020 | Listed for sale | $889,900+61.8%$580/sqft |
Source: Berkshire Hathaway HomeService #200015580 Report a problem | ||
| 2/12/2020 | Listing removed | $3,495$2/sqft |
Source: Owner Report a problem | ||
| 2/10/2020 | Listed for rent | $3,495+6.1%$2/sqft |
Source: Owner Report a problem | ||
| 2/24/2017 | Listing removed | $3,295$2/sqft |
Source: Del Mar #160062619 Report a problem | ||
| 2/16/2017 | Listed for rent | $3,295$2/sqft |
Source: Del Mar #160062619 Report a problem | ||
| 6/9/2009 | Listing removed | $550,000$358/sqft |
Source: NRT California #090020827 Report a problem | ||
| 4/11/2009 | Listed for sale | $550,000+12.2%$358/sqft |
Source: NRT California #090020827 Report a problem | ||
| 6/20/2003 | Sold | $490,000+6.8%$319/sqft |
Source: Public Record Report a problem | ||
| 5/24/2002 | Sold | $459,000+33.8%$299/sqft |
Source: Public Record Report a problem | ||
| 3/28/2000 | Sold | $343,000+57.7%$223/sqft |
Source: Public Record Report a problem | ||
| 1/5/1999 | Sold | $217,500$142/sqft |
Source: Public Record Report a problem | ||
Neighborhood: Carmel Valley
Nearby schools
GreatSchools rating
- 10/10Solana Pacific Elementary SchoolGrades: 4-6Distance: 0.1 mi
- 9/10Carmel Valley Middle SchoolGrades: 7-8Distance: 0.3 mi
- 10/10Torrey Pines High SchoolGrades: 9-12Distance: 0.5 mi