Skip main navigation
Closed
  • $820,000

    12650 Chiszar Dr, Mokena, IL 60448

    4beds
    3,817sqft
    Single Family Residence
    Built in 2006
    0.37 Acres Lot
    $903,300 Zestimate®
    $215/sqft
    $5,593 Estimated rent

    Home value

    $903,300

    $858,000 - $948,000

    $5,593/mo

    Zestimate® history
    Loading
    Loading...

    Owner options

    List your home for rent

    $5,593/mo

    Rent Zestimate®

    Find your next renter with Zillow Rental Manager. Plus, with online applications, you can quickly screen prospective tenants – for free.

    Learn more

    $5,593/mo

    Rent Zestimate®

    Refinance and save

    $5,250/mo

    Est. payment

    Refinancing to a lower rate could help reduce your monthly payments and save thousands over the life of the loan.

    See today's rates

    $5,250/mo

    Est. payment

    Explore your selling options

    Work with a Zillow partner agent

    Leverage their expertise and Zillow's premium Showcase listings to get your home seen by more buyers.

    Get started

    List with your own agent

    Get your home in front of millions of buyers by listing it on Zillow.

    Learn how to do it

    Sell it yourself

    Take full control of how buyers see your home on Zillow by listing For Sale by Owner (FSBO).

    List your home

    What's special

    Gas fire pitLower-level family roomInground poolDesigned living spaceModern comfortInground sprinklersScreened-in gazebo
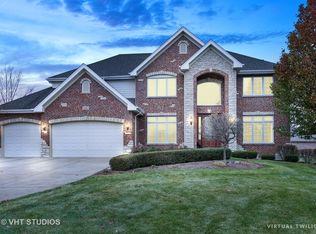
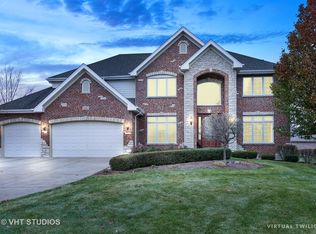
    Welcome to your dream home, nestled in the prestigious Foxbourgh Estates Subdivision of Mokena! This exquisite 2-story home offers a perfect blend of elegance and modern comfort, boasting 4 Bedrooms, 3 Full & 2 Half Baths, and over 5000 sq/ft of meticulously designed Living Space. You'll be greeted by a Covered Front Porch, inviting you to step inside and discover the grandeur within. The 2-Story Foyer sets the tone for the rest of the house, leading you to the Formal Dining Room featuring Coffered Ceilings, ideal for hosting memorable gatherings. Opposite the Dining Room is a warm and inviting Living Room. The heart of the home lies in the expansive 2-Story Family Room, boasting an 18' Limestone Gas Fireplace and Large Windows that flood the space with Natural Light. The Kitchen is a chef's dream, with stunning Granite Countertops, White Maple Cabinets, a Stone Backsplash, newer Stainless-steel Appliances, Seated Breakfast Island, Dining Space and Walk-in Custom Pantry. The first floor also includes a convenient Study/Office, providing a private retreat for work or relaxation, as well as a Half Bath and Laundry Room with newer washer and dryer. Venturing upstairs, you'll find a captivating Catwalk overlooking the Family Room that leads to the spacious Master Bedroom Suite with its Tray Ceiling and luxury Private Full Bath, complete with a Jetted Tub, Separate Shower, Double Sinks, Water Closet, and an enormous Walk-in Closet. An additional Bedroom offers a Private Bath, while the Third and Fourth Bedrooms share a Jack and Jill Bath, ensuring both convenience and privacy. The fully Finished Basement is a haven for entertainment, featuring a 14' Granite Wet Bar, a lower-level Family Room, an Entertainment Room, a Dining Area, and a versatile space that can serve as a Bedroom or Exercise Room. This level also includes a Half Bath for added convenience. Stepping outside, you'll find a Backyard Oasis designed for relaxation and recreation. The Inground Pool provides a refreshing escape during hot summer days, while the Brick Paver Patio, Screened-in Gazebo with Electric, Water Fountains, Gas Fire Pit, Built-in Gas Grill, and Granite Bar offer the perfect setting for gatherings and celebrations. This home is adorned with additional features, such as a 3 Car Garage, Inground Sprinklers, beautiful Hardwood Floors, upgraded Mill Work, Whole House Backup Generator, Custom Window Shutters and Drapery, and custom-finished Bedroom Closets. Enjoy the convenience of being situated in a tranquil community that provides easy access to Local Parks, Top Rated Schools, Shopping Centers, and major Transportation Arteries, offering the best of both worlds, secluded serenity with urban amenities at your fingertips.

    Zillow last checked:

    Listing updated:

    Listed by:

    Michael Prainito 708-323-7306,

    Century 21 Pride Realty

    Bought with:

    Cynthia Alderson

    HomeSmart Realty Group

    Source: MRED as distributed by MLS GRID,MLS#: 11839666MLS Logo

    Facts & features

    Interior

    Bedrooms & bathrooms
    • Bedrooms: 4
    • Bathrooms: 5
    • Full bathrooms: 3
    • 1/2 bathrooms: 2
    Rooms
    • Room types: Office, Eating Area, Bonus Room, Foyer, Recreation Room, Exercise Room, Family Room
    Primary bedroom
    • Features: Flooring (Carpet), Bathroom (Full)
    • Level: Second
    • Area: 378 Square Feet
    • Dimensions: 18X21
    Bedroom 2
    • Features: Flooring (Carpet)
    • Level: Second
    • Area: 195 Square Feet
    • Dimensions: 13X15
    Bedroom 3
    • Features: Flooring (Carpet)
    • Level: Second
    • Area: 196 Square Feet
    • Dimensions: 14X14
    Bedroom 4
    • Features: Flooring (Carpet)
    • Level: Second
    • Area: 154 Square Feet
    • Dimensions: 11X14
    Bar entertainment
    • Level: Basement
    • Area: 380 Square Feet
    • Dimensions: 20X19
    Bonus room
    • Features: Flooring (Carpet)
    • Level: Second
    • Area: 117 Square Feet
    • Dimensions: 09X13
    Dining room
    • Features: Flooring (Hardwood)
    • Level: Main
    • Area: 192 Square Feet
    • Dimensions: 12X16
    Eating area
    • Features: Flooring (Hardwood)
    • Level: Main
    • Area: 110 Square Feet
    • Dimensions: 10X11
    Exercise room
    • Level: Basement
    • Area: 204 Square Feet
    • Dimensions: 12X17
    Family room
    • Features: Flooring (Carpet)
    • Level: Main
    • Area: 399 Square Feet
    • Dimensions: 19X21
    Other
    • Level: Basement
    • Area: 252 Square Feet
    • Dimensions: 14X18
    Foyer
    • Features: Flooring (Hardwood)
    • Level: Main
    • Area: 187 Square Feet
    • Dimensions: 11X17
    Kitchen
    • Features: Kitchen (Eating Area-Breakfast Bar, Island, Pantry-Walk-in), Flooring (Hardwood)
    • Level: Main
    • Area: 342 Square Feet
    • Dimensions: 18X19
    Laundry
    • Level: Main
    • Area: 54 Square Feet
    • Dimensions: 9X6
    Living room
    • Features: Flooring (Carpet)
    • Level: Main
    • Area: 182 Square Feet
    • Dimensions: 13X14
    Office
    • Features: Flooring (Carpet)
    • Level: Main
    • Area: 169 Square Feet
    • Dimensions: 13X13
    Other
    • Level: Basement
    • Area: 238 Square Feet
    • Dimensions: 17X14
    Heating
    • Natural Gas, Forced Air, Sep Heating Systems - 2+, Zoned
    Cooling
    • Central Air, Zoned
    Appliances
    • Included: Double Oven, Range, Microwave, Dishwasher, Refrigerator, Disposal, Stainless Steel Appliance(s), Humidifier
    • Laundry: Main Level, In Unit
    Features
    • Cathedral Ceiling(s), Wet Bar, Walk-In Closet(s), Granite Counters, Pantry
    • Flooring: Hardwood
    • Basement: Finished,Rec/Family Area,Full
    • Attic: Full,Unfinished
    • Number of fireplaces: 1
    • Fireplace features: Wood Burning, Gas Starter, Family Room
    Interior area
    • Total structure area: 5,317
    • Total interior livable area: 3,817 sqft
    • Finished area below ground: 1,500

    Property

    Parking
    • Total spaces: 3
    • Parking features: Concrete, Garage Door Opener, On Site, Garage Owned, Attached, Garage
    • Attached garage spaces: 3
    • Has uncovered spaces: Yes
    Accessibility
    • Accessibility features: No Disability Access
    Features
    • Stories: 2
    • Patio & porch: Patio
    • Exterior features: Fire Pit
    • Pool features: In Ground
    • Fencing: Fenced
    Lot
    • Size: 0.37 Acres
    • Dimensions: 141 X 160 X 69 X 139
    • Features: Corner Lot, Cul-De-Sac, Landscaped
    Details
    • Additional structures: Gazebo
    • Parcel number: 1508131060110000
    • Special conditions: None
    • Other equipment: TV-Cable, Intercom, Ceiling Fan(s), Sump Pump, Sprinkler-Lawn

    Construction

    Type & style
    • Home type: SingleFamily
    • Architectural style: Traditional
    • Property subtype: Single Family Residence
    Materials
    • Brick, Stone, Limestone
    • Foundation: Concrete Perimeter
    • Roof: Asphalt
    Condition
    • New construction: No
    • Year built: 2006
    Details
    • Builder model: 2 STORY

    Utilities & green energy

    • Electric: Circuit Breakers, 200+ Amp Service
    • Sewer: Public Sewer
    • Water: Lake Michigan

    Community & HOA

    Community
    • Features: Park, Lake, Curbs, Sidewalks, Street Lights, Street Paved
    • Subdivision: Foxborough Estates
    HOA
    • Has HOA: Yes
    • Services included: Other
    • HOA fee: $300 annually
    Location
    • Region: Mokena

    Financial & listing details

    • Price per square foot: $215/sqft
    • Tax assessed value: $740,454
    • Annual tax amount: $17,381
    • Date on market: 7/27/2023
    • Listing terms: Conventional
    • Ownership: Fee Simple

    Price history

    DateEventPrice
    8/11/2023Sold$820,000+5.8%$215/sqft
    Source: MRED as distributed by MLS GRID #11839666 Report a problem
    7/30/2023Contingent$774,900$203/sqft
    Source: MRED as distributed by MLS GRID #11839666 Report a problem
    7/27/2023Listed for sale$774,900+30.2%$203/sqft
    Source: MRED as distributed by MLS GRID #11839666 Report a problem
    3/21/2008Sold$595,000-4.8%$156/sqft
    Source: MRED as distributed by MLS GRID #06785354 Report a problem
    2/9/2008Listed for sale$624,808$164/sqft
    Source: NCI Report a problem

    Public tax history

    YearProperty taxesTax assessment
    2024$19,290 +3.6%$246,818 +9.7%
    2023$18,613 +7.1%$224,993 +8.6%
    2022$17,382 +3.4%$207,271 +4.7%
    2021$16,815 +2.8%$197,973 -0.3%
    2020$16,358 +4.1%$198,579 +7.1%
    2019$15,712 +2.3%$185,415 +3.6%
    2018$15,358 +5.2%$179,024 +3%
    2017$14,605 +2.9%$173,877 +2.8%
    2016$14,200 +3.1%$169,223 +3.2%
    2015$13,770 $163,897 +1.3%
    2014$13,770 +1.5%$161,873 -1.3%
    2013$13,562 +1%$164,055 -5.5%
    2012$13,421 +1%$173,604 -5.5%
    2011$13,287 +1.3%$183,708 -5%
    2010$13,111 +2.4%$193,377 -2.5%
    2009$12,798 +20.5%$198,336 +297.7%
    2008$10,622 $49,866 +3.5%
    2007-- $48,180 +10%
    2006$2,925 $43,800
    Find assessor info on the county website

    Neighborhood: 60448

    Nearby schools

    GreatSchools rating
    Schools provided by the listing agent
    • High: Lincoln-Way Central High School
    • District: 122

    Source: MRED as distributed by MLS GRID. This data may not be complete. We recommend contacting the local school district to confirm school assignments for this home.

    Get a cash offer in 3 minutes
    Find out how much your home could sell for in as little as 3 minutes with a no-obligation cash offer.
    Estimated market value
    $903,300
    Get a cash offer in 3 minutes
    Find out how much your home could sell for in as little as 3 minutes with a no-obligation cash offer.
    Estimated market value
    $903,300