BUYER OPPORTUNITY! This Property qualifies for up to a 3.5% grant.
Welcome to this beautiful two-story home in one of the most desirable and growing areas of Victorville. This home offers spacious bedrooms plus a versatile den, perfect for a home office or extra space for your family. From the moment you walk in, you’ll feel the open layout, high ceilings, and natural light that make the home feel warm and inviting. The kitchen features granite countertops, plenty of cabinet space, and a breakfast bar that connects perfectly with the family room, ideal for everyday living and family gatherings. The primary bedroom is your private retreat, with its own balcony, perfect to enjoy your mornings or unwind at the end of the day. Step outside and fall in love with the large backyard, designed for entertaining, with custom stonework, mature landscaping, and a covered gazebo, perfect for carne asadas, celebrations, and creating unforgettable memories with family and friends. You’ll also enjoy a spacious 3-car garage with extended driveway parking, currently set up as a functional workspace or studio, ideal for extra flexibility and easily adaptable back to a full garage if desired. Conveniently located near shopping, schools, parks, and the Mall of Victor Valley, with easy access to the I-15, 395, and 215 freeways for commuters, making daily life and travel simple. Homes with this much space, flexibility, and outdoor living don’t come around often. This could be the one your family has been waiting for. Welcome Home!
For sale
Listed by: PROSPERITY REAL ESTATE & ASSOC • Faviola Nieves • Contact: 626-214-6696
$439,000
12650 Cobalt Rd, Victorville, CA 92392
3beds
2,012sqft
Single Family Residence
Built in 1990
7,210 Square Feet Lot
$438,100 Zestimate®
$218/sqft
$-- HOA
What's special
- 59 days
- 526
- 41
Zillow last checked:
Listing updated:
Listed by:
Faviola Nieves DRE #01797680 626-214-6696,
PROSPERITY REAL ESTATE & ASSOC
Source: CRMLS,MLS#: CV26163683 Originating MLS: California Regional MLS
Originating MLS: California Regional MLSFacts & features
Interior
Bedrooms & bathrooms
- Bedrooms: 3
- Bathrooms: 3
- Full bathrooms: 2
- 1/2 bathrooms: 1
- Main level bathrooms: 2
- Main level bedrooms: 2
Rooms
- Room types: Bedroom, Den, Laundry, Primary Bathroom, Primary Bedroom
Bedroom
- Features: All Bedrooms Up
Heating
- Central
Cooling
- Central Air
Appliances
- Laundry: Laundry Room
Features
- All Bedrooms Up
- Has fireplace: Yes
- Fireplace features: Family Room, Gas
- Common walls with other units/homes: No Common Walls
Interior area
- Total interior livable area: 2,012 sqft
Property
Parking
- Total spaces: 3
- Parking features: Garage - Attached
- Attached garage spaces: 3
Features
- Levels: Two
- Stories: 2
- Entry location: Front
- Pool features: None
- Has view: Yes
- View description: Neighborhood
Lot
- Size: 7,210 Square Feet
- Features: 0-1 Unit/Acre, Back Yard, Front Yard, Rectangular Lot, Street Level
Details
- Parcel number: 3095071580000
- Special conditions: Standard
Construction
Type & style
- Home type: SingleFamily
- Architectural style: Patio Home
- Property subtype: Single Family Residence
Condition
- New construction: No
- Year built: 1990
Utilities & green energy
- Sewer: Public Sewer
- Water: Public
Community & HOA
Community
- Features: Sidewalks
Location
- Region: Victorville
Financial & listing details
- Price per square foot: $218/sqft
- Tax assessed value: $272,274
- Date on market: 7/27/2026
- Cumulative days on market: 60 days
- Listing terms: Cash,Cash to New Loan,Conventional,FHA,VA Loan
Estimated market value
$438,100
$416,000 - $460,000
$2,504/mo
Price history
| Date | Event | Price |
|---|---|---|
| 7/27/2026 | Listed for sale | $439,000+50.3%$218/sqft |
Source:  CRMLS #CV26163683 Report a problem CRMLS #CV26163683 Report a problem | ||
| 1/28/2020 | Listing removed | $292,000$145/sqft |
Source: PROSPERITY REAL ESTATE & ASSOC #CV19246637 Report a problem | ||
| 1/26/2020 | Listed for sale | $292,000$145/sqft |
Source: PROSPERITY REAL ESTATE & ASSOC #CV19246637 Report a problem | ||
| 12/26/2019 | Listing removed | $292,000$145/sqft |
Source: PROSPERITY REAL ESTATE & ASSOC #CV19246637 Report a problem | ||
| 10/18/2019 | Listed for sale | $292,000+27%$145/sqft |
Source: QUANTUM VISION REALTY #CV19246637 Report a problem | ||
| 6/14/2017 | Sold | $230,000+24.3%$114/sqft |
Source: Public Record Report a problem | ||
| 10/29/2015 | Sold | $185,000-3.6%$92/sqft |
Source: Public Record Report a problem | ||
| 2/26/2015 | Listing removed | $192,000$95/sqft |
Source: H.D.I. Realty #OC15031330 Report a problem | ||
| 2/13/2015 | Listed for sale | $192,000+53%$95/sqft |
Source: Hi Desert International Realty #OC15031330 Report a problem | ||
| 3/14/2012 | Listing removed | $1,200$1/sqft |
Source: Michael Lo Report a problem | ||
| 3/3/2012 | Listed for rent | $1,200$1/sqft |
Source: Michael Lo Report a problem | ||
| 8/16/2010 | Sold | $125,500+14.1%$62/sqft |
Source: Public Record Report a problem | ||
| 6/19/2010 | Price change | $110,000-6%$55/sqft |
Source: Shear Realty- AV #389621 Report a problem | ||
| 6/12/2010 | Listed for sale | -- |
Source: foreclosure.com Report a problem | ||
| 2/18/2010 | Sold | $117,000-21.5%$58/sqft |
Source: Public Record Report a problem | ||
| 2/5/2002 | Sold | $149,000+36.1%$74/sqft |
Source: Public Record Report a problem | ||
| 3/31/1995 | Sold | $109,500+0.2%$54/sqft |
Source: Public Record Report a problem | ||
| 2/22/1994 | Sold | $109,236$54/sqft |
Source: Public Record Report a problem | ||
Public tax history
| Year | Property taxes | Tax assessment |
|---|---|---|
| 2026 | -- | $272,274 +2% |
| 2025 | $3,152 +7.1% | $266,935 +2% |
| 2024 | $2,944 +1.1% | $261,701 +2% |
| 2023 | $2,911 +2% | $256,570 +2% |
| 2022 | $2,854 -5.4% | $251,539 +2% |
| 2021 | $3,016 +1.9% | $246,607 +1% |
| 2020 | $2,959 +0.7% | $244,078 +2% |
| 2019 | $2,937 -8.6% | $239,292 +2% |
| 2018 | $3,215 +22.1% | $234,600 +14.8% |
| 2017 | $2,633 | $204,350 +10.5% |
| 2016 | $2,633 -4.9% | $185,000 +53.6% |
| 2015 | $2,767 +80.2% | $120,458 +2% |
| 2014 | $1,536 | $118,099 +0.5% |
| 2013 | -- | $117,565 +2% |
| 2012 | -- | $115,260 -7.9% |
| 2011 | -- | $125,200 -0.3% |
| 2010 | -- | $125,600 -14% |
| 2009 | -- | $146,000 -12.9% |
| 2008 | -- | $167,579 +2% |
| 2007 | -- | $164,293 +2% |
| 2006 | -- | $161,071 +2% |
| 2005 | -- | $157,913 +2% |
| 2004 | -- | $154,817 +1.9% |
| 2003 | -- | $151,980 +24.5% |
| 2002 | -- | $122,056 +2% |
| 2001 | -- | $119,663 |
| 2000 | -- | $119,663 |
Find assessor info on the county website
Monthly payment
Est. payment
Payment breakdown
Explore the cost of this home by adjusting the details. Changes won't be saved.Climate risks
Neighborhood: 92392

- $407,3003 bd2 ba1.6k sqft12660 Cobalt Rd, Victorville, CA 92392Off Market

- $440,8004 bd3 ba2.2k sqft12640 Cobalt Rd, Victorville, CA 92392Off Market
- $412,0003 bd3 ba2k sqft12649 Gentle Breeze Way, Victorville, CA 92392Off Market
- $399,6003 bd2 ba1.6k sqft12659 Gentle Breeze Way, Victorville, CA 92392Off Market
Similar homes
- $440,0004 bd3 ba2.1k sqft13772 Helena Ave, Victorville, CA 92392For Sale
 MLS ID #IG26196594, Maria Limas Ruiz, PONCE & PONCE REALTY, INC. CRMLS
 - $444,9004 bd3 ba2.6k sqft12550 Eaton Ln, Victorville, CA 92392For Sale
 MLS ID #DW26146847, Elvis Huerta, Century 21 A Better Service. CRMLS
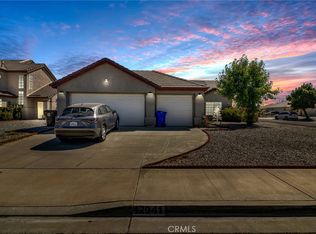
 - $410,0004 bd2 ba1.9k sqft12941 Bullet Ave, Victorville, CA 92392For Sale
 MLS ID #IG26108084, Lori Messner, MESSNER REALTY. CRMLS
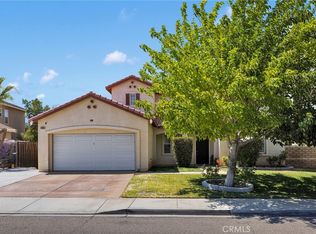
 - $490,0006 bd4 ba2.6k sqft13068 Angelica Way, Victorville, CA 92392For Sale
 MLS ID #CV26188173, Shawn Oglesby, Century 21 Masters. CRMLS
