Skip main navigation
Sold for $545,000
  • $545,000

    12650 Iowa Cir, Omaha, NE 68142

    3beds
    3,143sqft
    Single Family Residence
    Built in 2015
    10,454.4 Square Feet Lot
    $575,800 Zestimate®
    $173/sqft
    $2,758 Estimated rent

    Home value

    $575,800

    $541,000 - $610,000

    $2,758/mo

    Zestimate® history
    Loading
    Loading...

    Owner options

    List your home for rent

    $2,758/mo

    Rent Zestimate®

    Find your next renter with Zillow Rental Manager. Plus, with online applications, you can quickly screen prospective tenants – for free.

    Learn more

    $2,758/mo

    Rent Zestimate®

    Refinance and save

    $4,091/mo

    Est. payment

    Refinancing to a lower rate could help reduce your monthly payments and save thousands over the life of the loan.

    See today's rates

    $4,091/mo

    Est. payment

    Explore your selling options

    Work with a Zillow partner agent

    Leverage their expertise and Zillow's premium Showcase listings to get your home seen by more buyers.

    Get started

    List with your own agent

    Get your home in front of millions of buyers by listing it on Zillow.

    Learn how to do it

    Sell it yourself

    Take full control of how buyers see your home on Zillow by listing For Sale by Owner (FSBO).

    List your home

    What's special

    Fenced yardFamily roomWet barWalk-in closetCorner lotPrivate officeFinished lower level
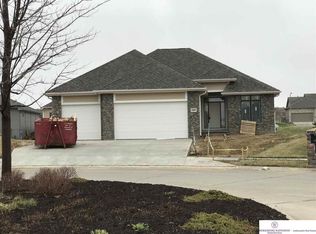
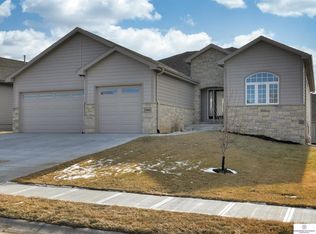
    Stylish Ranch in Deer Creek This ranch villa sits on a prime corner lot at the end of a cul-de-sac. It features an open floor plan with 10+ ft ceilings, a large kitchen with a center island, quartz counters, walk-in pantry, and all new appliances as of 2020. The master suite includes a spacious shower, double vanity, and a walk-in closet with direct access to the laundry room. Additional main level highlights include a private office and built-in storage areas. The finished lower level adds a family room, wet bar, two bedrooms, gym space, and a safe room. The home is professionally landscaped with a fenced yard, patio, and front porch. The AC unit was replaced in 2023, and the home is located near The Players Club golf course. Move-in ready!

    Zillow last checked:

    Listing updated:

    Listed by:

    Lorena Manfredi 402-960-1584,

    NP Dodge RE Sales Inc 148Dodge

    Bought with:

    Shellie Nelson, 20050493

    BHHS Ambassador Real Estate

    Source: GPRMLS,MLS#: 22422972MLS Logo

    Facts & features

    Interior

    Bedrooms & bathrooms
    • Bedrooms: 3
    • Bathrooms: 3
    • Full bathrooms: 1
    • 3/4 bathrooms: 1
    • 1/2 bathrooms: 1
    • Main level bathrooms: 2
    Primary bedroom
    • Features: Wall/Wall Carpeting, Window Covering, 9'+ Ceiling, Walk-In Closet(s)
    • Level: Main
    • Area: 174.9
    • Dimensions: 11 x 15.9
    Bedroom 2
    • Features: Wall/Wall Carpeting, Window Covering, Ceiling Fan(s)
    • Level: Basement
    • Area: 145.6
    • Dimensions: 11.2 x 13
    Bedroom 3
    • Features: Wall/Wall Carpeting, Window Covering, Ceiling Fan(s)
    • Level: Basement
    • Area: 121.8
    • Dimensions: 10.5 x 11.6
    Primary bathroom
    • Features: 3/4, Shower, Double Sinks
    Kitchen
    • Features: Wood Floor, 9'+ Ceiling, Pantry
    • Level: Main
    • Area: 130
    • Dimensions: 10 x 13
    Basement
    • Area: 1798
    Office
    • Features: Wood Floor, Window Covering
    • Level: Main
    • Area: 8785.4
    • Dimensions: 806 x 10.9
    Heating
    • Natural Gas, Electric, Forced Air
    Cooling
    • Central Air
    Appliances
    • Included: Range, Refrigerator, Washer, Dishwasher, Dryer, Microwave
    • Laundry: Ceramic Tile Floor
    Features
    • Doors: Sliding Doors
    • Windows: Window Coverings
    • Basement: Egress,Full
    • Number of fireplaces: 1
    • Fireplace features: Great Room
    Interior area
    • Total structure area: 3,143
    • Total interior livable area: 3,143 sqft
    • Finished area above ground: 1,806
    • Finished area below ground: 1,337

    Property

    Parking
    • Total spaces: 3
    • Parking features: Attached
    • Attached garage spaces: 3
    Features
    • Patio & porch: Patio, Covered Patio
    • Fencing: Full,Iron
    Lot
    • Size: 10,454 sqft
    • Dimensions: 66.65 x 117.35 x 25.13 x 67.41 x 149
    • Features: Up to 1/4 Acre., Corner Lot, Cul-De-Sac
    Details
    • Parcel number: 0919727392

    Construction

    Type & style
    • Home type: SingleFamily
    • Architectural style: Ranch
    • Property subtype: Single Family Residence
    Materials
    • Stone, Masonite
    • Foundation: Concrete Perimeter
    • Roof: Composition
    Condition
    • Not New and NOT a Model
    • New construction: No
    • Year built: 2015

    Utilities & green energy

    • Sewer: Public Sewer
    • Water: Public
    • Utilities for property: Electricity Available, Natural Gas Available, Water Available, Sewer Available

    Community & neighborhood

    Location
    • Region: Omaha
    • Subdivision: Deer Creek

    HOA & financial

    HOA
    • Has HOA: Yes
    • HOA fee: $390 annually
    • Services included: Common Area Maintenance
    • Association name: Deer Park HOA

    Other

    Other facts
    • Listing terms: Conventional
    • Ownership: Fee Simple

    Price history

    DateEventPrice
    11/15/2024Sold$545,000$173/sqft
    Source: GPRMLS #22422972 Report a problem
    10/7/2024Pending sale$545,000$173/sqft
    Source: GPRMLS #22422972 Report a problem
    9/26/2024Listed for sale$545,000+38.7%$173/sqft
    Source: GPRMLS #22422972 Report a problem
    7/1/2020Sold$393,000-1.3%$125/sqft
    Source: GPRMLS #22010314 Report a problem
    5/2/2020Listed for sale$398,000+12.1%$127/sqft
    Source: Sandi Downing Real Estate LLC #22010314 Report a problem
    9/26/2017Sold$355,000$113/sqft
    Source: Public Record Report a problem

    Public tax history

    YearProperty taxesTax assessment
    2025$7,669 +3.2%$436,400
    2024$7,432 -22%$436,400 +0.7%
    2023$9,526 +2.3%$433,400 +7%
    2022$9,314 -0.1%$405,200
    2021$9,324 +4%$405,200 +6.8%
    2020$8,966 -2%$379,500
    2019$9,147 +7.4%$379,500 +14.3%
    2018$8,515 +129%$332,100
    2017$3,718 $332,100 +137.9%
    2016$3,718 +691.8%$139,600 +693.2%
    2015$470 $17,600
    2014-- $17,600
    2013-- $17,600
    2012-- $17,600 -47%
    2011-- $33,200
    2009$862 $33,200
    2008-- $33,200 +10.7%
    2005-- $30,000
    2004-- $30,000

    Find assessor info on the county website

    Neighborhood: 68142

    Nearby schools

    GreatSchools rating
    Schools provided by the listing agent
    • Elementary: Prairie Wind
    • Middle: Alfonza W. Davis
    • High: Northwest
    • District: Omaha

    Source: GPRMLS. This data may not be complete. We recommend contacting the local school district to confirm school assignments for this home.

    Get pre-qualified for a loan
    At Zillow Home Loans, we can pre-qualify you in as little as 5 minutes with no impact to your credit score.

    An equal housing lender. NMLS #10287.

    Sell for more on Zillow
    Get a Zillow Showcase℠ listing at no additional cost and you could sell for .
    $575,800
    2% more
    +$11,516
    With Zillow Showcase(estimated)
    $587,316