Wow! This luxurious home offers it all! Imagine sitting near the fireplace watching your favorite game on TV. Luckily for you, that could be indoors in your living room or at your second fireplace on your very own back deck. Perfect for entertaining, this massive open floor plan on the main level is great for hosting holiday dinners or family events. If you like to be a little more formal, it even has a separate dining room. As you walk up the stairs you will be amazed at the entrance into the large master bedroom, with a custom walk in closet and plenty of space to get ready in the morning. The breathtaking view on the catwalk will take you down the hall to the kids rooms or office spaces. In this house you have room for it all! Down in the lower level you will see the amazing windows that lets so much sun in that you would never know its in the basement. This great space for entertaining has an open floor plan, full bathroom and a WINE ROOM!!!! Yes I said it a separate wine room. Do you need a workshop, gym area or have that collectors car that you would love to put in its very own separate garage? This massive 3 car garage has a separated area for all your creative needs. Don't forget to walk around the corner in the third car garage. There you will find more storage and a built in sink.
Sold
Price Unknown
12650 N Arbor Way, Platte City, MO 64079
4beds
3,630sqft
Single Family Residence
Built in 2016
0.31 Acres Lot
$617,100 Zestimate®
$--/sqft
$4,894 Estimated rent
Home value
$617,100
$549,000 - $691,000
$4,894/mo
Zestimate® history
Owner options
List your home for rent
$4,894/mo
Rent Zestimate®
Find your next renter with Zillow Rental Manager. Plus, with online applications, you can quickly screen prospective tenants – for free.
$4,894/mo
Rent Zestimate®
Refinance and save
Refinancing to a lower rate could help reduce your monthly payments and save thousands over the life of the loan.
Explore your selling options
Work with a Zillow partner agent
Leverage their expertise and Zillow's premium Showcase listings to get your home seen by more buyers.
Get startedList with your own agent
Get your home in front of millions of buyers by listing it on Zillow.
Learn how to do itSell it yourself
Take full control of how buyers see your home on Zillow by listing For Sale by Owner (FSBO).
List your homeWhat's special
Separate garageBack deckGym areaBreathtaking viewOpen floor planLarge master bedroomCustom walk in closet
Zillow last checked:
Listing updated:
Listed by:
Tammy Patton 913-368-6046,
United Real Estate Kansas City
Bought with:
Brian Davis, 2017007681
United Real Estate Kansas City
Source: Heartland MLS as distributed by MLS GRID,MLS#: 2525652
Facts & features
Interior
Bedrooms & bathrooms
- Bedrooms: 4
- Bathrooms: 5
- Full bathrooms: 4
- 1/2 bathrooms: 1
Primary bedroom
- Features: Carpet, Ceiling Fan(s), Walk-In Closet(s)
- Level: Second
- Dimensions: 18 x 14
Bedroom 1
- Features: Carpet, Walk-In Closet(s)
- Level: Second
- Dimensions: 13 x 11
Bedroom 2
- Features: Carpet, Ceiling Fan(s), Walk-In Closet(s)
- Level: Second
- Dimensions: 12 x 11
Bedroom 3
- Features: Carpet, Walk-In Closet(s)
- Level: Second
- Dimensions: 13 x 12
Primary bathroom
- Features: Shower Only
- Level: Second
- Dimensions: 20 x 13
Bathroom 1
- Features: Ceramic Tiles, Double Vanity, Shower Over Tub
- Level: Second
- Dimensions: 12 x 5
Bathroom 2
- Features: Ceramic Tiles, Shower Only
- Level: Second
- Dimensions: 8 x 5
Bathroom 3
- Features: Ceramic Tiles, Shower Only
- Level: Basement
- Dimensions: 11 x 15
Breakfast room
- Level: Main
- Dimensions: 11 x 9
Dining room
- Level: First
- Dimensions: 15 x 11
Family room
- Features: Carpet
- Level: Basement
- Dimensions: 23 x 18
Half bath
- Level: First
- Dimensions: 6 x 15
Kitchen
- Features: Kitchen Island, Pantry, Quartz Counter
- Level: First
- Dimensions: 16 x 14
Laundry
- Features: Luxury Vinyl
- Level: Second
- Dimensions: 8 x 5
Living room
- Features: Built-in Features, Ceiling Fan(s), Fireplace
- Level: First
- Dimensions: 20 x 16
Recreation room
- Features: Ceramic Tiles
- Level: Basement
- Dimensions: 22 x 14
Heating
- Heatpump/Gas
Cooling
- Electric
Appliances
- Included: Dishwasher, Disposal, Humidifier, Microwave, Built-In Electric Oven, Stainless Steel Appliance(s)
- Laundry: Upper Level
Features
- Ceiling Fan(s), Kitchen Island, Pantry, Walk-In Closet(s)
- Flooring: Carpet, Wood
- Windows: Window Coverings
- Basement: Finished,Full,Sump Pump
- Number of fireplaces: 1
- Fireplace features: Gas, Great Room, Other
Interior area
- Total structure area: 3,630
- Total interior livable area: 3,630 sqft
- Finished area above ground: 2,516
- Finished area below ground: 1,114
Property
Parking
- Total spaces: 3
- Parking features: Attached, Garage Door Opener, Garage Faces Front
- Attached garage spaces: 3
Features
- Patio & porch: Deck, Covered
- Spa features: Bath
Lot
- Size: 0.31 Acres
- Dimensions: 91 x 131 x 116 x 125
- Features: Corner Lot
Details
- Parcel number: 166013200006009000
Construction
Type & style
- Home type: SingleFamily
- Property subtype: Single Family Residence
Materials
- Stucco & Frame
- Roof: Composition
Condition
- Year built: 2016
Details
- Builder model: The Willow
- Builder name: Aspen Homes
Utilities & green energy
- Sewer: Public Sewer
- Water: Public
Community & HOA
Community
- Security: Smoke Detector(s)
- Subdivision: Seven Bridges
HOA
- Has HOA: Yes
- Amenities included: Clubhouse, Party Room, Play Area, Pool, Tennis Court(s), Trail(s)
- HOA fee: $1,253 monthly
Location
- Region: Platte City
Financial & listing details
- Tax assessed value: $409,233
- Annual tax amount: $5,385
- Date on market: 1/22/2025
- Listing terms: Assumable,Cash,Conventional,FHA,VA Loan
- Ownership: Private
- Road surface type: Paved
Price history
| Date | Event | Price |
|---|---|---|
| 5/16/2025 | Sold | -- |
Source:  Heartland MLS as distributed by MLS GRID #2525652 Report a problem Heartland MLS as distributed by MLS GRID #2525652 Report a problem | ||
| 5/13/2025 | Pending sale | $599,950$165/sqft |
Source: Heartland MLS as distributed by MLS GRID #2525652 Report a problem | ||
| 2/22/2025 | Contingent | $599,950$165/sqft |
Source: Heartland MLS as distributed by MLS GRID #2525652 Report a problem | ||
| 2/15/2025 | Price change | $599,9500%$165/sqft |
Source: Heartland MLS as distributed by MLS GRID #2525652 Report a problem | ||
| 1/22/2025 | Listed for sale | $600,000+36.4%$165/sqft |
Source: Heartland MLS as distributed by MLS GRID #2525652 Report a problem | ||
| 8/12/2019 | Sold | -- |
Source: Heartland MLS as distributed by MLS GRID #45001_2168931 Report a problem | ||
| 7/2/2019 | Pending sale | $440,000$121/sqft |
Source: Keller Williams Northland Partners #2168931 Report a problem | ||
| 5/31/2019 | Listed for sale | $440,000$121/sqft |
Source: Keller Williams Northland Prts #2168931 Report a problem | ||
| 11/3/2016 | Sold | -- |
Source: Heartland MLS as distributed by MLS GRID #45001_2010448 Report a problem | ||
Public tax history
| Year | Property taxes | Tax assessment |
|---|---|---|
| 2025 | $5,834 +8.3% | $77,754 |
| 2024 | $5,385 +4.1% | $77,754 |
| 2023 | $5,172 -0.9% | $77,754 |
| 2022 | $5,219 -0.3% | $77,754 |
| 2021 | $5,233 +10.9% | $77,754 +12.7% |
| 2020 | $4,720 | $69,010 |
| 2018 | -- | $69,010 |
| 2017 | $4,713 +1010.9% | $69,010 |
| 2016 | $424 +0% | $69,010 +1001.7% |
| 2015 | $424 -23.4% | $6,264 -28.6% |
| 2013 | $554 | $8,772 |
| 2012 | -- | $8,772 |
| 2011 | -- | $8,772 |
| 2010 | -- | $8,772 -33.3% |
| 2009 | -- | $13,158 |
Find assessor info on the county website
Neighborhood: 64079
Nearby homes
- $599,2004 bd4 ba-- sqft12670 N Arbor Way, Kansas City, MO 64179Off Market

- $562,8004 bd4 ba2.4k sqft12670 N Arbor Way, Platte City, MO 64079Off Market
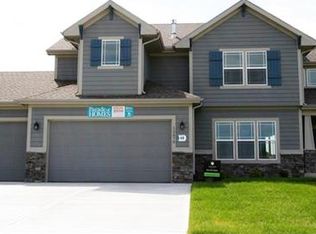
- $569,1004 bd3 ba1.6k sqft12655 N Arbor Way, Platte City, MO 64079Off Market
- $717,6004 bd4 ba2.9k sqft12675 N Peach Blossom Ct, Platte City, MO 64079Off Market
- $619,3004 bd3 ba3k sqft12675 N Peach Blossom Ct, Platte City, MO 64079Off Market
- $579,8005 bd4 ba3.7k sqft12680 N Arbor Way, Platte City, MO 64079Off Market
- $656,4004 bd3 ba3.7k sqft12665 N Arbor Way, Platte City, MO 64079Off Market
- $768,0004 bd3 ba2.6k sqft12665 N Overbrook Dr, Platte City, MO 64079Off Market
Nearby schools
GreatSchools rating
- 6/10Compass ElementaryGrades: PK-5Distance: 2 mi
- 7/10Platte City Middle SchoolGrades: 6-8Distance: 2.4 mi
- 6/10Platte County High SchoolGrades: 9-12Distance: 2.7 mi
Schools provided by the listing agent
- Elementary: Compass
- Middle: Platte City
- High: Platte City
Source: Heartland MLS as distributed by MLS GRID. This data may not be complete. We recommend contacting the local school district to confirm school assignments for this home.
Get a cash offer in 3 minutes
Find out how much your home could sell for in as little as 3 minutes with a no-obligation cash offer.
Estimated market value
$617,100
Get a cash offer in 3 minutes
Find out how much your home could sell for in as little as 3 minutes with a no-obligation cash offer.
Estimated market value
$617,100
- Missouri
- Platte County
- Platte City
- 64079
- 12650 N Arbor Way
Nearby cities
Nearby zip codes
Other Platte City Topics
