Skip main navigation
Sold for $465,000
  • $465,000

    12650 NE 70th St, Williston, FL 32696

    3beds
    1,814sqft
    Single Family Residence
    Built in 2021
    4.1 Acres Lot
    $447,300 Zestimate®
    $256/sqft
    $4,025 Estimated rent

    Home value

    $447,300

    $335,000 - $595,000

    $4,025/mo

    Zestimate® history
    Loading
    Loading...

    Owner options

    List your home for rent

    $4,025/mo

    Rent Zestimate®

    Find your next renter with Zillow Rental Manager. Plus, with online applications, you can quickly screen prospective tenants – for free.

    Learn more

    $4,025/mo

    Rent Zestimate®

    Refinance and save

    $3,103/mo

    Est. payment

    Refinancing to a lower rate could help reduce your monthly payments and save thousands over the life of the loan.

    See today's rates

    $3,103/mo

    Est. payment

    Explore your selling options

    Work with a Zillow partner agent

    Leverage their expertise and Zillow's premium Showcase listings to get your home seen by more buyers.

    Get started

    List with your own agent

    Get your home in front of millions of buyers by listing it on Zillow.

    Learn how to do it

    Sell it yourself

    Take full control of how buyers see your home on Zillow by listing For Sale by Owner (FSBO).

    List your home

    What's special

    Large eat-at islandMostly wooded acreageGranite countertopsAbundant natural lightSpacious indoor laundry roomWhole-house generatorSoaring vaulted ceilings
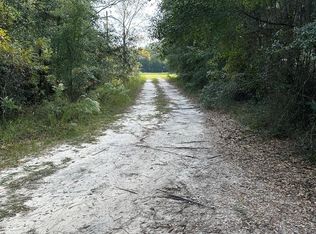
    One or more photo(s) has been virtually staged. PRIVATE ESTATE LIVING ON 4+ ACRES! This stunning 3 bedroom, 3.5 bath concrete block home offers over 4 acres of peaceful privacy with paved road frontage. Step inside to an inviting open concept floor plan with soaring vaulted ceilings and abundant natural light. Each bedroom is its own private suite—complete with generous closets and full bathrooms, making this the ideal layout for families or guests. The chef’s kitchen features custom wood cabinetry with soft-close hinges, granite countertops, and a large eat-at island perfect for gathering. Modern comforts abound, including two tankless water heaters, a whole-house generator powered by a buried propane tank, and a spacious indoor laundry room just off the attached 2-car garage. Relax outdoors on the screened back porch or enjoy the adjacent concrete grilling area. The mostly wooded acreage ensures serene privacy and a beautiful natural setting. Need space for hobbies, projects, or extra vehicles? You’ll love the 34x25 detached garage/workshop with concrete flooring, power, and an attached lean-to for additional storage. This property truly offers the best of country living with high-end features and plenty of room to grow. Don’t miss your opportunity to call it home! Call today to schedule your private showing!

    Zillow last checked:

    Listing updated:

    Listed by:

    Linda Cramer 352-843-1133,

    HARRIETT DOWNS REAL ESTATE LLC 877-600-0291

    Bought with:

    Kimberley Brown, 3266980

    FLORIDA'S CHOICE REALTY

    Source: Stellar MLS,MLS#: OM706719MLS LogoOriginating MLS: Ocala - Marion

    Facts & features

    Interior

    Bedrooms & bathrooms
    • Bedrooms: 3
    • Bathrooms: 4
    • Full bathrooms: 3
    • 1/2 bathrooms: 1
    Primary bedroom
    • Features: Built-in Closet
    • Level: First
    • Area: 1876 Square Feet
    • Dimensions: 134x14
    Bedroom 2
    • Features: Built-in Closet
    • Level: First
    • Area: 148.68 Square Feet
    • Dimensions: 11.8x12.6
    Bedroom 3
    • Features: Built-in Closet
    • Level: First
    • Area: 149.86 Square Feet
    • Dimensions: 11.8x12.7
    Primary bathroom
    • Features: Built-in Closet
    • Level: First
    • Area: 166.1 Square Feet
    • Dimensions: 15.1x11
    Bathroom 2
    • Level: First
    • Area: 60 Square Feet
    • Dimensions: 10x6
    Bathroom 3
    • Level: First
    • Area: 48.38 Square Feet
    • Dimensions: 4.1x11.8
    Kitchen
    • Level: First
    • Area: 144.1 Square Feet
    • Dimensions: 11x13.1
    Living room
    • Level: First
    • Area: 3150 Square Feet
    • Dimensions: 18x175
    Heating
    • Central, Electric
    Cooling
    • Central Air
    Appliances
    • Included: Dishwasher, Dryer, Range, Range Hood, Refrigerator, Tankless Water Heater, Washer
    • Laundry: Laundry Room
    Features
    • Vaulted Ceiling(s)
    • Flooring: Carpet, Tile
    • Has fireplace: No
    Interior area
    • Total structure area: 2,617
    • Total interior livable area: 1,814 sqft

    Property

    Parking
    • Total spaces: 2
    • Parking features: Garage - Attached
    • Attached garage spaces: 2
    • Details: Garage Dimensions: 20x20
    Features
    • Levels: One
    • Stories: 1
    • Exterior features: Rain Gutters, Sidewalk
    Lot
    • Size: 4.1 Acres
    • Dimensions: 589 x 266 x 614 x 290
    Details
    • Parcel number: 1046300000
    • Zoning: ARR
    • Special conditions: None

    Construction

    Type & style
    • Home type: SingleFamily
    • Property subtype: Single Family Residence
    Materials
    • Concrete, Stucco
    • Foundation: Slab
    • Roof: Metal
    Condition
    • New construction: No
    • Year built: 2021

    Utilities & green energy

    • Sewer: Septic Tank
    • Water: Well
    • Utilities for property: Electricity Connected, Propane

    Community & HOA

    Community
    • Pet fee: $0 monthly
    • Subdivision: FOREST PARK
    HOA
    • Has HOA: No
    Location
    • Region: Williston

    Financial & listing details

    • Price per square foot: $256/sqft
    • Tax assessed value: $327,963
    • Annual tax amount: $399
    • Date on market: 8/1/2025
    • Cumulative days on market: 46 days
    • Ownership: Fee Simple
    • Total actual rent: 0
    • Electric utility on property: Yes
    • Road surface type: Paved

    Price history

    DateEventPrice
    10/23/2025Sold$465,000-2.1%$256/sqft
    Source: Stellar MLS #OM706719 Report a problem
    9/16/2025Pending sale$475,000$262/sqft
    Source: Stellar MLS #OM706719 Report a problem
    8/1/2025Listed for sale$475,000+1339.4%$262/sqft
    Source: Stellar MLS #OM706719 Report a problem
    3/27/2020Sold$33,000$18/sqft
    Source: Public Record Report a problem

    Public tax history

    YearProperty taxesTax assessment
    2024$399 $171,343 +3%
    2023$399 -90.5%$166,352 -35.1%
    2022$4,188 +973.2%$256,226 +1149.9%
    2021$390 +20.2%$20,500
    2020$325 -0.9%$20,500
    2019$328 +3.4%$20,500 +5.1%
    2018$317 $19,500 +5.4%
    2017$317 +5.3%$18,500 +8.8%
    2016$301 +6.4%$17,000
    2015$283 +2.2%$17,000
    2014$277 $17,000
    2013-- $17,000 -33.3%
    2012-- $25,500 -13.6%
    2011-- $29,500 -14.5%
    2010-- $34,500 -6.6%
    2009-- $36,950 -6.5%
    2008-- $39,500
    2007-- $39,500
    2006-- $39,500 +94%
    2005-- $20,360 +84.7%
    2004-- $11,025 +29.7%
    2003-- $8,500
    2002-- $8,500
    2001-- $8,500
    2000-- $8,500
    Find assessor info on the county website

    Neighborhood: 32696

    Nearby schools

    GreatSchools rating
    Get a cash offer in 3 minutes
    Find out how much your home could sell for in as little as 3 minutes with a no-obligation cash offer.
    Estimated market value
    $447,300
    Get a cash offer in 3 minutes
    Find out how much your home could sell for in as little as 3 minutes with a no-obligation cash offer.
    Estimated market value
    $447,300