Skip main navigation
Pending
  • Price cut: $25K (6/13)
    $1,025,000

    12650 Opimo Dr, San Diego, CA 92128

    2beds
    1,770sqft
    : 
    $7,241/mo
    Get pre-qualified
    Single Family Residence
    Built in 1971
    7,405 Square Feet Lot
    $1,000,300 Zestimate®
    $579/sqft
    $615/mo HOA

    What's special

    Beautifully updated single-story homePrivate side yardLow-maintenance yardTwo-car garage adds convenienceDesirable corner lotStainless steel appliancesGranite countertops
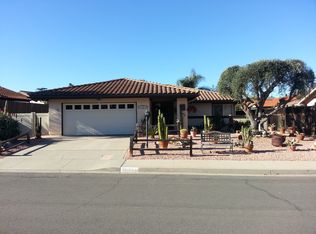
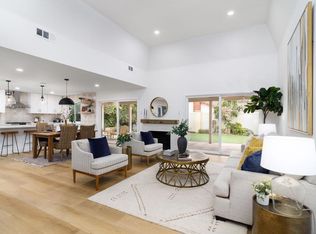
    Seller will entertain offers between $1,000,000-$1,050,000. Welcome to 12650 Opimo Drive, a beautifully updated single-story home on a desirable corner lot in the sought-after 55+ community of Seven Oaks in Rancho Bernardo. Featuring a popular, open and functional floorplan, this move-in ready residence offers both comfort and style. The upgraded kitchen boasts granite countertops, rich wood cabinetry with ample storage, stainless steel appliances, and custom tile accents, flowing seamlessly into the bright living and dining areas—perfect for everyday living and entertaining. The spacious primary bedroom is filled with natural light from oversized windows, while the generous second bedroom offers flexibility for guests, an office, or hobbies. Step outside to enjoy a private side yard and a large covered patio, ideal for relaxing or hosting gatherings. The low-maintenance yard provides just the right amount of outdoor space, complete with an above-ground spa for unwinding under the stars. A two-car garage adds convenience. As part of the vibrant Seven Oaks community, residents enjoy access to an array of amenities including a pool, spa, pickleball courts, fitness center, and a wide variety of social activities designed to keep you active and engaged. Conveniently located near shopping, golf courses, tennis, dining, and freeway access, this home offers the perfect blend of tranquility and accessibility. Discover the lifestyle you’ve been waiting for—comfort, community, and effortless Southern California living await at 12650 Opimo Drive!
    90 days
    |
    54
    |
    2
    |

    Zillow last checked:

    Listing updated:

    Listed by:

    Chad Basinger DRE #01817600 858-997-3704,

    eXp Realty of Southern CA

    Source: SDMLS,MLS#: 260009788MLS LogoOriginating MLS: SDMLS

      Facts & features

      Interior

      Bedrooms & bathrooms
      • Bedrooms: 2
      • Bathrooms: 2
      • Full bathrooms: 2
      Heating
      • Fireplace, Forced Air Unit
      Cooling
      • Central Forced Air
      Appliances
      • Included: Dishwasher, Disposal, Dryer, Garage Door Opener, Microwave, Range/Oven, Refrigerator, Solar Panels, Counter Top, Gas Cooking, Gas Water Heater
      • Laundry: Electric, Gas
      Features
      • Flooring: Carpet, Tile, Wood
      • Number of fireplaces: 1
      • Fireplace features: FP in Family Room
      • Common walls with other units/homes: Detached
      Interior area
      • Total structure area: 1,770
      • Total interior livable area: 1,770 sqft

      Property

      Parking
      • Total spaces: 4
      • Parking features: Attached, Direct Garage Access, Garage - Front Entry, Garage - Single Door, Garage Door Opener
      • Garage spaces: 2
      Features
      • Levels: 1 Story
      • Patio & porch: Covered, Slab, Concrete
      • Pool features: Community/Common
      • Spa features: Community/Common
      • Fencing: Full,Wood
      Lot
      • Size: 7,405 Square Feet
      Details
      • Additional structures: N/K
      • Parcel number: 2747202900
      • Zoning: R-1:SINGLE
      • Zoning description: R-1:SINGLE

      Construction

      Type & style
      • Home type: SingleFamily
      • Property subtype: Single Family Residence
      Materials
      • Stucco
      • Roof: Tile/Clay
      Condition
      • Year built: 1971

      Utilities & green energy

      • Sewer: Sewer Connected
      • Water: Meter on Property

      Community & HOA

      Community
      • Features: Exercise Room, Pet Restrictions, Pool, Spa/Hot Tub, Other/Remarks, Pickleball
      • Security: Smoke Detector, Carbon Monoxide Detectors
      • Senior community: Yes
      • Subdivision: RANCHO BERNARDO
      HOA
      • Services included: Common Area Maintenance, Clubhouse Paid
      • HOA fee: $615 monthly
      • HOA name: Seven Oaks
      Location
      • Region: San Diego

      Financial & listing details

      • Price per square foot: $579/sqft
      • Tax assessed value: $502,412
      • Annual tax amount: $6,196
      • Date on market: 4/23/2026
      • Listing terms: Cash,Conventional,FHA,VA

        Estimated market value

        $1,000,300

        $950,000 - $1.05M

        $3,878/mo

        Price history

        DateEventPrice
        6/19/2026Pending sale$1,025,000$579/sqft
        Source: SDMLS #260009788 Report a problem
        6/13/2026Price change$1,025,000-2.4%$579/sqft
        Source: SDMLS #260009788 Report a problem
        5/12/2026Price change$1,050,000-4.5%$593/sqft
        Source: SDMLS #260009788 Report a problem
        4/24/2026Listed for sale$1,100,000+175%$621/sqft
        Source: SDMLS #260009788 Report a problem
        7/22/2011Sold$400,000-4.7%$226/sqft
        Source: Public Record Report a problem
        3/13/2011Listed for sale$419,900+16.6%$237/sqft
        Source: Century 21 United Brokers #110014783 Report a problem
        6/20/2003Sold$360,000$203/sqft
        Source: Public Record Report a problem

        Public tax history

        YearProperty taxesTax assessment
        2025$6,196 +12.2%$502,412 +2%
        2024$5,522 +2.2%$492,562 +2%
        2023$5,403 +1.7%$482,905 +2%
        2022$5,312 +1.3%$473,437 +2%
        2021$5,242 +1.4%$464,155 +1%
        2020$5,171 +3.8%$459,396 +2%
        2019$4,981 +1.8%$450,389 +2%
        2018$4,893 +2.8%$441,559 +2%
        2017$4,761 +2.1%$432,902 +2%
        2016$4,662 +1.5%$424,414 +1.5%
        2015$4,592 +2.4%$418,040 +2%
        2014$4,483 $409,852 +0.5%
        2013-- $408,000 +2%
        2012-- $400,000 -1.7%
        2011-- $406,966 +0.8%
        2010-- $403,925 -0.2%
        2009-- $404,885 +2%
        2008-- $396,947 +2%
        2007-- $389,164 +2%
        2006-- $381,534 +2%
        2005-- $374,054 +2%
        2004-- $366,720 +192.5%
        2003-- $125,357 +2%
        2002-- $122,900 +2%
        2001-- $120,491
        Find assessor info on the county website

        Monthly payment

        Est. payment

        Payment breakdown

        Explore the cost of this home by adjusting the details. Changes won't be saved.
        All calculations are estimates and provided by Zillow, Inc. for informational purposes only. Actual amounts may vary.
        HOA fees may include property taxes on listings classified as Co-Ops. Contact the listing agent and/or owner for fee details.
        Mortgage interest rates are dependent on a number of factors, including credit score, down payment, and repayment length. Interest rate data provided by Zillow Group Marketplace, Inc. as of 1/1/1970 from various mortgage lenders with which we have lead or other similar arrangements; the Estimated Payment is an average of those rates.
        See how much you could borrow to make a competitive offer.

        Climate risks

        Neighborhood: Rancho Bernardo

        Getting around

        29 / 100
        Car-Dependent
        24 / 100
        Minimal Transit
        37 / 100
        Somewhat Bikeable

        Nearby schools

        GreatSchools rating
        Schools provided by the listing agent
        • District: Poway Unified School District

        Source: SDMLS. This data may not be complete. We recommend contacting the local school district to confirm school assignments for this home.

        A local agent can set up tours, give advice and negotiate with sellers.

        Browse local experts

        Similar homes

          1. Local buyer's agents are ready to help