MULTIPLE OFFERS RECEIVED. HIGHEST AND BEST DUE SUNDAY OCT 27TH @ 5:00PM. Sleek, sophisticated, ULTRA MODERN and ULTRA UPGRADED Prairie Style estate featuring sleek horizontal lines. Wonderfully reimagined and rebuilt in 2012, this home truly embodies the combination of art and nature ensuring that the beauty of the outside is still visible from indoors through the elongated windows. Nestled on a breathtaking, heavily wooded, and incredibly private one acre lot perfect for the buyer looking for an escape. Spectacular foyer creates a seamless transition between the indoor and outdoor living highlighted by a cascading waterfall and serene pond. Awe inspiring design aesthetic complimented by upper echelon fixtures, finishes, appliances, and exotic stone. Enjoy breathtaking views of every season from the expansive windows in every room. Gourmet dream kitchen with custom cabinetry. Luxurious master bedroom retreat with spa like glamour bath. Spacious bedrooms with ample closet space. Incredibly secluded setting and professionally landscaped grounds. For the discerning buyer looking for a one of a kind residence in an absolutely priceless setting. 4 car garage with glass doors. Schedule your private showing today!
Closed
$1,025,000
12650 S 90th Ave, Palos Park, IL 60464
5beds
4,587sqft
Single Family Residence
Built in 1979
1 Acres Lot
$1,149,700 Zestimate®
$223/sqft
$5,172 Estimated rent
Home value
$1,149,700
$977,000 - $1.38M
$5,172/mo
Zestimate® history
Owner options
List your home for rent
$5,172/mo
Rent Zestimate®
Find your next renter with Zillow Rental Manager. Plus, with online applications, you can quickly screen prospective tenants – for free.
$5,172/mo
Rent Zestimate®
Refinance and save
$7,323/mo
Est. payment
Refinancing to a lower rate could help reduce your monthly payments and save thousands over the life of the loan.
$7,323/mo
Est. payment
Explore your selling options
Work with a Zillow partner agent
Leverage their expertise and Zillow's premium Showcase listings to get your home seen by more buyers.
Get startedList with your own agent
Get your home in front of millions of buyers by listing it on Zillow.
Learn how to do itSell it yourself
Take full control of how buyers see your home on Zillow by listing For Sale by Owner (FSBO).
List your homeWhat's special
Zillow last checked:
Listing updated:
Listed by:
Christine Wilczek 708-420-2424,
Realty Executives Elite,
Jason Bacza 815-260-9548,
Realty Executives Elite
Bought with:
Jacqueline Jackson
S & W Realty
Source: MRED as distributed by MLS GRID,MLS#: 12184625
Facts & features
Interior
Bedrooms & bathrooms
- Bedrooms: 5
- Bathrooms: 4
- Full bathrooms: 3
- 1/2 bathrooms: 1
Rooms
- Room types: Office, Game Room, Sitting Room, Foyer, Mud Room, Walk In Closet, Balcony/Porch/Lanai, Pantry, Bedroom 5
Primary bedroom
- Features: Flooring (Hardwood), Bathroom (Full)
- Level: Second
- Area: 336 Square Feet
- Dimensions: 21X16
Bedroom 2
- Features: Flooring (Hardwood), Window Treatments (Blinds)
- Level: Second
- Area: 195 Square Feet
- Dimensions: 15X13
Bedroom 3
- Features: Flooring (Hardwood), Window Treatments (Blinds)
- Level: Second
- Area: 238 Square Feet
- Dimensions: 17X14
Bedroom 4
- Features: Flooring (Carpet)
- Level: Main
- Area: 180 Square Feet
- Dimensions: 18X10
Bedroom 5
- Features: Flooring (Carpet)
- Level: Main
- Area: 299 Square Feet
- Dimensions: 23X13
Balcony porch lanai
- Features: Flooring (Other)
- Level: Second
- Area: 150 Square Feet
- Dimensions: 15X10
Bar entertainment
- Level: Main
- Area: 342 Square Feet
- Dimensions: 19X18
Dining room
- Features: Flooring (Travertine)
- Level: Main
- Area: 266 Square Feet
- Dimensions: 19X14
Family room
- Features: Flooring (Carpet)
- Level: Second
- Area: 375 Square Feet
- Dimensions: 25X15
Foyer
- Features: Flooring (Travertine)
- Level: Main
- Area: 174 Square Feet
- Dimensions: 29X6
Game room
- Features: Flooring (Other)
- Level: Main
- Area: 378 Square Feet
- Dimensions: 27X14
Kitchen
- Features: Kitchen (Eating Area-Breakfast Bar, Island, Pantry-Walk-in, Custom Cabinetry), Flooring (Travertine)
- Level: Main
- Area: 351 Square Feet
- Dimensions: 27X13
Laundry
- Features: Flooring (Travertine)
- Level: Second
- Area: 112 Square Feet
- Dimensions: 14X8
Mud room
- Features: Flooring (Travertine)
- Level: Main
- Area: 84 Square Feet
- Dimensions: 12X7
Office
- Features: Flooring (Hardwood)
- Level: Second
- Area: 288 Square Feet
- Dimensions: 18X16
Pantry
- Level: Main
- Area: 72 Square Feet
- Dimensions: 12X6
Sitting room
- Features: Flooring (Travertine)
- Level: Main
- Area: 156 Square Feet
- Dimensions: 13X12
Walk in closet
- Features: Flooring (Hardwood)
- Level: Second
- Area: 65 Square Feet
- Dimensions: 13X5
Heating
- Natural Gas, Forced Air, Radiant, Sep Heating Systems - 2+, Zoned, Radiant Floor
Cooling
- Central Air
Appliances
- Included: Range, Microwave, Dishwasher, Refrigerator, Washer, Dryer, Stainless Steel Appliance(s), Wine Refrigerator, Range Hood, Humidifier
- Laundry: Gas Dryer Hookup, Sink
Features
- Cathedral Ceiling(s), Dry Bar, 1st Floor Bedroom, 1st Floor Full Bath, Built-in Features, Walk-In Closet(s), Beamed Ceilings
- Flooring: Hardwood
- Windows: Screens, Skylight(s)
- Basement: None
- Attic: Unfinished
- Number of fireplaces: 4
- Fireplace features: Wood Burning, Wood Burning Stove, Gas Log, Gas Starter, Family Room, Other
Interior area
- Total structure area: 0
- Total interior livable area: 4,587 sqft
Property
Parking
- Total spaces: 4
- Parking features: Side Driveway, Garage Door Opener, Heated Garage, On Site, Garage Owned, Attached, Garage
- Attached garage spaces: 4
- Has uncovered spaces: Yes
Accessibility
- Accessibility features: No Disability Access
Features
- Stories: 2
- Patio & porch: Patio
- Exterior features: Balcony
- Has view: Yes
- View description: Water
- Has water view: Yes
- Water view: Water
- Waterfront features: Stream, Creek
Lot
- Size: 1 Acres
- Dimensions: 75X383X150X366
- Features: Landscaped, Wooded, Mature Trees
Details
- Parcel number: 23274160120000
- Special conditions: None
- Other equipment: Sump Pump, Air Purifier
Construction
Type & style
- Home type: SingleFamily
- Architectural style: Contemporary
- Property subtype: Single Family Residence
Materials
- Synthetic Stucco, Stone
- Foundation: Concrete Perimeter
- Roof: Asphalt
Condition
- New construction: No
- Year built: 1979
- Major remodel year: 2012
Details
- Builder model: CUSTOM
Utilities & green energy
- Electric: Circuit Breakers
- Sewer: Public Sewer
- Water: Public
Community & HOA
HOA
- Services included: None
Location
- Region: Palos Park
Financial & listing details
- Price per square foot: $223/sqft
- Annual tax amount: $17,841
- Date on market: 10/21/2024
- Listing terms: Conventional
- Ownership: Fee Simple
Price history
| Date | Event | Price |
|---|---|---|
| 12/2/2024 | Sold | $1,025,000+3%$223/sqft |
Source:  MRED as distributed by MLS GRID #12184625 Report a problem MRED as distributed by MLS GRID #12184625 Report a problem | ||
| 11/26/2024 | Pending sale | $995,000$217/sqft |
Source: MRED as distributed by MLS GRID #12184625 Report a problem | ||
| 10/29/2024 | Contingent | $995,000$217/sqft |
Source: MRED as distributed by MLS GRID #12184625 Report a problem | ||
| 10/21/2024 | Listed for sale | $995,000$217/sqft |
Source: MRED as distributed by MLS GRID #12184625 Report a problem | ||
Public tax history
Tax history is unavailable.
Neighborhood: 60464
Nearby homes
- $1,025,0005 bd3 ba4.5k sqft12650 90th Ave, Palos Park, IL 60464Sold
- $146,0300.98 Acres12612 S 90th Ave, Palos Park, IL 60464Off Market
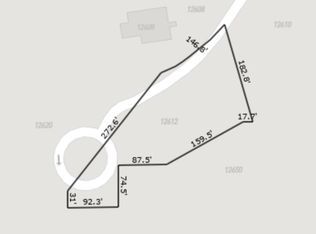
- $947,8004 bd2 ba3.6k sqft12606 Hillcreek Dr, Palos Park, IL 60464Off Market
- $653,5003 bd2 ba1.8k sqft12610 90th Ave, Palos Park, IL 60464Off Market
- $798,8003 bd2 ba3.5k sqft12608 90th Ave, Palos Park, IL 60464Off Market
- $1,266,9004 bd4 ba5.2k sqft12620 S 90th Ave, Palos Park, IL 60464Off Market
- $1,097,5004 bd3 ba5.2k sqft12620 90th Ave, Palos Park, IL 60464Off Market
- $650,0003 bd4 ba3.4k sqft12604 S Hillcreek Dr, Palos Park, IL 60464Sold
Nearby schools
GreatSchools rating
- 8/10Palos West Elementary SchoolGrades: PK-5Distance: 1.8 mi
- 10/10Palos South Middle SchoolGrades: 6-8Distance: 1.2 mi
- 7/10Amos Alonzo Stagg High SchoolGrades: 9-12Distance: 2.2 mi
Schools provided by the listing agent
- District: 118
Source: MRED as distributed by MLS GRID. This data may not be complete. We recommend contacting the local school district to confirm school assignments for this home.
Get a cash offer in 3 minutes
Find out how much your home could sell for in as little as 3 minutes with a no-obligation cash offer.
Estimated market value
$1,149,700
Get a cash offer in 3 minutes
Find out how much your home could sell for in as little as 3 minutes with a no-obligation cash offer.
Estimated market value
$1,149,700
- Illinois
- Cook County
- Palos Park
- 60464
- 12650 S 90th Ave
Nearby cities
Nearby zip codes
Other Palos Park Topics
