Skip main navigation
Pending
  • $577,000

    12650 SW Katherine St, Tigard, OR 97223

    3beds
    1,371sqft
    : 
    Loading
    Get pre-qualified
    Residential, Single Family Residence
    Built in 1975
    7,840 Square Feet Lot
    $-- Zestimate®
    $421/sqft
    $-- HOA

    What's special

    Single-level retreatQuiet cul-de-sacRaised garden bedsBeautiful new fence
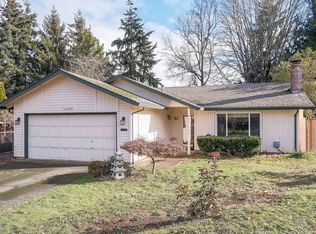
    Welcome home to this single-level retreat nestled on a quiet cul-de-sac in the highly sought-after Summerlake Park neighborhood. This charming home offers 3 bedrooms, 2 updated bathrooms, a spacious, thoughtfully remodeled cook's dream kitchen, and a cozy new wood stove in the living room. Step outside to a backyard oasis filled with colorful flowers, raised garden beds, and a beautiful new fence, with plenty of room to relax, garden & entertain. Conveniently located within walking distance to parks and schools, and just minutes from shopping, dining, & quick access to Hwy 217, Hwy 99, and Scholls Ferry Rd.
    21 days
    |
    244
    |
    3
    |

    Likely to sell faster than

    Zillow last checked:

    Listing updated:

    Listed by:

    Sarah Chapin 503-997-0133,

    Equity Oregon Real Estate

    Source: RMLS (OR),MLS#: 139031685MLS Logo

      Facts & features

      Interior

      Bedrooms & bathrooms
      • Bedrooms: 3
      • Bathrooms: 2
      • Full bathrooms: 2
      • Main level bathrooms: 2
      Rooms
      • Room types: Bedroom 2, Bedroom 3, Dining Room, Family Room, Kitchen, Living Room, Primary Bedroom
      Primary bedroom
      • Level: Main
      Bedroom 2
      • Level: Main
      Bedroom 3
      • Level: Main
      Kitchen
      • Level: Main
      Living room
      • Level: Main
      Heating
      • Forced Air
      Cooling
      • Heat Pump
      Appliances
      • Included: Built In Oven, Built-In Refrigerator, Dishwasher, Gas Water Heater
      Features
      • Kitchen Island, Quartz
      • Flooring: Laminate
      • Basement: Crawl Space
      • Number of fireplaces: 1
      • Fireplace features: Insert, Wood Burning
      Interior area
      • Total structure area: 1,371
      • Total interior livable area: 1,371 sqft

      Property

      Parking
      • Total spaces: 2
      • Parking features: Driveway, Attached
      • Attached garage spaces: 2
      • Has uncovered spaces: Yes
      Features
      • Levels: One
      • Stories: 1
      • Patio & porch: Patio
      • Exterior features: Raised Beds, Yard
      • Fencing: Fenced
      Lot
      • Size: 7,840 Square Feet
      • Features: Cul-De-Sac, SqFt 7000 to 9999
      Details
      • Parcel number: R480125

      Construction

      Type & style
      • Home type: SingleFamily
      • Property subtype: Residential, Single Family Residence
      Materials
      • Wood Siding
      • Foundation: Concrete Perimeter
      Condition
      • Resale
      • New construction: No
      • Year built: 1975

      Utilities & green energy

      • Gas: Gas
      • Sewer: Public Sewer
      • Water: Public

      Community & HOA

      HOA
      • Has HOA: No
      Location
      • Region: Tigard

      Financial & listing details

      • Price per square foot: $421/sqft
      • Tax assessed value: $538,450
      • Annual tax amount: $4,730
      • Date on market: 6/11/2026
      • Cumulative days on market: 21 days
      • Listing terms: Cash,Conventional,FHA,VA Loan

        Estimated market value

        Not available

        Estimated sales range

        Not available

        Not available

        Price history

        DateEventPrice
        6/16/2026Pending sale$577,000$421/sqft
        Source: RMLS (OR) #139031685 Report a problem
        6/12/2026Listed for sale$577,000+274.7%$421/sqft
        Source: RMLS (OR) #139031685 Report a problem
        10/27/2020Listing removed$2,100$2/sqft
        Source: 24/7 Properties Report a problem
        10/21/2020Listed for rent$2,100$2/sqft
        Source: 24/7 Properties Report a problem
        9/24/2001Sold$154,000$112/sqft
        Source: Public Record Report a problem

        Public tax history

        YearProperty taxesTax assessment
        2025$4,730 +9.6%$253,050 +3%
        2024$4,314 +2.8%$245,680 +3%
        2023$4,199 +3%$238,530 +3%
        2022$4,078 +2.6%$231,590
        2021$3,976 +3.1%--
        2020$3,857 +4.5%$218,310 +3%
        2019$3,690 +10%$211,960 +5.5%
        2018$3,355 $200,910 +6.1%
        2017$3,355 +8.6%$189,380 +3%
        2016$3,088 $183,870 +3%
        2015$3,088 +4%$178,520 +3%
        2014$2,969 +5.5%$173,330 +3%
        2013$2,815 +5.3%$168,290 +3%
        2012$2,673 +1.5%$163,390 -24.2%
        2011$2,633 +4.2%$215,420 -3.5%
        2010$2,526 +1.4%$223,260 -4.9%
        2009$2,492 +4.5%$234,670 -10.6%
        2008$2,385 +2.7%$262,590 -2.5%
        2007$2,322 +7.7%$269,440 +9.3%
        2006$2,156 -0.7%$246,410 +27.7%
        2005$2,172 +3.2%$193,030 +4.1%
        2004$2,104 +2.3%$185,380 +9.3%
        2003$2,057 +1.5%$169,570 +3.2%
        2002$2,026 +9.7%$164,260 +1%
        2001$1,847 +7.2%$162,640 +5.7%
        2000$1,723 $153,840

        Find assessor info on the county website

        Monthly payment

        Est. payment

        Payment breakdown

        Explore the cost of this home by adjusting the details. Changes won't be saved.
        All calculations are estimates and provided by Zillow, Inc. for informational purposes only. Actual amounts may vary.
        HOA fees may include property taxes on listings classified as Co-Ops. Contact the listing agent and/or owner for fee details.
        Mortgage interest rates are dependent on a number of factors, including credit score, down payment, and repayment length. Interest rate data provided by Zillow Group Marketplace, Inc. as of 1/1/1970 from various mortgage lenders with which we have lead or other similar arrangements; the Estimated Payment is an average of those rates.
        See how much you could borrow to make a competitive offer.

        Climate risks

        Neighborhood: 97223

        Getting around

        27 / 100
        Car-Dependent
        19 / 100
        Minimal Transit
        51 / 100
        Bikeable

        Nearby schools

        GreatSchools rating
        Schools provided by the listing agent
        • Elementary: Mary Woodward
        • Middle: Fowler
        • High: Tigard

        Source: RMLS (OR). This data may not be complete. We recommend contacting the local school district to confirm school assignments for this home.

        A local agent can set up tours, give advice and negotiate with sellers.

        Browse local experts

        Similar homes

        Skip to the end of the carouselSkip to the beginning of the carousel