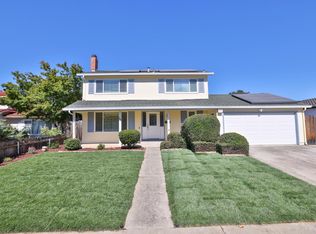
Welcome to this beautifully cozy home situated on a quiet court with foothill views. Great floor plan with 8,400+ square foot lot on a cul-de-sac location, this property provides endless possibilities with room for an ADU, pool, garden, and children's play area. Pride of ownership shines throughout with numerous quality upgrades, including a premium 50-year composition roof, dual-pane windows, updated kitchen with high-end appliances, newer furnace and air conditioning system, newer water heater, exterior siding, electrical and fresh interior paint, copper plumbing & drainage cleanouts, new backyard side fence with lattice and owned solar panel. Garage is used as a storage, wall put up and can easily convert back,track & remote exist. Enjoy the perfect blend of comfort and functionality in a peaceful setting, with great schools- Noble Elementary, Piedmont Middle School, and Piedmont Hills High School. Side yard with double gates & paved drive through pathway, offering versatility for RV access & parking and park extra vehicles.
For sale
Price cut: $99.1K (8/22)
$1,499,888
12650 Sheree Ct, San Jose, CA 95127
3beds
1,964sqft
Single Family Residence, Residential
Built in 1957
8,748 Square Feet Lot
$-- Zestimate®
$764/sqft
$-- HOA
What's special
- 78 days
- 703
- 23
Zillow last checked:
Listing updated:
Listed by:
Kathy Low 01085938 408-205-9012,
Coldwell Banker Realty 408-252-1133
Source: MLSListings Inc,MLS#: ML82051696
Facts & features
Interior
Bedrooms & bathrooms
- Bedrooms: 3
- Bathrooms: 2
- Full bathrooms: 2
Bathroom
- Features: Granite, ShowerandTub, StallShower, Tile, UpdatedBaths
Dining room
- Features: DiningAreainLivingRoom, EatinKitchen
Family room
- Features: NoFamilyRoom
Kitchen
- Features: ExhaustFan
Heating
- Central Forced Air, Gas, Solar
Cooling
- Central Air
Appliances
- Included: Electric Cooktop, Dishwasher, Exhaust Fan, Disposal, Electric Oven, Gas Oven, Self Cleaning Oven, Refrigerator
- Laundry: In Garage, In Utility Room
Features
- Flooring: Tile
- Number of fireplaces: 1
- Fireplace features: Wood Burning
Interior area
- Total structure area: 1,964
- Total interior livable area: 1,964 sqft
Video & virtual tour
Property
Parking
- Total spaces: 2
- Parking features: Off Street
- Garage spaces: 2
Features
- Stories: 1
- Exterior features: Dog Run/Kennel, Fenced, Courtyard
- Fencing: Wood
Lot
- Size: 8,748 Square Feet
- Features: Level
Details
- Additional structures: Sheds
- Parcel number: 59923015
- Zoning: R1-6
- Special conditions: Standard
Construction
Type & style
- Home type: SingleFamily
- Property subtype: Single Family Residence, Residential
Materials
- Foundation: Concrete Perimeter and Slab
- Roof: Composition
Condition
- New construction: No
- Year built: 1957
Utilities & green energy
- Gas: PublicUtilities
- Sewer: Public Sewer
- Water: Public
- Utilities for property: Public Utilities, Water Public, Solar
Community & HOA
Location
- Region: San Jose
Financial & listing details
- Price per square foot: $764/sqft
- Tax assessed value: $439,725
- Date on market: 6/19/2026
- Listing agreement: ExclusiveRightToSell
- Listing terms: CashorConventionalLoan
Estimated market value
Not available
Estimated sales range
Not available
Not available
Price history
| Date | Event | Price |
|---|---|---|
| 8/22/2026 | Price change | $1,499,888-6.2%$764/sqft |
Source:  MLSListings Inc #ML82051696 Report a problem MLSListings Inc #ML82051696 Report a problem | ||
| 7/31/2026 | Price change | $1,599,000-3.1%$814/sqft |
Source: MLSListings Inc #ML82051696 Report a problem | ||
| 7/10/2026 | Listed for sale | $1,650,000$840/sqft |
Source: MLSListings Inc #ML82051696 Report a problem | ||
| 7/10/2026 | Pending sale | $1,650,000$840/sqft |
Source: MLSListings Inc #ML82051696 Report a problem | ||
| 6/19/2026 | Listed for sale | $1,650,000+617.4%$840/sqft |
Source: MLSListings Inc #ML82051696 Report a problem | ||
| 12/8/1998 | Sold | $230,000$117/sqft |
Source: Public Record Report a problem | ||
Public tax history
| Year | Property taxes | Tax assessment |
|---|---|---|
| 2026 | -- | $439,725 +2% |
| 2025 | $6,476 +2.2% | $431,104 +2% |
| 2024 | $6,339 +2.2% | $422,652 +2% |
| 2023 | $6,199 +1.3% | $414,365 +2% |
| 2022 | $6,121 +3.5% | $406,241 +2% |
| 2021 | $5,915 +3% | $398,276 +1% |
| 2020 | $5,742 | $394,193 +2% |
| 2019 | $5,742 +4.3% | $386,465 +2% |
| 2018 | $5,504 | $378,889 +2% |
| 2017 | $5,504 -0.7% | $371,460 +2% |
| 2016 | $5,545 +5.1% | $364,177 +1.5% |
| 2015 | $5,278 +4.7% | $358,708 +2% |
| 2014 | $5,039 | $351,682 +0.5% |
| 2013 | -- | $350,093 +2% |
| 2012 | -- | $343,230 +2% |
| 2011 | -- | $336,501 +0.8% |
| 2010 | -- | $333,987 -0.2% |
| 2009 | -- | $334,781 +2% |
| 2008 | -- | $328,218 +2% |
| 2007 | -- | $321,783 +2% |
| 2006 | -- | $315,474 +2% |
| 2005 | -- | $309,289 +2% |
| 2004 | -- | $303,225 +1.9% |
| 2003 | -- | $297,668 +2% |
| 2002 | -- | $291,832 +2% |
| 2001 | -- | $286,110 |
Find assessor info on the county website
Monthly payment
Est. payment
Payment breakdown
Explore the cost of this home by adjusting the details. Changes won't be saved.Climate risks
Neighborhood: East Foothills
Nearby schools
Schools provided by the listing agent
- Elementary: NobleElementary
- Middle: PiedmontMiddle_1
- High: PiedmontHillsHigh
- District: BerryessaUnionElementary
Source: MLSListings Inc. This data may not be complete. We recommend contacting the local school district to confirm school assignments for this home.

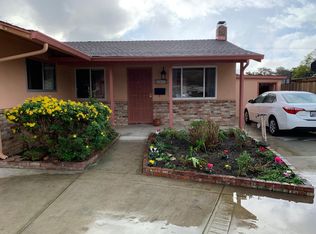
Similar homes
- $1,695,0004 bd3 ba2.3k sqft895 Tybalt Dr, San Jose, CA 95127For Sale
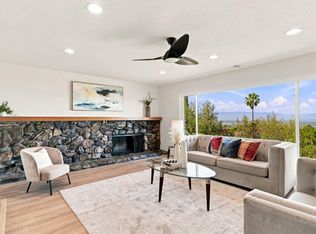 MLS ID #ML82059899, Yulia Goyal. MLSListings Inc
 - $1,298,0004 bd2 ba1.5k sqft693 Bedivere Dr, San Jose, CA 95127For Sale
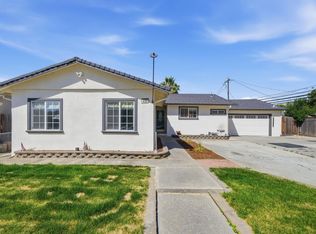 MLS ID #ML82048180, Joe Ventura. MLSListings Inc
 - $1,599,0006 bd4 ba2.5k sqft755 Feller Ave, San Jose, CA 95127For Sale
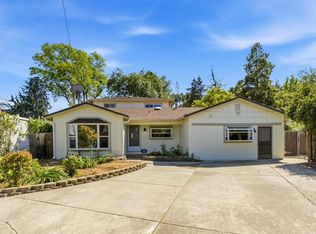 MLS ID #ML82039728, Rick Trevino. MLSListings Inc
 - $1,597,0004 bd3 ba1.9k sqft1486 San Marcos Dr, San Jose, CA 95132For Sale
 MLS ID #ML82059155, Fang-Ru Ko. MLSListings Inc
Local buyer's agents are ready to help
