Skip main navigation
Closed
  • $1,115,000

    12650 Silver Fox Ct, Roswell, GA 30075

    4beds
    4,043sqft
    Single Family Residence, Residential
    Built in 1993
    0.56 Acres Lot
    $1,175,600 Zestimate®
    $276/sqft
    $5,710 Estimated rent

    Home value

    $1,175,600

    $1.12M - $1.25M

    $5,710/mo

    Zestimate® history
    Loading
    Loading...

    Owner options

    List your home for rent

    $5,710/mo

    Rent Zestimate®

    Find your next renter with Zillow Rental Manager. Plus, with online applications, you can quickly screen prospective tenants – for free.

    Learn more

    $5,710/mo

    Rent Zestimate®

    Refinance and save

    $6,803/mo

    Est. payment

    Refinancing to a lower rate could help reduce your monthly payments and save thousands over the life of the loan.

    See today's rates

    $6,803/mo

    Est. payment

    Explore your selling options

    Work with a Zillow partner agent

    Leverage their expertise and Zillow's premium Showcase listings to get your home seen by more buyers.

    Get started

    List with your own agent

    Get your home in front of millions of buyers by listing it on Zillow.

    Learn how to do it

    Sell it yourself

    Take full control of how buyers see your home on Zillow by listing For Sale by Owner (FSBO).

    List your home

    What's special

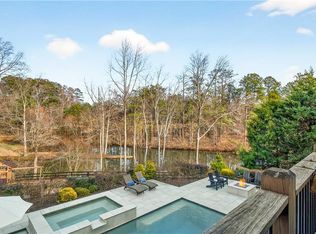
    Welcome to this impeccably remodeled home nestled in the prestigious and highly sought-after Brookfield Country Club, where elegance and modern comfort blend seamlessly! This well-appointed residence features 4 bedrooms, 4.5 bathrooms, and a finished basement, offering a variety of generous and versatile living spaces. Begin or end your day on the welcoming wrap-around front porch, and then step inside and be greeted by a two-level foyer, beautiful wood floors, and abundant natural light that flows throughout the main level. The heart of the home is a gourmet kitchen that overlooks the main living area, showcasing large windows with serene views of a private spring-fed pond. Enjoy dinners in the spacious dining room or work from home in the bonus room/office. A convenient half bathroom and a spacious laundry room add to the functionality. Two expansive decks, both upper and lower, provide the perfect spots for outdoor entertaining or relaxing. The attached two-car garage offers direct access to the kitchen area for easy unloading. Retreat upstairs to the oversized primary bedroom featuring a spa-level bathroom with vaulted ceilings, heated floors, separate his and her vanities, a luxurious separate shower and jacuzzi tub, and two spacious closets. Three additional large bedrooms and two full bathrooms complete this level, providing ample space for family and guests. The finished basement is designed for entertainment and relaxation, boasting high ceilings and a spacious living area with an inviting wet bar. Stay active in the dedicated workout room or unleash your creativity in the large workshop. Additional storage space and a remodeled full bathroom enhance the practicality of this level. Step outside to a large, covered deck that extends to a beautiful yard, complete with a dock and gazebo overlooking the tranquil pond. This exceptional home offers serene views and modern luxuries in a coveted location. With unrivaled access to top-rated schools, shopping, dining, recreational amenities through optional Country Club membership, and close to the ever-popular Canton street in downtown Roswell, this is truly an exceptional opportunity to experience luxury living at its finest, where every detail has been thoughtfully designed for modern living and ultimate comfort. Don't miss your chance to own this exceptional property. Schedule your private tour today and make this your forever home!

    Zillow last checked:

    Listing updated:

    Listed by:

    The Corona Team,

    Berkshire Hathaway HomeServices Georgia Properties,

    Susie Corona,

    Berkshire Hathaway HomeServices Georgia Properties

    Bought with:

    CYNTHIA BOWMAN, 314259

    Berkshire Hathaway HomeServices Georgia Properties

    MADELINE SABLE, 305156

    Berkshire Hathaway HomeServices Georgia Properties

    Source: FMLS GA,MLS#: 7391297MLS Logo

    Facts & features

    Interior

    Bedrooms & bathrooms
    • Bedrooms: 4
    • Bathrooms: 5
    • Full bathrooms: 4
    • 1/2 bathrooms: 1
    Rooms
    • Room types: Basement, Bonus Room, Den, Exercise Room, Family Room, Game Room, Office, Workshop, Other
    Primary bedroom
    • Features: Oversized Master
    • Level: Oversized Master
    Bedroom
    • Features: Oversized Master
    Primary bathroom
    • Features: Separate His/Hers, Separate Tub/Shower, Vaulted Ceiling(s), Whirlpool Tub
    Dining room
    • Features: Seats 12+, Separate Dining Room
    Kitchen
    • Features: Breakfast Bar, Cabinets White, Eat-in Kitchen, Kitchen Island, Pantry Walk-In, Stone Counters, View to Family Room
    Heating
    • ENERGY STAR Qualified Equipment, Forced Air, Natural Gas, Zoned
    Cooling
    • Ceiling Fan(s), Central Air, Zoned
    Appliances
    • Included: Dishwasher, Disposal, Dryer, ENERGY STAR Qualified Appliances, Gas Range, Microwave, Refrigerator, Self Cleaning Oven, Tankless Water Heater, Washer
    • Laundry: Laundry Chute, Laundry Room, Main Level, Sink
    Features
    • Double Vanity, Entrance Foyer, Entrance Foyer 2 Story, High Ceilings 9 ft Main, High Ceilings, High Speed Internet, His and Hers Closets, Tray Ceiling(s), Vaulted Ceiling(s), Walk-In Closet(s), Wet Bar
    • Flooring: Carpet, Hardwood, Vinyl
    • Windows: Double Pane Windows
    • Basement: Daylight,Exterior Entry,Finished,Finished Bath,Interior Entry,Walk-Out Access
    • Attic: Pull Down Stairs
    • Number of fireplaces: 1
    • Fireplace features: Family Room, Gas Log, Gas Starter
    • Common walls with other units/homes: No Common Walls
    Interior area
    • Total structure area: 4,043
    • Total interior livable area: 4,043 sqft
    • Finished area above ground: 2,868
    • Finished area below ground: 1,175

    Property

    Parking
    • Total spaces: 2
    • Parking features: Driveway, Garage, Garage Door Opener, Garage Faces Front, Kitchen Level, Level Driveway
    • Garage spaces: 2
    • Has uncovered spaces: Yes
    Accessibility
    • Accessibility features: None
    Features
    • Levels: Three Or More
    • Patio & porch: Covered, Deck, Front Porch, Patio, Rear Porch, Wrap Around
    • Exterior features: Lighting, Private Yard, Rain Gutters, Rear Stairs, Pier, Boat Ramp
    • Pool features: None
    • Has spa: Yes
    • Spa features: Bath, None
    • Fencing: Back Yard,Fenced,Wood
    • Has view: Yes
    • View description: Lake, Trees/Woods, Water
    • Has water view: Yes
    • Water view: Lake,Water
    • Waterfront features: Pond
    • Body of water: None
    Lot
    • Size: 0.56 Acres
    • Features: Back Yard, Front Yard, Landscaped, Level, Private
    Details
    • Additional structures: Gazebo
    • Parcel number: 22 345311600160
    • Other equipment: Dehumidifier, Irrigation Equipment
    • Horse amenities: None

    Construction

    Type & style
    • Home type: SingleFamily
    • Architectural style: Traditional
    • Property subtype: Single Family Residence, Residential
    Materials
    • Cement Siding, HardiPlank Type
    • Foundation: None
    • Roof: Composition
    Condition
    • Resale
    • New construction: No
    • Year built: 1993

    Utilities & green energy

    • Electric: 110 Volts, 220 Volts in Laundry, 220 Volts in Workshop
    • Sewer: Public Sewer
    • Water: Public
    • Utilities for property: Cable Available, Electricity Available, Natural Gas Available, Phone Available, Sewer Available, Underground Utilities, Water Available
    Green energy
    • Energy efficient items: HVAC, Insulation, Thermostat, Windows
    • Energy generation: None

    Community & HOA

    Community
    • Features: Clubhouse, Country Club, Fitness Center, Golf, Near Schools, Near Shopping, Near Trails/Greenway, Pickleball, Pool, Street Lights, Swim Team, Tennis Court(s)
    • Security: Security System Owned, Smoke Detector(s)
    • Subdivision: Brookfield Country Club
    HOA
    • Has HOA: No
    Location
    • Region: Roswell

    Financial & listing details

    • Price per square foot: $276/sqft
    • Tax assessed value: $915,900
    • Annual tax amount: $4,481
    • Date on market: 5/30/2024
    • Cumulative days on market: 4 days
    • Electric utility on property: Yes
    • Road surface type: Paved

    Price history

    DateEventPrice
    6/28/2024Sold$1,115,000-0.9%$276/sqft
    Source: FMLS GA #7391297 Report a problem
    6/9/2024Pending sale$1,125,000$278/sqft
    Source: FMLS GA #7391297 Report a problem
    5/30/2024Listed for sale$1,125,000+184.8%$278/sqft
    Source: FMLS GA #7391297 Report a problem
    12/16/2009Sold$395,000-14.1%$98/sqft
    Source: Public Record Report a problem
    5/15/2009Listed for sale$459,900+12.2%$114/sqft
    Source: Visual Tour #3898172 Report a problem
    12/7/2006Sold$410,000+36.7%$101/sqft
    Source: Public Record Report a problem
    6/19/1998Sold$300,000+7.5%$74/sqft
    Source: Public Record Report a problem
    8/28/1995Sold$279,000+23.9%$69/sqft
    Source: Public Record Report a problem
    11/3/1993Sold$225,200$56/sqft
    Source: Public Record Report a problem

    Public tax history

    YearProperty taxesTax assessment
    2024$5,100 +13.8%$366,360 +18.9%
    2023$4,481 -6.9%$308,080 +21.7%
    2022$4,811 +0.1%$253,200 +17%
    2021$4,804 -20.2%$216,360 +1.5%
    2020$6,018 +22.1%$213,200
    2019$4,930 $213,200 -3.4%
    2018$4,930 $220,720 +36.2%
    2017$4,930 -4.2%$162,000
    2016$5,147 +4.6%$162,000 -11.5%
    2015$4,923 +12.9%$183,080 +18.1%
    2014$4,359 $154,960
    2013-- $154,960
    2012$4,187 $154,960
    2011-- $154,960
    2010$4,204 +41.9%$154,960 -13.6%
    2009$2,963 $179,320
    2008-- $179,320 -0.1%
    2007$2,931 $179,480 +18.7%
    2005-- $151,160 +3.7%
    2004$3,858 -1%$145,760 +2.5%
    2003$3,897 +15.1%$142,160 +17.2%
    2002$3,386 -4.2%$121,320
    2001$3,534 $121,320
    Find assessor info on the county website

    Neighborhood: 30075

    Nearby schools

    GreatSchools rating
    Schools provided by the listing agent
    • Elementary: Mountain Park - Fulton
    • Middle: Crabapple
    • High: Roswell

    Source: FMLS GA. This data may not be complete. We recommend contacting the local school district to confirm school assignments for this home.

    Get a cash offer in 3 minutes
    Find out how much your home could sell for in as little as 3 minutes with a no-obligation cash offer.
    Estimated market value
    $1,175,600
    Get a cash offer in 3 minutes
    Find out how much your home could sell for in as little as 3 minutes with a no-obligation cash offer.
    Estimated market value
    $1,175,600