BACK ON MARKET - Better than new! Built by Lennar in 2025, this beautifully upgraded 4-bedroom, 2-bath home offers approximately 1,944 square feet of thoughtfully designed living space in one of Rancho Cordova's newest communities within the highly sought-after Elk Grove Unified School District. The open-concept floor plan features luxury vinyl plank flooring, quartz countertops, stainless steel appliances, and a spacious kitchen that flows seamlessly into the dining and family rooms. Since purchasing the home, the owners have added numerous custom upgrades, including elegant wainscoting, updated lighting, ceiling fans, and designer antique bronze finishes throughout. Original chrome fixtures, cabinet hardware, door hardware, and hinges have been replaced, creating a warm and cohesive look throughout the home. Outside, valuable improvements have already been completed, including upgraded front entry steps and a fully finished concrete backyardsaving you the expense, time, and hassle often associated with buying new construction. Move-in ready and filled with thoughtful upgrades, this home offers the benefits of newer construction without the added work of starting from scratch.
Pending
Price cut: $5K (7/28)
$544,999
12650 Snowy Owl Way, Rancho Cordova, CA 95742
4beds
1,944sqft
Single Family Residence
Built in 2025
5,562 Square Feet Lot
$544,400 Zestimate®
$280/sqft
$-- HOA
What's special
Elegant wainscotingQuartz countertopsOpen-concept floor planStainless steel appliancesUpdated lightingLuxury vinyl plank flooringFront entry steps
- 71 days
- 689
- 27
Zillow last checked:
Listing updated:
Listed by:
Terri Briggs DRE #01325491 916-541-3169,
Keller Williams Realty
Source: MetroList Services of CA,MLS#: 226079716Originating MLS: MetroList Services, Inc.
Facts & features
Interior
Bedrooms & bathrooms
- Bedrooms: 4
- Bathrooms: 2
- Full bathrooms: 2
Rooms
- Room types: Family Room, Great Room, Kitchen, Laundry
Primary bedroom
- Features: Ground Floor, Walk-In Closet
Primary bathroom
- Features: Shower Stall(s), Double Vanity, Quartz
Dining room
- Features: Dining/Family Combo
Kitchen
- Features: Pantry Closet, Quartz Counter, Kitchen Island, Kitchen/Family Combo
Heating
- Central
Cooling
- Ceiling Fan(s), Central Air
Appliances
- Included: Free-Standing Gas Range, Range Hood, Dishwasher, Disposal, Plumbed For Ice Maker
- Laundry: Laundry Room, Inside Room
Features
- Flooring: Linoleum, Luxury Vinyl Plank
- Has fireplace: No
Interior area
- Total structure area: 0
- Total interior livable area: 1,944 sqft
Video & virtual tour
Property
Parking
- Total spaces: 2
- Parking features: Attached, Garage Door Opener, Garage Faces Front
- Attached garage spaces: 2
Features
- Fencing: Back Yard
Lot
- Size: 5,562 Square Feet
- Dimensions: 5562sf
- Features: Landscape Front
Details
- Parcel number: 06725500960000
- Zoning: SFR
- Special conditions: Standard
Construction
Type & style
- Home type: SingleFamily
- Architectural style: Ranch
- Property subtype: Single Family Residence
Materials
- Frame
- Foundation: Slab
- Roof: Tile
Condition
- Year built: 2025
Details
- Builder name: Lennar
Utilities & green energy
- Electric: 220 Volts in Kitchen, 220 Volts in Laundry
- Sewer: Public Sewer
- Water: Public
- Utilities for property: Public, Solar
Green energy
- Energy generation: Solar
Community & HOA
Location
- Region: Rancho Cordova
Financial & listing details
- Price per square foot: $280/sqft
- Tax assessed value: $540,600
- Price range: $545K - $545K
- Date on market: 6/23/2026
- Road surface type: Paved
Estimated market value
$544,400
$517,000 - $572,000
$3,715/mo
Price history
| Date | Event | Price |
|---|---|---|
| 8/19/2026 | Pending sale | $544,999$280/sqft |
Source: MetroList Services of CA #226079716 Report a problem | ||
| 8/14/2026 | Listed for sale | $544,999$280/sqft |
Source: MetroList Services of CA #226079716 Report a problem | ||
| 8/11/2026 | Pending sale | $544,999$280/sqft |
Source: MetroList Services of CA #226079716 Report a problem | ||
| 7/28/2026 | Price change | $544,999-0.9%$280/sqft |
Source: MetroList Services of CA #226079716 Report a problem | ||
| 6/23/2026 | Listed for sale | $549,999+3.8%$283/sqft |
Source: MetroList Services of CA #226079716 Report a problem | ||
| 2/27/2025 | Sold | $530,000-15.2%$273/sqft |
Source: Public Record Report a problem | ||
| 1/13/2025 | Price change | $624,990-2.8%$321/sqft |
Source:  Lennar Homes Report a problem Lennar Homes Report a problem | ||
| 1/10/2025 | Listed for sale | $642,990+0.5%$331/sqft |
Source: Lennar Homes Report a problem | ||
| 12/20/2024 | Listing removed | $639,990$329/sqft |
Source: Lennar Homes Report a problem | ||
| 12/10/2024 | Listed for sale | $639,990$329/sqft |
Source: Lennar Homes Report a problem | ||
Public tax history
| Year | Property taxes | Tax assessment |
|---|---|---|
| 2026 | -- | $540,600 +22.7% |
| 2025 | $10,682 +472.8% | $440,736 +200.2% |
| 2024 | $1,865 +108.2% | $146,800 +163% |
| 2023 | $896 | $55,825 |
Find assessor info on the county website
Monthly payment
Est. payment
Payment breakdown
Explore the cost of this home by adjusting the details. Changes won't be saved.Climate risks
Neighborhood: 95742
- $590,0005 bd4 ba2.9k sqft12646 Snowy Owl Way, Rancho Cordova, CA 95742Sold
- $--4 bd3 ba2.5k sqft12654 Snowy Owl Way #1, Rancho Cordova, CA 95742Off Market

- $--1 bd1 ba525 sqft12654 Snowy Owl Way #2, Rancho Cordova, CA 95742Off Market
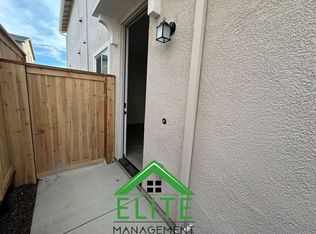
- $666,0005 bd4 ba2.9k sqft12654 Snowy Owl Way, Rancho Cordova, CA 95742Sold
Similar homes
- $595,0004 bd2 ba1.7k sqft12675 Patagonian Way, Rancho Cordova, CA 95742For Sale
 MLS ID #226079039, Jim Naulty. MetroList Services of CA
 - $569,9904 bd3 ba2.2k sqft4338 Silver Moss St, Rancho Cordova, CA 95742New Construction
 MetroList Services of CA
 - $594,0004 bd3 ba2.1k sqft12727 Thorntonhall Dr, Rancho Cordova, CA 95742For Sale
 MLS ID #226100788, Diana Martinez. MetroList Services of CA
 - $579,9904 bd3 ba2.2k sqft4326 Moro Canyon St, Rancho Cordova, CA 95742New Construction
 MetroList Services of CA
Local buyer's agents are ready to help
