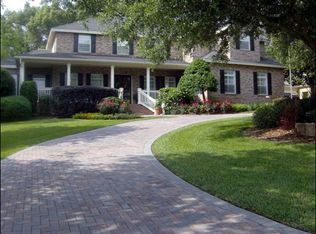
Welcome to the epitome of luxury living in the prestigious gated community of Lake Jovita in Dade City. Nestled on the signature 11th hole of Lake Jovita's renowned golf course, this Pete Goggin Constructed custom estate offers an unparalleled blend of sophistication, comfort, and convenience. As you step into this exquisite 5-bedroom, 4-bathroom residence, you're greeted by a grand foyer that sets the tone for the opulence within. With a sprawling floor plan spanning over 4,110 square feet, this home boasts meticulous attention to detail at every turn. The heart of the home is the gourmet kitchen, adorned with stainless steel appliances, quartz countertops, and custom cabinetry. Whether you're hosting a lavish dinner party in the formal dining room or enjoying a casual family meal in the breakfast nook, this kitchen is sure to delight the most discerning chef. Entertain guests in style in the formal living room or relax with loved ones in the cozy family room, complete with a fireplace and custom built-ins. Work from home seamlessly in the private office, featuring elegant French doors for added privacy. Retreat to the sumptuous owner's suite, boasting a private courtyard, tray ceilings, and a spa-like en suite bathroom with dual vanities, a soaking tub, and a walk-in shower. Four generously sized guest bedrooms provide ample space for family and friends, while the three-car garage offers custom built shelving for added storage convenience. Step outside to your own private oasis, where a heated swimming pool, spa, and lush landscaping await. Enjoy sweeping views of the meticulously manicured golf course from the comfort of your expansive .69-acre lot. With a new roof installed in 2022 and fresh outdoor/indoor paint in 2024, this home exudes timeless elegance and modern convenience. Residents of Lake Jovita enjoy access to a plethora of amenities, including a community park, playground, dog park, and sports courts. Optional membership packages provide access to world-class golf courses, tennis courts, a swimming pool, fitness center, and clubhouse. Conveniently located just 20 minutes from North Tampa and an hour from Orlando, this is truly a one-of-a-kind opportunity to live the resort lifestyle you've always dreamed of. Don't miss your chance to call this magnificent estate home. Schedule your private showing today! Bedroom Closet Type: Walk-in Closet (Primary Bedroom).
Sold for $875,000
$875,000
12650 TRADITION DRIVE, DADE CITY, FL 33525
6beds
4,119sqft
Single Family Residence
Built in 2000
0.68 Acres Lot
$1,011,500 Zestimate®
$212/sqft
$4,318 Estimated rent
Home value
$1,011,500
$931,000 - $1.10M
$4,318/mo
Zestimate® history
Owner options
List your home for rent
$4,318/mo
Rent Zestimate®
Find your next renter with Zillow Rental Manager. Plus, with online applications, you can quickly screen prospective tenants – for free.
$4,318/mo
Rent Zestimate®
Refinance and save
$6,069/mo
Est. payment
Refinancing to a lower rate could help reduce your monthly payments and save thousands over the life of the loan.
$6,069/mo
Est. payment
Explore your selling options
Work with a Zillow partner agent
Leverage their expertise and Zillow's premium Showcase listings to get your home seen by more buyers.
Get startedList with your own agent
Get your home in front of millions of buyers by listing it on Zillow.
Learn how to do itSell it yourself
Take full control of how buyers see your home on Zillow by listing For Sale by Owner (FSBO).
List your homeWhat's special
Swimming poolFormal dining roomPrivate officeFitness centerTennis courtsGourmet kitchenNew roof installed
Zillow last checked:
Listing updated:
Listed by:
Michelle Denham 813-919-9179,
ALIGN RIGHT REALTY CARROLLWOOD 813-374-6050,
Ganna Merritt 518-772-8538,
ALIGN RIGHT REALTY CARROLLWOOD
Bought with:
Beverly Carollo, 3052682
REST EASY REALTY POWERED BY SELLSTATE
Source: Stellar MLS,MLS#: T3507331 Originating MLS: Tampa
Originating MLS: Tampa
Facts & features
Interior
Bedrooms & bathrooms
- Bedrooms: 6
- Bathrooms: 4
- Full bathrooms: 4
Rooms
- Room types: Den/Library/Office, Family Room, Dining Room, Utility Room
Primary bedroom
- Features: Ceiling Fan(s), En Suite Bathroom, Walk-In Closet(s)
- Level: First
- Dimensions: 24x20
Bedroom 2
- Features: Ceiling Fan(s), En Suite Bathroom, Walk-In Closet(s)
- Level: First
- Dimensions: 14x13
Bedroom 3
- Features: Ceiling Fan(s), Walk-In Closet(s)
- Level: First
- Dimensions: 14x12
Bedroom 4
- Features: Ceiling Fan(s), Walk-In Closet(s)
- Level: First
- Dimensions: 14x11
Bedroom 5
- Features: Ceiling Fan(s), Walk-In Closet(s)
- Level: First
- Dimensions: 15x13
Primary bathroom
- Features: Dual Sinks, Exhaust Fan, Makeup/Vanity Space, Split Vanities, Tub with Separate Shower Stall, Window/Skylight in Bath
- Level: First
- Dimensions: 16x11
Bathroom 2
- Features: Tub With Shower
- Level: First
- Dimensions: 14x13
Bathroom 3
- Features: Exhaust Fan, Jack & Jill Bathroom, Tub With Shower
- Level: First
- Dimensions: 11x8
Bathroom 4
- Features: Exhaust Fan, Steam Shower
- Level: First
Dining room
- Level: First
- Dimensions: 15x11
Family room
- Level: First
- Dimensions: 18x13
Kitchen
- Features: Breakfast Bar, Kitchen Island, Pantry
- Level: First
- Dimensions: 15x17
Living room
- Features: Built-In Shelving, Ceiling Fan(s)
- Level: First
Office
- Features: Ceiling Fan(s)
- Level: First
- Dimensions: 13x17
Heating
- Central
Cooling
- Central Air
Appliances
- Included: Dishwasher, Electric Water Heater, Microwave, Range, Refrigerator
- Laundry: Laundry Room
Features
- Built-in Features, Ceiling Fan(s), Crown Molding, Eating Space In Kitchen, Open Floorplan, Stone Counters, Tray Ceiling(s)
- Flooring: Carpet, Tile, Hardwood
- Doors: French Doors, Outdoor Grill, Outdoor Kitchen, Outdoor Shower
- Has fireplace: Yes
- Fireplace features: Family Room, Gas
Interior area
- Total structure area: 5,904
- Total interior livable area: 4,119 sqft
Property
Parking
- Total spaces: 3
- Parking features: Garage - Attached
- Attached garage spaces: 3
Features
- Levels: One
- Stories: 1
- Patio & porch: Covered, Enclosed, Rear Porch, Screened
- Exterior features: Courtyard, Irrigation System, Lighting, Outdoor Grill, Outdoor Kitchen, Outdoor Shower, Private Mailbox, Sidewalk
- Has private pool: Yes
- Pool features: Heated, In Ground, Lighting, Screen Enclosure
- Has spa: Yes
- Spa features: Heated, In Ground
- Has view: Yes
- View description: Golf Course, Trees/Woods
Lot
- Size: 0.68 Acres
- Features: Landscaped, On Golf Course, Private, Sidewalk
- Residential vegetation: Mature Landscaping
Details
- Parcel number: 212506003.0000.00245.0
- Zoning: MPUD
- Special conditions: None
- Horse amenities: None
Construction
Type & style
- Home type: SingleFamily
- Architectural style: Florida
- Property subtype: Single Family Residence
Materials
- Block
- Foundation: Slab
- Roof: Shingle
Condition
- New construction: No
- Year built: 2000
Details
- Builder name: Pete Goggin Construction
Utilities & green energy
- Sewer: Public Sewer
- Water: Public
- Utilities for property: Cable Connected, Electricity Connected, Sewer Connected, Water Connected
Community & HOA
Community
- Features: Dog Park, Gated Community - Guard, Park, Playground, Sidewalks
- Pet fee: $0 monthly
- Subdivision: LAKE JOVITA GOLF & COUNTRY CLUB PH 01A
HOA
- Has HOA: Yes
- Amenities included: Clubhouse, Fitness Center, Gated, Golf Course, Pickleball Court(s), Playground, Pool, Tennis Court(s)
- HOA fee: $86 monthly
- HOA name: Cynthia Shaw
- HOA phone: 352-567-7000
Location
- Region: Dade City
Financial & listing details
- Price per square foot: $212/sqft
- Tax assessed value: $895,512
- Annual tax amount: $8,402
- Date on market: 3/1/2024
- Cumulative days on market: 33 days
- Listing terms: Cash,Conventional,VA Loan
- Ownership: Fee Simple
- Total actual rent: 0
- Electric utility on property: Yes
- Road surface type: Paved
Price history
| Date | Event | Price |
|---|---|---|
| 6/4/2024 | Sold | $875,000-8.8%$212/sqft |
Source:  Stellar MLS #T3507331 Report a problem Stellar MLS #T3507331 Report a problem | ||
| 4/4/2024 | Pending sale | $959,900$233/sqft |
Source: Stellar MLS #T3507331 Report a problem | ||
| 3/15/2024 | Price change | $959,900-3.9%$233/sqft |
Source: Stellar MLS #T3507331 Report a problem | ||
| 3/1/2024 | Listed for sale | $998,900+10.4%$243/sqft |
Source: Stellar MLS #T3507331 Report a problem | ||
| 8/12/2021 | Listing removed | -- |
Source: Stellar MLS #T3318760 Report a problem | ||
| 7/17/2021 | Pending sale | $905,000+69.2%$220/sqft |
Source: Stellar MLS #T3318760 Report a problem | ||
| 6/9/2009 | Sold | $535,000-33.8%$130/sqft |
Source: Public Record Report a problem | ||
| 5/24/2008 | Listing removed | $808,000$196/sqft |
Source: Listhub #2263549 Report a problem | ||
| 4/22/2008 | Price change | $808,000-7.6%$196/sqft |
Source: Listhub #2263549 Report a problem | ||
| 2/25/2008 | Price change | $874,899-2.2%$212/sqft |
Source: Listhub #2263549 Report a problem | ||
| 1/17/2008 | Listed for sale | $894,900$217/sqft |
Source: Listhub #2263549 Report a problem | ||
Public tax history
| Year | Property taxes | Tax assessment |
|---|---|---|
| 2024 | $8,707 +3.6% | $542,650 |
| 2023 | $8,402 +11% | $542,650 +3% |
| 2022 | $7,566 +1.6% | $526,850 +6.1% |
| 2021 | $7,445 +1.5% | $496,620 +1.4% |
| 2020 | $7,338 -1.1% | $489,768 -0.1% |
| 2019 | $7,419 | $490,230 +1.9% |
| 2018 | $7,419 +1.7% | $481,092 |
| 2017 | $7,296 +0.3% | $481,092 +4.2% |
| 2016 | $7,276 -0.1% | $461,505 +0.7% |
| 2015 | $7,280 +3.3% | $458,297 -2.4% |
| 2014 | $7,045 | $469,679 +4.9% |
| 2013 | -- | $447,941 -5.5% |
| 2012 | -- | $473,931 +4.4% |
| 2011 | -- | $454,015 +5.8% |
| 2010 | -- | $429,060 +12.1% |
| 2009 | -- | $382,649 -44.4% |
| 2008 | -- | $688,292 -7.9% |
| 2007 | -- | $747,673 +15.4% |
| 2006 | -- | $647,963 +18.1% |
| 2005 | -- | $548,438 +9.8% |
| 2004 | -- | $499,712 +2.4% |
| 2003 | -- | $488,207 +1.8% |
| 2002 | -- | $479,464 +410.8% |
| 2000 | -- | $93,865 -30.5% |
| 1999 | -- | $135,001 |
Find assessor info on the county website
Neighborhood: 33525
Nearby homes
- $983,6005 bd4 ba4.3k sqft12644 Tradition Dr, Dade City, FL 33525Off Market
- $888,6000.824 Acres12700 Tradition Dr, Dade City, FL 33525Off Market
- $1,412,9006 bd6 ba6.6k sqft12640 Tradition Dr, Dade City, FL 33525Off Market

- $1,197,2005 bd5 ba5.3k sqft12708 Tradition Dr, Dade City, FL 33525Off Market

- $1,307,3004 bd5 ba5.6k sqft12649 Tradition Dr, Dade City, FL 33525Off Market
- $1,142,2004 bd4 ba4.2k sqft12701 Tradition Dr, Dade City, FL 33525Off Market
- $1,273,5004 bd5 ba5k sqft12641 Tradition Dr, Dade City, FL 33525Off Market
- $178,637-- bd-- ba-- sqft12715 Tradition Dr, Dade City, FL 33525Off Market
Nearby schools
GreatSchools rating
- 3/10San Antonio Elementary SchoolGrades: PK-5Distance: 1.8 mi
- 3/10Pasco Middle SchoolGrades: 6-8Distance: 3.7 mi
- 3/10Pasco High SchoolGrades: PK,9-12Distance: 7.8 mi
Schools provided by the listing agent
- Elementary: San Antonio-PO
- Middle: Pasco Middle-PO
- High: Pasco High-PO
Source: Stellar MLS. This data may not be complete. We recommend contacting the local school district to confirm school assignments for this home.
Get a cash offer in 3 minutes
Find out how much your home could sell for in as little as 3 minutes with a no-obligation cash offer.
Estimated market value
$1,011,500
Get a cash offer in 3 minutes
Find out how much your home could sell for in as little as 3 minutes with a no-obligation cash offer.
Estimated market value
$1,011,500
- Florida
- Pasco County
- Dade City
- 33525
- 12650 TRADITION DRIVE
Nearby cities
Nearby neighborhoods
Nearby zip codes
Other Dade City Topics
