Are you interested in a Plus 55 community? Then, Skyestone is the place for you!! The Crest model is one of the most sought after in the neighborhood. The upgrades in this home are amazing. From Freshly finished Custom paint throughout to the beautiful gourmet kitchen attributes you will love. White cabinetry surrounds a full gas cooktop and high end hood. Built-in Dacor refrigerator!!! Spacious island contains an upgraded Blanco sink and boasts a large pantry that employs additional shelving. Off the kitchen you will find the entry from your 3 car tandem garage into the mudroom with bench seating and laundry room that was updated with additional cabinetry and utility sink.The entire main level including the multipurpose/office boasts manufactured wood flooring. Your great room fireplace has a stacked stone surround and hearth. Surround sound speakers are also installed! Additional electrical floor outlets have been added Walk out your patio doors to a lovely covered extended deck with a new ceiling fan installed and fully fenced private back yard. Drip lines to all garden pots! Beyond your fence is all open space and trail! Comfortable primary suite also looks out on the serene backyard. You'll find custom accent tile in the primary bath and perfect built-in closet organizer. Second bedroom had an adjoining full bath for your guests. If you have more folks staying there is a fully finished basement! Family room, bedroom(also with built-in closet organizer system), and 3/4 beautifully appointed bathroom. There is also loads of room for storage and 3 crawl spaces. Walk out your front door and head over to the many trails/bike paths that surround the whole area. The community center offers loads of events and classes. Not to forget the pickleball courts and outdoor pool. So much to do!!! Quick scoot up hwy 93 to Boulder and hwy 36 is around the corner.
Sold for $989,000
$989,000
12650 W Big Horn Circle, Broomfield, CO 80021
3beds
3,136sqft
Single Family Residence
Built in 2018
6,959 Square Feet Lot
$953,900 Zestimate®
$315/sqft
$3,512 Estimated rent
Home value
$953,900
$887,000 - $1.03M
$3,512/mo
Zestimate® history
Owner options
List your home for rent
$3,512/mo
Rent Zestimate®
Find your next renter with Zillow Rental Manager. Plus, with online applications, you can quickly screen prospective tenants – for free.
$3,512/mo
Rent Zestimate®
Refinance and save
$6,092/mo
Est. payment
Refinancing to a lower rate could help reduce your monthly payments and save thousands over the life of the loan.
$6,092/mo
Est. payment
Explore your selling options
Work with a Zillow partner agent
Leverage their expertise and Zillow's premium Showcase listings to get your home seen by more buyers.
Get startedList with your own agent
Get your home in front of millions of buyers by listing it on Zillow.
Learn how to do itSell it yourself
Take full control of how buyers see your home on Zillow by listing For Sale by Owner (FSBO).
List your homeWhat's special
Great room fireplaceFamily roomCustom accent tileHigh end hoodFully finished basementGas cooktopLarge pantry
Zillow last checked:
Listing updated:
Listed by:
Susan Smyle 303-931-1768 smyle.susie@gmail.com,
RE/MAX Professionals,
Susan Pilarski 720-280-5809,
RE/MAX Professionals
Bought with:
Briana Jackson, 100025268
RE/MAX Professionals
Source: REcolorado as distributed by MLS GRID,MLS#: 9740943
Facts & features
Interior
Bedrooms & bathrooms
- Bedrooms: 3
- Bathrooms: 3
- Full bathrooms: 2
- 3/4 bathrooms: 1
- Main level bathrooms: 2
- Main level bedrooms: 2
Primary bedroom
- Description: Carpet/Accentwindows/Ceilingfan
- Level: Main
Bedroom
- Description: Carpet/Ceiling Fan
- Level: Main
Bedroom
- Description: Carpet/Closet Organizer
- Level: Basement
Primary bathroom
- Description: 5piece/Upgraded Tile/Custom Closet Organizer
- Level: Main
Bathroom
- Description: Tile/Full Bath/Granite
- Level: Main
Bathroom
- Description: Tile/3/4 Bath
- Level: Basement
Dining room
- Description: Woodflooring/Newpaint Throughout Main Level
- Level: Main
Family room
- Description: Carpet/ 3 Crawl Spaces/Storage Areas
- Level: Basement
Game room
- Description: Woodflooring/Surroundsoundspeakers/Stonefireplace/Hearth
- Level: Main
Kitchen
- Description: Gourmet Kitchen/Dacor Fridge/Extended Island/Additionalpantryshelving
- Level: Main
Laundry
- Description: Additional Cabinetry/Utilitysink/Bench Seating
- Level: Main
Office
- Description: Woodflooring
- Level: Main
Heating
- Forced Air, Natural Gas
Cooling
- Central Air
Appliances
- Included: Cooktop, Dishwasher, Disposal, Humidifier, Microwave, Refrigerator, Self Cleaning Oven
- Laundry: In Unit
Features
- Ceiling Fan(s), Eat-in Kitchen, Five Piece Bath, Granite Counters, Kitchen Island, Open Floorplan, Pantry, Primary Suite, Radon Mitigation System, Smoke Free, Walk-In Closet(s)
- Flooring: Tile, Wood
- Windows: Double Pane Windows
- Basement: Bath/Stubbed,Cellar,Crawl Space,Finished,Sump Pump
- Number of fireplaces: 1
- Fireplace features: Gas, Gas Log, Living Room
- Common walls with other units/homes: No Common Walls
Interior area
- Total structure area: 3,136
- Total interior livable area: 3,136 sqft
- Finished area above ground: 1,978
- Finished area below ground: 1,090
Property
Parking
- Total spaces: 3
- Parking features: Concrete, Dry Walled, Tandem
- Attached garage spaces: 3
Features
- Levels: One
- Stories: 1
- Patio & porch: Covered, Patio
- Fencing: Full
Lot
- Size: 6,959 Square Feet
- Features: Irrigated, Landscaped, Level, Open Space, Sprinklers In Front
Details
- Parcel number: R8872638
- Zoning: PUD
- Special conditions: Standard
Construction
Type & style
- Home type: SingleFamily
- Architectural style: Contemporary
- Property subtype: Single Family Residence
Materials
- Brick, Frame
- Foundation: Slab
- Roof: Composition
Condition
- Year built: 2018
Details
- Builder model: Crest
- Builder name: Taylor Morrison
Utilities & green energy
- Electric: 110V
- Sewer: Public Sewer
- Water: Public
- Utilities for property: Cable Available, Electricity Connected, Natural Gas Connected, Phone Connected
Community & HOA
Community
- Security: Carbon Monoxide Detector(s), Radon Detector
- Senior community: Yes
- Subdivision: Skyestone
HOA
- Has HOA: Yes
- Amenities included: Clubhouse, Fitness Center, Playground, Pool, Spa/Hot Tub, Trail(s)
- Services included: Reserve Fund, Maintenance Grounds, Recycling, Trash
- HOA fee: $187 monthly
- HOA name: PMP Gateway
- HOA phone: 720-410-5200
Location
- Region: Broomfield
Financial & listing details
- Price per square foot: $315/sqft
- Tax assessed value: $860,790
- Annual tax amount: $6,433
- Date on market: 3/7/2025
- Listing terms: 1031 Exchange,Cash,FHA,VA Loan
- Exclusions: Sellers Personal Property, Washer/Dryer, Chandeliers In Stairwell And Dining Room, Water Softener And Water Filtration System.
- Ownership: Individual
- Electric utility on property: Yes
- Road surface type: Paved
Price history
| Date | Event | Price |
|---|---|---|
| 4/28/2025 | Sold | $989,000$315/sqft |
Source:  REcolorado as distributed by MLS GRID #9740943 Report a problem REcolorado as distributed by MLS GRID #9740943 Report a problem | ||
| 3/25/2025 | Pending sale | $989,000$315/sqft |
Source: REcolorado as distributed by MLS GRID #9740943 Report a problem | ||
| 3/7/2025 | Listed for sale | $989,000+4.6%$315/sqft |
Source: REcolorado as distributed by MLS GRID #9740943 Report a problem | ||
| 8/1/2023 | Sold | $945,250+63.6%$301/sqft |
Source: Public Record Report a problem | ||
| 6/27/2018 | Sold | $577,618$184/sqft |
Source: Public Record Report a problem | ||
Public tax history
| Year | Property taxes | Tax assessment |
|---|---|---|
| 2025 | $6,433 0% | $57,670 +0.1% |
| 2024 | $6,433 +23.9% | $57,620 -3.6% |
| 2023 | $5,194 -2.5% | $59,770 +38.1% |
| 2022 | $5,327 -9% | $43,270 |
| 2021 | $5,853 +0.6% | $43,270 +7.7% |
| 2020 | $5,816 +68.3% | $40,190 -0.7% |
| 2019 | $3,455 | $40,470 +71.7% |
| 2018 | $3,455 +284% | $23,570 +263.2% |
| 2017 | $900 | $6,490 |
Find assessor info on the county website
Neighborhood: Great Western Park
Nearby homes
- $818,8002 bd2 ba2.3k sqft12630 W Big Horn Cir, Broomfield, CO 80021Off Market
- $852,3002 bd2 ba2.3k sqft12670 W Big Horn Cir, Broomfield, CO 80021Off Market
- $835,9002 bd3 ba-- sqft12720 Big Horn Circle, Broomfield, CO 80021Off Market
- $786,0002 bd3 ba3.2k sqft12597 W Big Horn Cir, Broomfield, CO 80021Sold
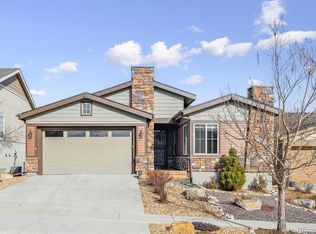
- $798,7002 bd3 ba1.9k sqft12610 W Big Horn Cir, Broomfield, CO 80021Off Market
- $869,3002 bd3 ba3.1k sqft12690 W Big Horn Cir, Broomfield, CO 80021Off Market
- $732,2002 bd3 ba1.5k sqft12657 W Big Horn Cir, Broomfield, CO 80021Off Market
- $834,2003 bd2 ba2k sqft12637 W Big Horn Cir, Broomfield, CO 80021Off Market
Nearby schools
GreatSchools rating
- 5/10Lukas Elementary SchoolGrades: K-5Distance: 2.3 mi
- 6/10Wayne Carle Middle SchoolGrades: 6-8Distance: 1.7 mi
- 7/10Standley Lake High SchoolGrades: 9-12Distance: 2.1 mi
Schools provided by the listing agent
- Elementary: Lukas
- Middle: Wayne Carle
- High: Standley Lake
- District: Jefferson County R-1
Source: REcolorado as distributed by MLS GRID. This data may not be complete. We recommend contacting the local school district to confirm school assignments for this home.
Get a cash offer in 3 minutes
Find out how much your home could sell for in as little as 3 minutes with a no-obligation cash offer.
Estimated market value
$953,900
Get a cash offer in 3 minutes
Find out how much your home could sell for in as little as 3 minutes with a no-obligation cash offer.
Estimated market value
$953,900
- Colorado
- Broomfield County
- Broomfield
- 80021
- Great Western Park
- 12650 W Big Horn Circle
Nearby cities
Nearby neighborhoods
Nearby zip codes
Other Broomfield Topics
