Skip main navigation
Closed
  • $376,000

    12650 Xebec St NE, Blaine, MN 55449

    4beds
    2,608sqft
    Single Family Residence
    Built in 1978
    5 Acres Lot
    $487,900 Zestimate®
    $144/sqft
    $3,235 Estimated rent

    Home value

    $487,900

    $434,000 - $542,000

    $3,235/mo

    Zestimate® history
    Loading
    Loading...

    Owner options

    List your home for rent

    $3,235/mo

    Rent Zestimate®

    Find your next renter with Zillow Rental Manager. Plus, with online applications, you can quickly screen prospective tenants – for free.

    Learn more

    $3,235/mo

    Rent Zestimate®

    Refinance and save

    $2,293/mo

    Est. payment

    Refinancing to a lower rate could help reduce your monthly payments and save thousands over the life of the loan.

    See today's rates

    $2,293/mo

    Est. payment

    Explore your selling options

    Work with a Zillow partner agent

    Leverage their expertise and Zillow's premium Showcase listings to get your home seen by more buyers.

    Get started

    List with your own agent

    Get your home in front of millions of buyers by listing it on Zillow.

    Learn how to do it

    Sell it yourself

    Take full control of how buyers see your home on Zillow by listing For Sale by Owner (FSBO).

    List your home

    What's special

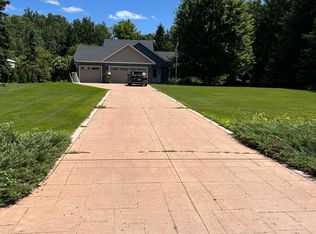
    Highest And Best due Date Is 5/13/2024 11:59:00 PM MST Opportunity to enjoy life on 5 acres. This home needs lots of work inside and out with potential to be a wonderful home. Best suited to a very experienced rehabber or professional tradesman. Work includes but is not limited to updating, repairs and cosmetics. Bring a flashlight. Septic is original & most likely not compliant. Well will need a water system installed or replacement. Seller will not provide testing. In addition to the 4 level home, there is an insulated, heated shop with 2 over head doors. Shop is approximately 40 x 30. There may be a buried oil tank behind the shop. This is a foreclosure so seller and agent do not have concrete information about any property condition. Chase Employees: Please see the Chase Acknowledgement for restrictions. Sold strictly AS IS. Seller will review offers after 5/9/2024. Chase Employees: Please see the Chase Acknowledgement for restrictions. Buyer must sign at offer/contract

    Zillow last checked:

    Listing updated:

    Listed by:

    Mary Mensch 612-202-3553,

    RE/MAX Results

    Bought with:

    Karna Ferguson

    Edina Realty, Inc.

    Source: NorthstarMLS as distributed by MLS GRID,MLS#: 6526174MLS Logo

    Facts & features

    Interior

    Bedrooms & bathrooms
    • Bedrooms: 4
    • Bathrooms: 3
    • Full bathrooms: 1
    • 3/4 bathrooms: 1
    • 1/2 bathrooms: 1
    Bedroom
    • Level: Main
    • Area: 96 Square Feet
    • Dimensions: 12x8
    Bedroom 2
    • Level: Upper
    • Area: 132 Square Feet
    • Dimensions: 12x11
    Bedroom 3
    • Level: Upper
    • Area: 132 Square Feet
    • Dimensions: 12x11
    Bedroom 4
    • Level: Upper
    • Area: 143 Square Feet
    • Dimensions: 13x11
    Den
    • Level: Lower
    • Area: 195 Square Feet
    • Dimensions: 15x13
    Dining room
    • Level: Lower
    • Area: 135 Square Feet
    • Dimensions: 15x9
    Family room
    • Level: Main
    • Area: 288 Square Feet
    • Dimensions: 18x16
    Kitchen
    • Level: Lower
    • Area: 132 Square Feet
    • Dimensions: 12x11
    Laundry
    • Level: Main
    • Area: 63 Square Feet
    • Dimensions: 9x7
    Living room
    • Level: Main
    • Area: 247 Square Feet
    • Dimensions: 19x13
    Study
    • Area: 80 Square Feet
    • Dimensions: 10x8
    Heating
    • Forced Air
    Cooling
    • None
    Appliances
    • Included: Disposal, Gas Water Heater, Range, Refrigerator
    • Laundry: Lower Level, Laundry Room, Washer Hookup
    Features
    • Basement: Partial
    • Number of fireplaces: 1
    • Fireplace features: Brick
    Interior area
    • Total structure area: 2,608
    • Total interior livable area: 2,608 sqft
    • Finished area above ground: 1,304
    • Finished area below ground: 1,304

    Property

    Parking
    • Total spaces: 2
    • Parking features: Attached, Gravel
    • Attached garage spaces: 2
    Accessibility
    • Accessibility features: None
    Features
    • Levels: Four or More Level Split
    • Patio & porch: Front Porch, Patio
    Lot
    • Size: 5 Acres
    • Dimensions: 332 x 624 x 332 x 624
    • Features: Tree Coverage - Light
    • Topography: Gently Rolling
    Details
    • Additional structures: Workshop
    • Foundation area: 1304
    • Parcel number: 023123430003
    • Zoning description: Residential-Single Family

    Construction

    Type & style
    • Home type: SingleFamily
    • Property subtype: Single Family Residence
    Materials
    • Frame
    • Foundation: Wood
    • Roof: Age Over 8 Years
    Condition
    • New construction: No
    • Year built: 1978

    Utilities & green energy

    • Electric: Circuit Breakers, Other, Power Company: Connexus Energy
    • Gas: Natural Gas
    • Sewer: Septic System Compliant - No
    • Water: Well

    Community & HOA

    HOA
    • Has HOA: No
    Location
    • Region: Blaine

    Financial & listing details

    • Price per square foot: $144/sqft
    • Tax assessed value: $448,100
    • Annual tax amount: $4,875
    • Date on market: 4/27/2024
    • Cumulative days on market: 27 days

    Price history

    DateEventPrice
    6/20/2024Sold$376,000-7.8%$144/sqft
    Source: NorthstarMLS as distributed by MLS GRID #6526174 Report a problem
    8/11/2023Sold$408,000+270.9%$156/sqft
    Source: Public Record Report a problem
    4/6/2020Listing removed--
    Source: Auction.com Report a problem
    3/25/2020Listed for sale--
    Source: Auction.com Report a problem
    6/10/2003Sold$110,000-56%$42/sqft
    Source: Public Record Report a problem
    7/1/2002Sold$250,000$96/sqft
    Source: Public Record Report a problem

    Public tax history

    YearProperty taxesTax assessment
    2025$5,151 +5.7%$448,100 +1.2%
    2024$4,875 +25.6%$442,969 -1.2%
    2023$3,881 +3.3%$448,400 +11%
    2022$3,756 -8.5%$404,101 +17.1%
    2021$4,105 +0.7%$345,023 +5.6%
    2019$4,075 +3.4%$326,800 +5.6%
    2018$3,940 +0.5%$309,500 +2.7%
    2017$3,920 +12%$301,400 +18.8%
    2016$3,502 +4.8%$253,700
    2015$3,341 +0.5%$253,700 +7.6%
    2014$3,325 -6.4%$235,800
    2013$3,551 +1.1%--
    2012$3,512 -2.2%--
    2011$3,593 -7.9%--
    2010$3,902 +12.7%--
    2008$3,462 +8.7%--
    2007$3,184 +10.3%--
    2006$2,887 +7%--
    2005$2,699 +13.3%--
    2004$2,382 -2.1%--
    2003$2,432 +28.7%--
    2002$1,890 -23.2%--
    2001$2,463 --
    Find assessor info on the county website

    Neighborhood: 55449

    Nearby schools

    GreatSchools rating
    Get a cash offer in 3 minutes
    Find out how much your home could sell for in as little as 3 minutes with a no-obligation cash offer.
    Estimated market value
    $487,900
    Get a cash offer in 3 minutes
    Find out how much your home could sell for in as little as 3 minutes with a no-obligation cash offer.
    Estimated market value
    $487,900