Great location with all the features you have been looking for! This 4 bedroom, 1.5 bath colonial sits on 0.8 acre in a charming country neighborhood in Grand Ledge school district. The landscaping & flowers are beautiful. The kitchen was recently updated and has newer appliances. Both formal and casual dining spaces, den or office space on 1st floor, main living areas have hardwood floors. A rear screened porch allows you to enjoy the back yard rain or shine. The big bonus . . . a 30 x48 pole barn to store your RV & toys.
Sold for $321,000
$321,000
12651 Chippewa Dr, Grand Ledge, MI 48837
4beds
2,322sqft
Single Family Residence
Built in 1965
0.83 Acres Lot
$352,700 Zestimate®
$138/sqft
$2,478 Estimated rent
Home value
$352,700
$335,000 - $370,000
$2,478/mo
Zestimate® history
Owner options
List your home for rent
$2,478/mo
Rent Zestimate®
Find your next renter with Zillow Rental Manager. Plus, with online applications, you can quickly screen prospective tenants – for free.
$2,478/mo
Rent Zestimate®
Refinance and save
$2,120/mo
Est. payment
Refinancing to a lower rate could help reduce your monthly payments and save thousands over the life of the loan.
$2,120/mo
Est. payment
Explore your selling options
Work with a Zillow partner agent
Leverage their expertise and Zillow's premium Showcase listings to get your home seen by more buyers.
Get startedList with your own agent
Get your home in front of millions of buyers by listing it on Zillow.
Learn how to do itSell it yourself
Take full control of how buyers see your home on Zillow by listing For Sale by Owner (FSBO).
List your homeWhat's special
Zillow last checked:
Listing updated:
Listed by:
Eric Crandall 517-204-3945,
WEICHERT, REALTORS- Emerald Properties
Bought with:
Amy Jackson, 6501394590
Coldwell Banker Professionals-E.L.
Source: Greater Lansing AOR,MLS#: 280865
Facts & features
Interior
Bedrooms & bathrooms
- Bedrooms: 4
- Bathrooms: 2
- Full bathrooms: 1
- 1/2 bathrooms: 1
Primary bedroom
- Level: Second
- Area: 173.8 Square Feet
- Dimensions: 15.8 x 11
Bedroom 2
- Level: Second
- Area: 132 Square Feet
- Dimensions: 12 x 11
Bedroom 3
- Level: Second
- Area: 144 Square Feet
- Dimensions: 12 x 12
Bedroom 4
- Level: Second
- Area: 154.44 Square Feet
- Dimensions: 15.6 x 9.9
Den
- Level: First
- Area: 90 Square Feet
- Dimensions: 10 x 9
Dining room
- Level: First
- Area: 168 Square Feet
- Dimensions: 14 x 12
Game room
- Level: Basement
- Area: 298.69 Square Feet
- Dimensions: 25.1 x 11.9
Kitchen
- Description: Vinyl Plank Flooring
- Level: First
- Area: 142.2 Square Feet
- Dimensions: 15.8 x 9
Living room
- Level: First
- Area: 229.22 Square Feet
- Dimensions: 15.7 x 14.6
Other
- Description: Screened Porch
- Level: First
- Area: 153.86 Square Feet
- Dimensions: 15.7 x 9.8
Other
- Level: Basement
- Area: 145.6 Square Feet
- Dimensions: 13 x 11.2
Heating
- Baseboard, Hot Water
Cooling
- None
Appliances
- Included: Electric Cooktop, Gas Water Heater, Water Softener Owned, Washer, Dryer, Dishwasher, Built-In Electric Oven
- Laundry: Gas Dryer Hookup, In Basement
Features
- Basement: Block,Full,Partially Finished,Sump Pump
- Number of fireplaces: 1
- Fireplace features: Dining Room, Wood Burning
Interior area
- Total structure area: 2,808
- Total interior livable area: 2,322 sqft
- Finished area above ground: 1,872
- Finished area below ground: 450
Property
Parking
- Total spaces: 2
- Parking features: Attached
- Attached garage spaces: 2
Features
- Levels: Two
- Stories: 2
Lot
- Size: 0.83 Acres
- Dimensions: 131 x 273
Details
- Additional structures: Pole Barn
- Foundation area: 936
- Parcel number: 2303005760028000
- Zoning description: Zoning
Construction
Type & style
- Home type: SingleFamily
- Architectural style: Colonial
- Property subtype: Single Family Residence
Materials
- Vinyl Siding
- Foundation: Block
- Roof: Shingle
Condition
- Year built: 1965
Utilities & green energy
- Electric: 100 Amp Service
- Sewer: Septic Tank
- Water: Well
Community & HOA
Community
- Subdivision: Indian Farm
Location
- Region: Grand Ledge
Financial & listing details
- Price per square foot: $138/sqft
- Tax assessed value: $271,200
- Annual tax amount: $3,207
- Date on market: 5/24/2024
- Listing terms: VA Loan,Cash,Conventional,FHA,FMHA - Rural Housing Loan
- Road surface type: Paved
Price history
| Date | Event | Price |
|---|---|---|
| 6/28/2024 | Sold | $321,000+8.8%$138/sqft |
Source:  Greater Lansing AOR #280865 Report a problem Greater Lansing AOR #280865 Report a problem | ||
| 6/28/2024 | Pending sale | $295,000$127/sqft |
Source: Greater Lansing AOR #280865 Report a problem | ||
| 6/3/2024 | Contingent | $295,000$127/sqft |
Source: Greater Lansing AOR #280865 Report a problem | ||
| 5/24/2024 | Listed for sale | $295,000$127/sqft |
Source: Greater Lansing AOR #280865 Report a problem | ||
Public tax history
| Year | Property taxes | Tax assessment |
|---|---|---|
| 2025 | $3,449 | $135,600 +10.2% |
| 2024 | -- | $123,100 +18.4% |
| 2021 | $2,878 +8.5% | $104,000 +10.1% |
| 2020 | $2,654 +5.8% | $94,500 -5.2% |
| 2019 | $2,509 -96.7% | $99,700 +30% |
| 2018 | $74,995 | $76,700 |
| 2017 | $74,995 | $76,700 |
| 2016 | $74,995 | $76,700 |
| 2015 | $74,995 | $76,700 +3.9% |
| 2014 | -- | $73,814 -0.8% |
| 2013 | -- | $74,400 -8.6% |
| 2011 | -- | $81,400 +8.4% |
| 2010 | -- | $75,100 -10% |
| 2009 | -- | $83,400 -4% |
| 2008 | -- | $86,900 |
| 2007 | -- | $86,900 +3.1% |
| 2006 | -- | $84,300 +2.7% |
| 2005 | -- | $82,100 +4.1% |
| 2004 | -- | $78,900 +13.9% |
| 2002 | -- | $69,300 +12.5% |
| 2001 | -- | $61,600 |
Find assessor info on the county website
Neighborhood: 48837
Nearby homes
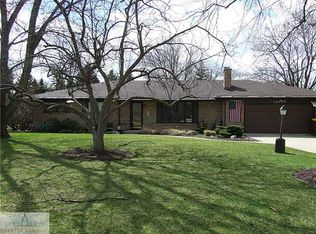
- $335,7004 bd2 ba1.9k sqft12645 Iroquois Dr, Grand Ledge, MI 48837Off Market
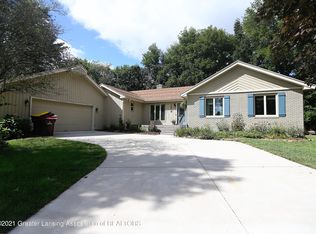
- $391,2004 bd4 ba3.3k sqft12677 Chippewa Dr, Grand Ledge, MI 48837Off Market
- $245,300-- bd1 ba1k sqft5935 Willow Hwy, Grand Ledge, MI 48837Off Market
- $264,500-- bd2 ba1.1k sqft5775 Willow Hwy, Grand Ledge, MI 48837Off Market
- $239,8004 bd2 ba1.2k sqft5827 Willow Hwy, Grand Ledge, MI 48837Off Market
- $283,1003 bd2 ba1.3k sqft12700 Chippewa Dr, Grand Ledge, MI 48837Off Market
- $263,300-- bd1 ba1.1k sqft5759 Willow Hwy, Grand Ledge, MI 48837Off Market
- $418,7004 bd2 ba2.3k sqft5751 Willow Hwy, Grand Ledge, MI 48837Off Market
Nearby schools
GreatSchools rating
- 6/10Leon W Hayes Intermediate SchoolGrades: 5-6Distance: 1.2 mi
- 9/10Leon W. Hayes Middle SchoolGrades: 7-8Distance: 1.7 mi
- 7/10Grand Ledge High SchoolGrades: 9-12Distance: 1.5 mi
Schools provided by the listing agent
- High: Grand Ledge
Source: Greater Lansing AOR. This data may not be complete. We recommend contacting the local school district to confirm school assignments for this home.
Get a cash offer in 3 minutes
Find out how much your home could sell for in as little as 3 minutes with a no-obligation cash offer.
Estimated market value
$352,700
Get a cash offer in 3 minutes
Find out how much your home could sell for in as little as 3 minutes with a no-obligation cash offer.
Estimated market value
$352,700
- Michigan
- Eaton County
- Grand Ledge
- 48837
- 12651 Chippewa Dr
Nearby cities
Nearby zip codes
Other Grand Ledge Topics
