Skip main navigation
Sold for $3,600,000
  • $3,600,000

    12651 Colliers Reserve DR, NAPLES, FL 34110

    4beds
    3,563sqft
    Single Family Residence
    Built in 1998
    0.48 Acres Lot
    $3,394,600 Zestimate®
    $1,010/sqft
    $21,062 Estimated rent

    Home value

    $3,394,600

    $3.02M - $3.84M

    $21,062/mo

    Zestimate® history
    Loading
    Loading...

    Owner options

    List your home for rent

    $21,062/mo

    Rent Zestimate®

    Find your next renter with Zillow Rental Manager. Plus, with online applications, you can quickly screen prospective tenants – for free.

    Learn more

    $21,062/mo

    Rent Zestimate®

    Refinance and save

    $48,287/mo

    Est. payment

    Refinancing to a lower rate could help reduce your monthly payments and save thousands over the life of the loan.

    See today's rates

    $48,287/mo

    Est. payment

    Explore your selling options

    Work with a Zillow partner agent

    Leverage their expertise and Zillow's premium Showcase listings to get your home seen by more buyers.

    Get started

    List with your own agent

    Get your home in front of millions of buyers by listing it on Zillow.

    Learn how to do it

    Sell it yourself

    Take full control of how buyers see your home on Zillow by listing For Sale by Owner (FSBO).

    List your home

    What's special

    Summer kitchenZoysia grassStylish glass backsplashMassive quartz islandHuge sun shelfCeiling beamsWhite oak flooring
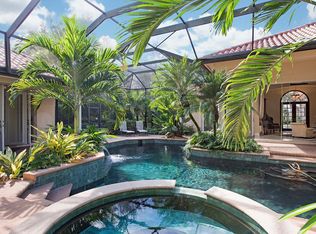
    Welcome to 12651 Collier's Reserve Drive, showcasing a fabulous down-to-the-studs 2019 redesign and total renovation in Collier’s Reserve with full golf membership immediately available! This sleek, sophisticated home was thoughtfully redesigned by MHK Architecture in 2019 and offers all the bells and whistles expected of today’s new construction including gorgeous white oak flooring throughout, impact-resistant windows, and three sets of 10-foot disappearing sliding doors bringing the sunny southern exposure indoors, a massive kitchen and gathering area and more. The redesigned front elevation and architectural detail are fabulous, including a shiplap wall in the gathering room, tongue and groove coffered ceilings, eight-inch baseboards, ceiling beams, and signature powder blue Bahama shutters to name a few. The state-of-the-art kitchen offers a massive quartz island, lighted cabinets with glass toppers, stylish glass backsplash, a Wolf eight-burner gas cooktop, a Sub-Zero refrigerator and more. The playful, expansive and all-one-level lanai is fantastic with no homes in sight and overlooks the picturesque 2nd hole, beckoning the homeowner to come out and play! Enjoy the views through the new picture window screen enclosure from the large lap pool, oversized spa with four-sided overflow or huge sun shelf. Other improvements include a new standing seam metal roof and two new HVAC systems, both in 2019, a summer kitchen with a gas grill, a 500-gallon propane tank, and redesigned landscaping with Zoysia grass and shell stone walkways on both sides. In pristine condition with a huge three-car side-load garage with a terrific storage system and epoxy floors to complete the package! Collier’s Reserve is an intimate premier golf course community with only 224 homes, less than two miles from the beach. Collier’s Reserve's natural beauty of 450 acres was recognized as the world’s first Audubon Signature Sanctuary community and offers world-class club amenities and overall superb location within Naples.

    Zillow last checked:

    Listing updated:

    Listed by:

    Dave Renner 239-784-5552,

    Premier Sotheby's Int'l Realty,

    Ann Renner 239-784-5555,

    Premier Sotheby's Int'l Realty

    Bought with:

    D'Layne Graney

    Coldwell Banker Realty

    Source: SWFLMLS,MLS#: 224070421MLS LogoOriginating MLS: Naples

    Facts & features

    Interior

    Bedrooms & bathrooms
    • Bedrooms: 4
    • Bathrooms: 5
    • Full bathrooms: 4
    • 1/2 bathrooms: 1
    Rooms
    • Room types: Den - Study, Great Room, Guest Bath, Guest Room, Screened Lanai/Porch
    Bedroom
    • Features: First Floor Bedroom, Master BR Ground
    Dining room
    • Features: Breakfast Bar, Dining - Family, Formal
    Kitchen
    • Features: Gas Available, Island
    Heating
    • Central
    Cooling
    • Central Air
    Appliances
    • Included: Gas Cooktop, Dishwasher, Disposal, Dryer, Microwave, Range, Refrigerator/Icemaker, Self Cleaning Oven, Washer
    • Laundry: Inside, Laundry Tub
    Features
    • Built-In Cabinets, Closet Cabinets, Coffered Ceiling(s), Custom Mirrors, Fireplace, Foyer, Laundry Tub, Pull Down Stairs, Smoke Detectors, Tray Ceiling(s), Volume Ceiling, Walk-In Closet(s), Den - Study, Great Room, Guest Bath, Guest Room, Laundry in Residence, Screened Lanai/Porch
    • Flooring: Tile, Wood
    • Doors: Impact Resistant Doors
    • Windows: Impact Resistant Windows, Shutters
    • Has fireplace: Yes
    Interior area
    • Total structure area: 7,258
    • Total interior livable area: 3,563 sqft

    Property

    Parking
    • Total spaces: 3
    • Parking features: Driveway, Attached
    • Attached garage spaces: 3
    • Has uncovered spaces: Yes
    Features
    • Stories: 1
    • Patio & porch: Screened Lanai/Porch
    • Has private pool: Yes
    • Pool features: In Ground, Concrete, Equipment Stays, Gas Heat, Screen Enclosure
    • Has spa: Yes
    • Spa features: Community, In Ground, Concrete, Equipment Stays, Heated, Screened
    • Has view: Yes
    • View description: Golf Course
    • Waterfront features: None
    Lot
    • Size: 0.48 Acres
    • Features: Corner Lot
    Details
    • Additional structures: Tennis Court(s)
    • Parcel number: 27185005042

    Construction

    Type & style
    • Home type: SingleFamily
    • Architectural style: Ranch
    • Property subtype: Single Family Residence
    Materials
    • Block, Stucco
    • Foundation: Concrete Block
    • Roof: Metal
    Condition
    • New construction: No
    • Year built: 1998

    Utilities & green energy

    • Gas: Propane
    • Water: Central

    Community & HOA

    Community
    • Features: Clubhouse, Dog Park, Fitness Center, Fishing, Golf, Putting Green, Restaurant, Sidewalks, Street Lights, Tennis Court(s), Gated
    • Security: Smoke Detector(s), Gated Community
    • Subdivision: COLLIERS RESERVE
    HOA
    • Has HOA: Yes
    • Amenities included: Bocce Court, Clubhouse, Community Boat Dock, Community Room, Spa/Hot Tub, Dog Park, Fitness Center, Fishing Pier, Golf Course, Internet Access, Pickleball, Private Membership, Putting Green, Restaurant, Sidewalk, Streetlight, Tennis Court(s), Underground Utility
    • HOA fee: $25,659 annually
    Location
    • Region: Naples

    Financial & listing details

    • Price per square foot: $1,010/sqft
    • Tax assessed value: $2,345,702
    • Annual tax amount: $12,123
    • Date on market: 8/27/2024
    • Lease term: Buyer Finance/Cash
    • Contingency: See Remarks

    Price history

    DateEventPrice
    1/23/2025Sold$3,600,000-7.6%$1,010/sqft
    Source: SWFLMLS #224070421 Report a problem
    11/12/2024Pending sale$3,895,000$1,093/sqft
    Source: SWFLMLS #224070421 Report a problem
    8/27/2024Listed for sale$3,895,000+419.3%$1,093/sqft
    Source: SWFLMLS #224070421 Report a problem
    7/17/2018Sold$750,000-13.8%$210/sqft
    Source: Public Record Report a problem
    6/9/2018Pending sale$869,900$244/sqft
    Source: Premier Sotheby's International Realty #217075740 Report a problem
    12/13/2017Listed for sale$869,900-6%$244/sqft
    Source: Premier Sotheby's International Realty #217075740 Report a problem
    5/20/2011Sold$925,000-5.1%$260/sqft
    Source: Public Record Report a problem
    4/14/2004Sold$975,000+457.1%$274/sqft
    Source: Public Record Report a problem
    1/24/1997Sold$175,000$49/sqft
    Source: Public Record Report a problem

    Public tax history

    YearProperty taxesTax assessment
    2025$12,475 +2.3%$1,324,079 +2.9%
    2024$12,199 +2.7%$1,286,763 +3%
    2023$11,874 -3.3%$1,249,284 +3%
    2022$12,279 -1.2%$1,212,897 +3%
    2021$12,433 +2.4%$1,177,570 +1.4%
    2020$12,137 +82.5%$1,161,312 +90.2%
    2019$6,649 -36%$610,545 -36.1%
    2018$10,382 -2%$955,045 -3.8%
    2017$10,596 -10.4%$992,924 +10%
    2016$11,831 +17.4%$902,658 -15.3%
    2015$10,077 -16.3%$1,065,320 -7.3%
    2014$12,038 -0.7%$1,148,711 +10%
    2013$12,126 +10.3%$1,044,283 +10%
    2012$10,998 -3.9%$949,348 -3.3%
    2011$11,449 +1.7%$981,656 -2.3%
    2010$11,256 -6%$1,005,126 +2.6%
    2009$11,976 $980,000 -15.4%
    2008$11,976 -9.9%$1,158,712 -0.7%
    2007$13,287 -3.1%$1,166,464 +2.5%
    2006$13,716 $1,138,014 +3%
    2005$13,716 +51.1%$1,104,868 +50.6%
    2004$9,076 -0.5%$733,431 +1.9%
    2003$9,118 -2.5%$719,756 +2.4%
    2002$9,355 -48.3%$702,887 +1.6%
    2001$18,095 +101.3%$691,818
    2000$8,988 --
    Find assessor info on the county website

    Neighborhood: 34110

    Nearby schools

    GreatSchools rating
    Schools provided by the listing agent
    • Elementary: NAPLES PARK
    • Middle: NORTH NAPLES
    • High: AUBREY ROGERS

    Source: SWFLMLS. This data may not be complete. We recommend contacting the local school district to confirm school assignments for this home.

    Sell for more on Zillow
    Get a Zillow Showcase℠ listing at no additional cost and you could sell for .
    $3,394,600
    2% more
    +$67,892
    With Zillow Showcase(estimated)
    $3,462,492