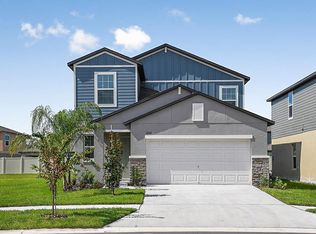
One or more photo(s) has been virtually staged. Welcome home to this spacious 5 bedroom (+loft/bonus space), 2.5 bathroom residence built in 2023, offering the ideal blend of modern comfort and thoughtful design. Located in the highly sought-after Triple Creek community—featuring resort-style amenities and top-rated schools—this newer construction home is set on a premium homesite with no rear neighbors. It features a spacious open floor plan with an additional loft, perfectly suited for today’s flexible lifestyle needs. With over 2,260 square feet of bright, open living space, this home is ideal for both entertaining and everyday living. The main level welcomes you with a light-filled living area, a dedicated dining space, and a sleek, modern kitchen complete with white shaker cabinetry, quartz-style countertops, stainless steel appliances (brand new 2025 range to be installed within one week & 2025 fridge), a large island with bar seating, and a generous walk-in pantry within the great room. Upstairs, all 5 bedrooms are thoughtfully arranged around a versatile loft that offers the perfect space for a playroom, media area, or home office. The spacious primary suite provides a quiet retreat with a private en-suite bath featuring dual vanities, a walk-in shower, and an oversized walk-in closet. The secondary bedrooms are well-sized and share a full bath, while the upstairs laundry adds convenience and function to the home’s layout. Out back, enjoy a peaceful setting on your oversized, covered patio with no rear neighbors and plenty of potential to personalize your outdoor space—whether you envision a private pool, patio, garden, or play area, this homesite offers privacy and room to grow. Located in the master-planned community of Triple Creek, residents enjoy three Olympic-size pools, scenic walking trails, a clubhouse, fitness center, splash pad, basketball and tennis courts, playgrounds, and a dog park. With easy access to I-75, the Selmon Expressway, and Downtown Tampa, this location provides ultimate convenience to all that Tampa Bay has to offer. This one checks all the boxes—space, schools, location, and lifestyle. Schedule your private tour today!
Sold for $388,000
Zillow last checked:
Listing updated:
Bought with:
Jennifer Bennett, 3117956
SHOWTIME REALTY
Source: Stellar MLS,MLS#: TB8453337 Originating MLS: Suncoast Tampa
Originating MLS: Suncoast Tampa
Price history
| Date | Event | Price |
|---|---|---|
| 6/1/2026 | Sold | $388,000+0.8%$171/sqft |
Source:  Stellar MLS #TB8453337 Report a problem Stellar MLS #TB8453337 Report a problem | ||
| 4/21/2026 | Pending sale | $385,000$170/sqft |
Source: Stellar MLS #TB8453337 Report a problem | ||
| 4/16/2026 | Price change | $385,000-2.4%$170/sqft |
Source: Stellar MLS #TB8453337 Report a problem | ||
| 1/21/2026 | Price change | $394,500-1%$174/sqft |
Source: Stellar MLS #TB8453337 Report a problem | ||
| 12/5/2025 | Listed for sale | $398,500-3.7%$176/sqft |
Source: Stellar MLS #TB8453337 Report a problem | ||
| 8/13/2024 | Listing removed | $414,000$183/sqft |
Source: Stellar MLS #T3533008 Report a problem | ||
| 6/14/2024 | Listed for sale | $414,000+1%$183/sqft |
Source: Stellar MLS #T3533008 Report a problem | ||
| 12/28/2023 | Sold | $409,990$181/sqft |
Source: Stellar MLS #T3464831 Report a problem | ||
| 9/13/2023 | Pending sale | $409,990$181/sqft |
Source: Stellar MLS #T3464831 Report a problem | ||
| 9/6/2023 | Price change | $409,990-1.2%$181/sqft |
Source: Stellar MLS #T3464831 Report a problem | ||
| 8/25/2023 | Price change | $414,990-1.2%$183/sqft |
Source: Stellar MLS #T3464831 Report a problem | ||
| 8/16/2023 | Price change | $419,990-1.3%$186/sqft |
Source: Stellar MLS #T3464831 Report a problem | ||
| 8/9/2023 | Listed for sale | $425,610$188/sqft |
Source: Stellar MLS #T3464831 Report a problem | ||
Get a cash offer in 3 minutes
Find out how much your home could sell for in as little as 3 minutes with a no-obligation cash offer.
Estimated market value
$388,400
