SPECTACULAR CUSTOM ESTATE on one of the largest lots in the Cactus Corridor with AMAZING MOUNTAIN VIEWS! Behind the custom iron doors, this Mediterranean home blends traditional and modern elements throughout. The main house is 3,700 SF with 4 beds and 3.5 baths. A detached casita sits approx. 90 ft from the main house and features a rooftop deck and desert botanical garden with its own private driveway accessed through an electronic gate. Guest quarters include 1,032 SF 2bed/1bath with an open concept living room/kitchen, walk-in closet & washer/dryer. Perfect Generational Living! DREAM BACKYARD OASIS w/a beach-entry pool, oversized spa for 8, perfectly placed Canary Island Palm, large turf areas for running & playing, fruit trees mature landscaping. The HUGE COVERED OUTDOOR LIVING is perfect for entertainment: complete with misters, speaker system and grilling area. INSIDE you will find a gorgeous remodeled kitchen, that is light and bright with 14' ceilings, white oak flooring, double ovens + warming drawer, oversized Fridge and Freezer, induction cooktop, large island, separate service area w additional sink and storage. The kitchen opens to a family room that has 20' foot ceilings, gas fireplace, & built-in banquette with pull-out ottomans. The 3 bedrooms 2.5 baths downstairs are updated and new carpeting. Up a grand curved staircase lies the 900sf primary suite with spectacular views of the majestic McDowell mountains. Custom mahogany cabinetry and platform bed, art niche w dramatic backlit onyx wall creates a sumptuous retreat. The spa-like bathroom has separate vanities, steam shower, 100 gal jetted tub, and a gas fireplace for the ultimate lounging experience. Off the master bedroom is the upper deck that runs the length of the home, affording the ultimate get-away space to relax and retreat. Interior paint inside and out, and NEW roof in 2020 with transferable warranty. No HOA, close to BASIS, Cheyanne and A+ rated schools, as well as shopping, hiking, biking, golf & under 30 mins to Sky Harbor airport. Enjoy the privacy and luxury this resort-like property affords.
Sold for $2,700,000
$2,700,000
12651 N 102ND Street, Scottsdale, AZ 85260
6beds
5baths
4,740sqft
Single Family Residence
Built in 1988
1.18 Acres Lot
$2,954,800 Zestimate®
$570/sqft
$7,500 Estimated rent
Home value
$2,954,800
$2.69M - $3.31M
$7,500/mo
Zestimate® history
Owner options
List your home for rent
$7,500/mo
Rent Zestimate®
Find your next renter with Zillow Rental Manager. Plus, with online applications, you can quickly screen prospective tenants – for free.
$7,500/mo
Rent Zestimate®
Refinance and save
$15,520/mo
Est. payment
Refinancing to a lower rate could help reduce your monthly payments and save thousands over the life of the loan.
$15,520/mo
Est. payment
Explore your selling options
Work with a Zillow partner agent
Leverage their expertise and Zillow's premium Showcase listings to get your home seen by more buyers.
Get startedList with your own agent
Get your home in front of millions of buyers by listing it on Zillow.
Learn how to do itSell it yourself
Take full control of how buyers see your home on Zillow by listing For Sale by Owner (FSBO).
List your homeWhat's special
Gas fireplaceGenerational livingLarge turf areasAmazing mountain viewsFruit treesBuilt-in banquetteClose to basis
Zillow last checked:
Listing updated:
Listed by:
Sean O'Carroll 602-370-0321,
Elite Partners,
Jessica Wrubel 480-828-8860,
Elite Partners
Bought with:
Connie Archibeck, SA103202000
Russ Lyon Sotheby's International Realty
Source: ARMLS,MLS#: 6568988
Facts & features
Interior
Bedrooms & bathrooms
- Bedrooms: 6
- Bathrooms: 5
Heating
- Electric
Cooling
- Central Air, Ceiling Fan(s)
Appliances
- Included: Electric Cooktop
Features
- High Speed Internet, Granite Counters, Double Vanity, Upstairs, Breakfast Bar, 9+ Flat Ceilings, Central Vacuum, Vaulted Ceiling(s), Kitchen Island, Pantry, Bidet, Full Bth Master Bdrm, Separate Shwr & Tub
- Flooring: Carpet, Stone, Tile, Wood
- Windows: Skylight(s), Low Emissivity Windows, Solar Screens, Double Pane Windows
- Has basement: No
- Has fireplace: Yes
- Fireplace features: Fire Pit, Family Room, Living Room, Master Bedroom, Gas
Interior area
- Total structure area: 4,740
- Total interior livable area: 4,740 sqft
Property
Parking
- Total spaces: 7
- Parking features: Gated, RV Gate, Garage Door Opener, Direct Access, Circular Driveway, Attch'd Gar Cabinets
- Garage spaces: 3
- Uncovered spaces: 4
Features
- Stories: 2
- Patio & porch: Covered, Patio
- Exterior features: Playground, Balcony, Misting System, Private Yard, Built-in Barbecue
- Has private pool: Yes
- Pool features: Heated
- Has spa: Yes
- Spa features: Heated, Private, Bath
- Fencing: Block
Lot
- Size: 1.18 Acres
- Features: Desert Back, Desert Front, Synthetic Grass Frnt, Synthetic Grass Back, Auto Timer H2O Front, Auto Timer H2O Back
Details
- Additional structures: Guest House
- Parcel number: 21723963
Construction
Type & style
- Home type: SingleFamily
- Architectural style: Contemporary,Spanish,Santa Barbara/Tuscan
- Property subtype: Single Family Residence
Materials
- Spray Foam Insulation, Stucco, Wood Frame, Painted, Low VOC Insulation
- Roof: Tile,Built-Up,Concrete,Foam
Condition
- Year built: 1988
Utilities & green energy
- Sewer: Public Sewer
- Water: City Water
- Utilities for property: Propane
Community & HOA
Community
- Security: Fire Sprinkler System
- Subdivision: WINDROSE ACRES LOT 1-5
HOA
- Has HOA: No
- Services included: No Fees
Location
- Region: Scottsdale
Financial & listing details
- Price per square foot: $570/sqft
- Tax assessed value: $1,582,600
- Annual tax amount: $6,544
- Date on market: 6/22/2023
- Cumulative days on market: 61 days
- Listing terms: Cash,Conventional
- Ownership: Fee Simple
Price history
| Date | Event | Price |
|---|---|---|
| 1/23/2024 | Listing removed | $2,420,000-10.4%$511/sqft |
Source:  ARMLS #6544028 Report a problem ARMLS #6544028 Report a problem | ||
| 9/11/2023 | Sold | $2,700,000-3.2%$570/sqft |
Source: ARMLS #6568988 Report a problem | ||
| 8/16/2023 | Pending sale | $2,789,000$588/sqft |
Source: ARMLS #6568988 Report a problem | ||
| 7/22/2023 | Price change | $2,789,000-2.1%$588/sqft |
Source: ARMLS #6568988 Report a problem | ||
| 6/22/2023 | Listed for sale | $2,850,000+17.8%$601/sqft |
Source: ARMLS #6568988 Report a problem | ||
| 5/19/2023 | Listing removed | $2,420,000$511/sqft |
Source: ARMLS #6544028 Report a problem | ||
| 5/13/2023 | Listed for sale | $2,420,000$511/sqft |
Source: ARMLS #6544028 Report a problem | ||
| 4/14/2023 | Listing removed | $2,420,000$511/sqft |
Source: ARMLS #6544027 Report a problem | ||
| 4/14/2023 | Listed for sale | $2,420,000+290.3%$511/sqft |
Source: ARMLS #6544027 Report a problem | ||
| 2/12/2003 | Sold | $620,000$131/sqft |
Source: ARMLS #1881468 Report a problem | ||
Public tax history
| Year | Property taxes | Tax assessment |
|---|---|---|
| 2025 | $7,295 +4.7% | $158,260 -4.8% |
| 2024 | $6,964 +1.2% | $166,280 +62.8% |
| 2023 | $6,879 +5.1% | $102,125 +0.6% |
| 2022 | $6,544 -6% | $101,500 +9.6% |
| 2021 | $6,961 +4% | $92,630 +2.8% |
| 2020 | $6,696 +3.6% | $90,080 +5.1% |
| 2019 | $6,464 | $85,730 +4.4% |
| 2018 | $6,464 +4.8% | $82,080 +1% |
| 2017 | $6,166 +7.9% | $81,300 +4.9% |
| 2016 | $5,715 +3.1% | $77,520 +2.2% |
| 2015 | $5,545 | $75,860 +14.7% |
| 2014 | -- | $66,150 +3.7% |
| 2013 | -- | $63,810 |
| 2012 | -- | $63,810 -9.9% |
| 2011 | -- | $70,810 -20.5% |
| 2010 | -- | $89,050 -13.6% |
| 2009 | -- | $103,015 +7.3% |
| 2008 | -- | $96,000 +5.1% |
| 2007 | -- | $91,350 +54.4% |
| 2006 | -- | $59,150 |
| 2005 | -- | $59,150 +24.7% |
| 2004 | -- | $47,450 |
| 2003 | -- | $47,450 +12.3% |
| 2002 | -- | $42,250 |
Find assessor info on the county website
Neighborhood: 85260
Nearby homes
- $3,113,8005 bd4 ba4.7k sqft12687 N 102nd St, Scottsdale, AZ 85260Off Market

- $1,758,700-- bd3 ba2.9k sqft12421 N 102nd St, Scottsdale, AZ 85260Off Market
- $2,763,3005 bd2 ba2.5k sqft12420 N 102nd Pl, Scottsdale, AZ 85260Off Market
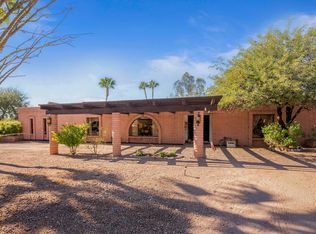
- $1,309,400-- bd3 ba2.3k sqft12438 N 102nd Pl, Scottsdale, AZ 85260Off Market
- $2,006,800-- bd4 ba3.7k sqft12723 N 102nd St, Scottsdale, AZ 85260Off Market
- $1,597,9003 bd2 ba2.8k sqft12660 N 102nd St, Scottsdale, AZ 85260Off Market
- $2,250,3004 bd5 ba4k sqft12600 N 103rd Pl, Scottsdale, AZ 85260Off Market
- $2,090,2004 bd3 ba3.4k sqft12710 N 102nd St, Scottsdale, AZ 85260Off Market
Nearby schools
GreatSchools rating
- 10/10Cheyenne Traditional Elementary SchoolGrades: PK-8Distance: 0.7 mi
- 10/10Desert Mountain High SchoolGrades: 9-12Distance: 3 mi
- 9/10Redfield Elementary SchoolGrades: PK-6Distance: 1.7 mi
Schools provided by the listing agent
- Elementary: Desert Canyon Elementary
- Middle: Desert Canyon Middle School
- High: Desert Mountain High School
- District: Scottsdale Unified District
Source: ARMLS. This data may not be complete. We recommend contacting the local school district to confirm school assignments for this home.
Get a cash offer in 3 minutes
Find out how much your home could sell for in as little as 3 minutes with a no-obligation cash offer.
Estimated market value
$2,954,800
Get a cash offer in 3 minutes
Find out how much your home could sell for in as little as 3 minutes with a no-obligation cash offer.
Estimated market value
$2,954,800
- Arizona
- Maricopa County
- Scottsdale
- 85260
- 12651 N 102ND Street
Nearby cities
Nearby neighborhoods
Nearby zip codes
Other Scottsdale Topics
