Skip main navigation
Sold for $630,000
  • $630,000

    12651 Peak Ct, Manassas, VA 20112

    4beds
    2,454sqft
    Single Family Residence
    Built in 1979
    1.3 Acres Lot
    $637,200 Zestimate®
    $257/sqft
    $3,879 Estimated rent

    Home value

    $637,200

    $593,000 - $688,000

    $3,879/mo

    Zestimate® history
    Loading
    Loading...

    Owner options

    List your home for rent

    $3,879/mo

    Rent Zestimate®

    Find your next renter with Zillow Rental Manager. Plus, with online applications, you can quickly screen prospective tenants – for free.

    Learn more

    $3,879/mo

    Rent Zestimate®

    Refinance and save

    $3,853/mo

    Est. payment

    Refinancing to a lower rate could help reduce your monthly payments and save thousands over the life of the loan.

    See today's rates

    $3,853/mo

    Est. payment

    Explore your selling options

    Work with a Zillow partner agent

    Leverage their expertise and Zillow's premium Showcase listings to get your home seen by more buyers.

    Get started

    List with your own agent

    Get your home in front of millions of buyers by listing it on Zillow.

    Learn how to do it

    Sell it yourself

    Take full control of how buyers see your home on Zillow by listing For Sale by Owner (FSBO).

    List your home

    What's special

    Updated hall bathNewer fridgeLots of counter spaceQuartz countertopsNew sink
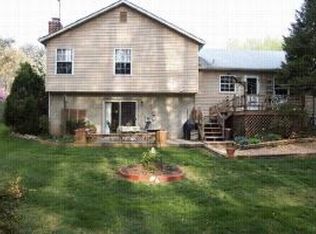
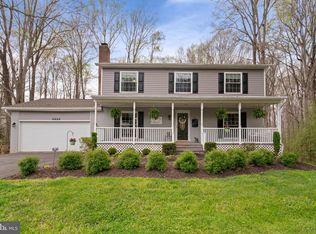
    BEAUTIFULLY UPDATED!! As you first walk in you will notice the gorgeous walnut hardwood floors that flow seamlessly throughout the main level. To the left you have a large living room with lots of natural light which opens up to the dining area. French doors lead to the HUGE deck overlooking the wooded rear yard. Kitchen has been recently updated; painted white cabinets with new hardware, Quartz countertops and new sink. BRAND NEW stainless stove, dishwasher and microwave and newer fridge. Lots of counter space and even a coffee/wine bar area. Family room offers a fireplace with a wood stove insert to keep the home nice and toasty in the winter months. Spacious laundry/mudroom off the oversized garage. A half bath finishes up the main level. Up the stairs (with new carpet) you will notice the walnut hardwood floors continue into all the bedrooms. Spacious primary bedroom with large walk-in closet. Vanity area with new quartz counters and fixtures. Private water closet offers walk-in shower. Three additional nice sized bedrooms and an updated hall bath. The finished walk-out lower level offers a large rec-room with new LVP flooring. Unfinished storage area for all the extras. The interior of the home was recently painted, including walls, ceiling and trim. All this nestled on one of the larger lots in the neighborhood, sitting on 1.29 private wooded acres with mature hardwoods. Lots of extra parking with additional paved area. Also a concrete pad for future shed. No HOA! Community pool available.

    Zillow last checked:

    Listing updated:

    Listed by:

    Angel Tighe 703-851-5607,

    Samson Properties

    Bought with:

    Elisa Stephano

    EXP Realty, LLC

    Source: Bright MLS,MLS#: VAPW2108824MLS Logo

    Facts & features

    Interior

    Bedrooms & bathrooms
    • Bedrooms: 4
    • Bathrooms: 3
    • Full bathrooms: 2
    • 1/2 bathrooms: 1
    • Main level bathrooms: 1
    Basement
    • Area: 918
    Heating
    • Heat Pump, Electric
    Cooling
    • Ceiling Fan(s), Central Air, Heat Pump, Programmable Thermostat, Electric
    Appliances
    • Included: Microwave, Built-In Range, Dishwasher, Disposal, Dryer, Oven/Range - Electric, Refrigerator, Water Heater, Electric Water Heater
    • Laundry: Main Level
    Features
    • Attic, Bathroom - Walk-In Shower, Ceiling Fan(s), Combination Dining/Living, Floor Plan - Traditional, Formal/Separate Dining Room, Primary Bath(s), Walk-In Closet(s), Upgraded Countertops
    • Flooring: Hardwood, Luxury Vinyl, Wood
    • Windows: Window Treatments
    • Basement: Finished,Exterior Entry,Rear Entrance
    • Number of fireplaces: 1
    • Fireplace features: Brick, Mantel(s), Insert
    Interior area
    • Total structure area: 2,754
    • Total interior livable area: 2,454 sqft
    • Finished area above ground: 1,836
    • Finished area below ground: 618

    Property

    Parking
    • Total spaces: 8
    • Parking features: Garage Faces Front, Inside Entrance, Asphalt, Attached, Driveway
    • Attached garage spaces: 2
    • Uncovered spaces: 6
    Accessibility
    • Accessibility features: None
    Features
    • Levels: Three
    • Stories: 3
    • Patio & porch: Deck, Patio
    • Exterior features: Lighting
    • Pool features: Community
    • Has view: Yes
    • View description: Trees/Woods
    Lot
    • Size: 1.3 Acres
    • Features: Backs - Parkland, Cul-De-Sac, Front Yard, No Thru Street, Wooded, Private, Rear Yard
    Details
    • Additional structures: Above Grade, Below Grade
    • Parcel number: 7893924286
    • Zoning: A1
    • Special conditions: Standard

    Construction

    Type & style
    • Home type: SingleFamily
    • Architectural style: Colonial
    • Property subtype: Single Family Residence
    Materials
    • Frame, Mixed, Stone, Vinyl Siding, Aluminum Siding
    • Foundation: Concrete Perimeter, Block
    • Roof: Architectural Shingle
    Condition
    • Very Good
    • New construction: No
    • Year built: 1979
    • Major remodel year: 2025

    Utilities & green energy

    • Sewer: Public Sewer
    • Water: Public
    • Utilities for property: Underground Utilities

    Community & HOA

    Community
    • Features: Pool
    • Subdivision: Oak Ridge Estates
    HOA
    • Has HOA: No
    Location
    • Region: Manassas

    Financial & listing details

    • Price per square foot: $257/sqft
    • Tax assessed value: $457,000
    • Annual tax amount: $4,609
    • Date on market: 12/12/2025
    • Listing agreement: Exclusive Right To Sell
    • Listing terms: Cash,Conventional,FHA,VA Loan
    • Ownership: Fee Simple

    Price history

    DateEventPrice
    1/14/2026Sold$630,000$257/sqft
    Source: Bright MLS #VAPW2108824 Report a problem
    12/17/2025Pending sale$630,000$257/sqft
    Source: Bright MLS #VAPW2108824 Report a problem
    12/12/2025Listed for sale$630,000-0.8%$257/sqft
    Source: Bright MLS #VAPW2108824 Report a problem
    11/1/2025Listing removed$635,000$259/sqft
    Source: Bright MLS #VAPW2096000 Report a problem
    8/16/2025Listed for sale$635,000$259/sqft
    Source: Bright MLS #VAPW2096000 Report a problem
    8/11/2025Pending sale$635,000$259/sqft
    Source: Bright MLS #VAPW2096000 Report a problem
    7/21/2025Price change$635,000+6.7%$259/sqft
    Source: Bright MLS #VAPW2096000 Report a problem
    6/28/2025Listed for sale$595,000+100.3%$242/sqft
    Source: Bright MLS #VAPW2096000 Report a problem
    2/27/2004Sold$297,000$121/sqft
    Source: Public Record Report a problem

    Public tax history

    YearProperty taxesTax assessment
    2025$4,481 +3.2%$457,000 +4.7%
    2024$4,340 -2.2%$436,400 +2.3%
    2023$4,437 -3.1%$426,400 +5.7%
    2022$4,581 +3%$403,300 +11.4%
    2021$4,446 +3.7%$362,100 +4.7%
    2020$4,287 +116.6%$346,000 +5.6%
    2019$1,979 -48.5%$327,800 +2.9%
    2018$3,846 +2.7%$318,500 +2.6%
    2017$3,744 -0.2%$310,300 +1.8%
    2016$3,752 +6%$304,800 +4.6%
    2015$3,539 $291,300 +3.7%
    2014$3,539 $280,900 +13.8%
    2013-- $246,900 +9.8%
    2012-- $224,800 +5%
    2010-- $214,100 -13.4%
    2009-- $247,100 -34.8%
    2008-- $378,900 -10.2%
    2007-- $421,800 -2.1%
    2006-- $430,700 +22.4%
    2005-- $351,900 +24.2%
    2004-- $283,300 +16.2%
    2003-- $243,700 +16.6%
    2002-- $209,000 +14.9%
    2001-- $181,900
    Find assessor info on the county website

    Neighborhood: 20112

    Nearby schools

    GreatSchools rating
    Schools provided by the listing agent
    • Elementary: Marshall
    • Middle: Benton
    • High: Osbourn Park
    • District: Prince William County Public Schools

    Source: Bright MLS. This data may not be complete. We recommend contacting the local school district to confirm school assignments for this home.

    Get a cash offer in 3 minutes
    Find out how much your home could sell for in as little as 3 minutes with a no-obligation cash offer.
    Estimated market value
    $637,200
    Get a cash offer in 3 minutes
    Find out how much your home could sell for in as little as 3 minutes with a no-obligation cash offer.
    Estimated market value
    $637,200