Beautiful Boulder Model in the highly sought after 55 plus active adult Skyestone Neighborhood. Light and bright and fantastic mountain views from many rooms. This home sits high above other homes with a covered upper deck, walkout basement and perfectly located within the community. Large open kitchen with pendant lights and eat in breakfast island, separate dining room and adjacent family room with contemporary cozy gas fireplace. Honeycomb side to side shade shade on the sliding glass doors to the covered deck and sihouette shades as well in the home. Spacious primary bedroom with double sinks, walk-in shower, linen closet and toilet in the adjacent primary bath. 2nd bedroom with full bath included in the front of the home along with a flex room/den/office/library or craft room. Enjoy the extended hardwood floors, leaded front door, tall ceilings and upgraded lighting. Stainlesss steel appliances, gorgeous white cabinets with handles, under cab lighting, rollouts and trash/recycling cabinet. The gorgeous wrought iron railings bring you down to a large walkout basement great for storage or to finish more space. 2 sump pumps, pre plumbing for extra bath. This home is perfect for someone who loves to enjoy Colorado Sunsets from their deck and primary bedroom and living room. The laundry room has a mud bench, hooks and separate area for the washer/dryer and extra cabinets. Only 1 step to the extended garage with over 500 sq ft. Fenced in yard and walkway from the front of the home to the year. Radon Mitigation is included and window well covers. Fenced in backyard with water feature and custom stone wall with custom lights. The Skyestone Lodge offers a Fitness Area, Community Room,Fitness classes, clubs Outdoor Pool , many walking and biking trails and PICKLEBALL COURTS!’ Close to shopping, Denver, Boulder, DIA and restaurants. Don’t miss this great home.
Sold for $715,000
$715,000
12651 Sandstone Drive, Broomfield, CO 80021
2beds
3,285sqft
Single Family Residence
Built in 2016
5,487 Square Feet Lot
$742,600 Zestimate®
$218/sqft
$3,643 Estimated rent
Home value
$742,600
$705,000 - $780,000
$3,643/mo
Zestimate® history
Owner options
List your home for rent
$3,643/mo
Rent Zestimate®
Find your next renter with Zillow Rental Manager. Plus, with online applications, you can quickly screen prospective tenants – for free.
$3,643/mo
Rent Zestimate®
Refinance and save
$3,551/mo
Est. payment
Refinancing to a lower rate could help reduce your monthly payments and save thousands over the life of the loan.
$3,551/mo
Est. payment
Explore your selling options
Work with a Zillow partner agent
Leverage their expertise and Zillow's premium Showcase listings to get your home seen by more buyers.
Get startedList with your own agent
Get your home in front of millions of buyers by listing it on Zillow.
Learn how to do itSell it yourself
Take full control of how buyers see your home on Zillow by listing For Sale by Owner (FSBO).
List your homeWhat's special
Fantastic mountain viewsBeautiful boulder modelSeparate dining roomCraft roomCustom stone wallTall ceilingsUpgraded lighting
Zillow last checked:
Listing updated:
Listed by:
Susan Smyle 303-931-1768 smyle.susie@gmail.com,
RE/MAX Professionals
Bought with:
Rahul Sharma, 100074198
Guide Real Estate
Source: REcolorado as distributed by MLS GRID,MLS#: 2552814
Facts & features
Interior
Bedrooms & bathrooms
- Bedrooms: 2
- Bathrooms: 2
- Full bathrooms: 1
- 3/4 bathrooms: 1
- Main level bathrooms: 2
- Main level bedrooms: 2
Primary bedroom
- Description: Spacious With Tray Ceiling And Mountain Views
- Level: Main
- Area: 182 Square Feet
- Dimensions: 13 x 14
Bedroom
- Description: Private Adjacent To 2nd Full Bath
- Level: Main
- Area: 144 Square Feet
- Dimensions: 12 x 12
Bathroom
- Level: Main
Bathroom
- Level: Main
Den
- Description: Perfect Extra Room For Office, Crafts, Den, Library
- Level: Main
Dining room
- Description: Great For Entertaining, Open Light And Bright
- Level: Main
- Area: 168 Square Feet
- Dimensions: 12 x 14
Family room
- Description: Great Mountain Views, Contemporary Cozy Fireplace
- Level: Main
- Area: 210 Square Feet
- Dimensions: 14 x 15
Kitchen
- Description: Large Kitchen Island, White Cabinets With Handles And Rollouts, Gas Stove
- Level: Main
- Area: 154 Square Feet
- Dimensions: 11 x 14
Laundry
- Description: Bench With Hooks And Extra Cabinets In Separate W/D Room. W/D Included
- Level: Main
- Area: 36 Square Feet
- Dimensions: 6 x 6
Heating
- Forced Air
Cooling
- Central Air
Appliances
- Included: Convection Oven, Dishwasher, Disposal, Dryer, Microwave, Oven, Refrigerator, Self Cleaning Oven, Washer
- Laundry: In Unit
Features
- Ceiling Fan(s), Corian Counters, Eat-in Kitchen, Entrance Foyer, Kitchen Island, Open Floorplan, Pantry, Quartz Counters, Radon Mitigation System, Smoke Free, Walk-In Closet(s), Wired for Data
- Flooring: Carpet, Wood
- Windows: Double Pane Windows
- Basement: Bath/Stubbed,Exterior Entry,Sump Pump,Unfinished,Walk-Out Access
- Number of fireplaces: 1
- Fireplace features: Family Room
Interior area
- Total structure area: 3,285
- Total interior livable area: 3,285 sqft
- Finished area above ground: 1,750
- Finished area below ground: 0
Property
Parking
- Total spaces: 2
- Parking features: Garage - Attached
- Attached garage spaces: 2
Features
- Levels: One
- Stories: 1
- Patio & porch: Covered, Deck, Front Porch
- Exterior features: Private Yard, Rain Gutters
Lot
- Size: 5,487 Square Feet
- Features: Sprinklers In Front, Sprinklers In Rear
Details
- Parcel number: R8870757
- Zoning: RES
- Special conditions: Standard
Construction
Type & style
- Home type: SingleFamily
- Architectural style: Contemporary
- Property subtype: Single Family Residence
Materials
- Frame, Stone, Wood Siding
- Roof: Composition
Condition
- Updated/Remodeled
- Year built: 2016
Details
- Builder model: Boulder
- Builder name: Taylor Morrison
Utilities & green energy
- Sewer: Public Sewer
- Water: Public
- Utilities for property: Cable Available, Electricity Connected, Internet Access (Wired), Natural Gas Connected, Phone Available
Community & HOA
Community
- Security: Carbon Monoxide Detector(s)
- Senior community: Yes
- Subdivision: Skyestone
HOA
- Has HOA: Yes
- Amenities included: Clubhouse, Fitness Center, Playground, Pool, Spa/Hot Tub
- Services included: Reserve Fund, Recycling, Trash
- HOA fee: $183 monthly
- HOA name: PMP Gateway
- HOA phone: 888-882-0588
Location
- Region: Broomfield
Financial & listing details
- Price per square foot: $218/sqft
- Tax assessed value: $731,800
- Annual tax amount: $4,696
- Date on market: 3/8/2024
- Listing terms: Cash,Conventional,FHA,Jumbo,VA Loan
- Exclusions: Seller's Personal Items
- Ownership: Individual
- Electric utility on property: Yes
Price history
| Date | Event | Price |
|---|---|---|
| 4/24/2024 | Sold | $715,000-2.7%$218/sqft |
Source:  REcolorado as distributed by MLS GRID #2552814 Report a problem REcolorado as distributed by MLS GRID #2552814 Report a problem | ||
| 4/3/2024 | Pending sale | $735,000$224/sqft |
Source: REcolorado as distributed by MLS GRID #2552814 Report a problem | ||
| 3/26/2024 | Price change | $735,000-2%$224/sqft |
Source: REcolorado as distributed by MLS GRID #2552814 Report a problem | ||
| 3/8/2024 | Listed for sale | $750,000+53.3%$228/sqft |
Source: REcolorado as distributed by MLS GRID #2552814 Report a problem | ||
| 9/30/2016 | Sold | $489,386$149/sqft |
Source: Public Record Report a problem | ||
Public tax history
| Year | Property taxes | Tax assessment |
|---|---|---|
| 2025 | $5,529 0% | $49,030 -2% |
| 2024 | $5,529 +17.7% | $50,050 -3.6% |
| 2023 | $4,696 -2.5% | $51,910 +32.7% |
| 2022 | $4,817 -9.1% | $39,130 |
| 2021 | $5,297 +0.6% | $39,130 +7.6% |
| 2020 | $5,264 +2.7% | $36,370 -0.7% |
| 2019 | $5,124 | $36,630 +4.8% |
| 2018 | $5,124 +5.7% | $34,950 -9.5% |
| 2017 | $4,845 +184% | $38,640 +386300% |
| 2016 | $1,706 | $10 |
Find assessor info on the county website
Neighborhood: Great Western Park
Nearby homes
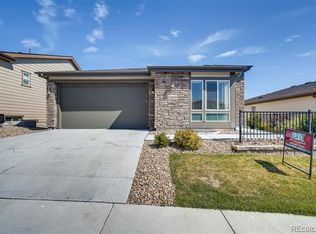
- $905,2003 bd4 ba4k sqft12665 Sandstone Dr, Broomfield, CO 80021Off Market
- $831,5002 bd2 ba2k sqft12635 Sandstone Dr, Broomfield, CO 80021Off Market
- $763,1004 bd3 ba2.2k sqft12681 Sandstone Dr, Broomfield, CO 80021Off Market
- $619,6002 bd2 ba1.5k sqft12619 Sandstone Dr, Broomfield, CO 80021Off Market
- $711,9002 bd2 ba1.5k sqft12619 Sandstone Dr, Broomfield, CO 80021Off Market
- $750,0002 bd2 ba1.7k sqft12605 Sandstone Dr, Broomfield, CO 80021Sold
- $742,1002 bd2 ba2k sqft12652 Sandstone Dr, Broomfield, CO 80021Off Market
- $902,9003 bd4 ba3.9k sqft12721 Elkhorn Rd, Broomfield, CO 80021Off Market
Nearby schools
GreatSchools rating
- 5/10Lukas Elementary SchoolGrades: K-5Distance: 2.4 mi
- 6/10Wayne Carle Middle SchoolGrades: 6-8Distance: 1.8 mi
- 7/10Standley Lake High SchoolGrades: 9-12Distance: 2.1 mi
Schools provided by the listing agent
- Elementary: Lukas
- Middle: Wayne Carle
- High: Standley Lake
- District: Jefferson County R-1
Source: REcolorado as distributed by MLS GRID. This data may not be complete. We recommend contacting the local school district to confirm school assignments for this home.
Get a cash offer in 3 minutes
Find out how much your home could sell for in as little as 3 minutes with a no-obligation cash offer.
Estimated market value
$742,600
Get a cash offer in 3 minutes
Find out how much your home could sell for in as little as 3 minutes with a no-obligation cash offer.
Estimated market value
$742,600
- Colorado
- Broomfield County
- Broomfield
- 80021
- Great Western Park
- 12651 Sandstone Drive
Nearby cities
Nearby neighborhoods
Nearby zip codes
Other Broomfield Topics
