Skip main navigation
Sold for $205,000
  • $205,000

    12651 Seminole Blvd Lot 2I, Largo, FL 33778

    2beds
    960sqft
    Mobile Home
    Built in 1971
    38.12 Acres Lot
    $204,600 Zestimate®
    $214/sqft
    $1,855 Estimated rent

    Home value

    $204,600

    $188,000 - $223,000

    $1,855/mo

    Zestimate® history
    Loading
    Loading...

    Owner options

    List your home for rent

    $1,855/mo

    Rent Zestimate®

    Find your next renter with Zillow Rental Manager. Plus, with online applications, you can quickly screen prospective tenants – for free.

    Learn more

    $1,855/mo

    Rent Zestimate®

    Refinance and save

    $1,801/mo

    Est. payment

    Refinancing to a lower rate could help reduce your monthly payments and save thousands over the life of the loan.

    See today's rates

    $1,801/mo

    Est. payment

    Explore your selling options

    Work with a Zillow partner agent

    Leverage their expertise and Zillow's premium Showcase listings to get your home seen by more buyers.

    Get started

    List with your own agent

    Get your home in front of millions of buyers by listing it on Zillow.

    Learn how to do it

    Sell it yourself

    Take full control of how buyers see your home on Zillow by listing For Sale by Owner (FSBO).

    List your home

    What's special

    Modern fixtures and finishesGranite islandDesigner finishesEn-suite bathroomSleek granite countertopsNew appliancesFinished drywall
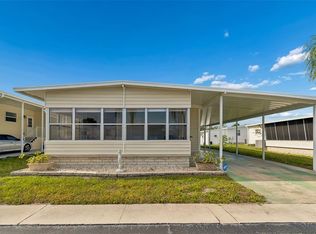
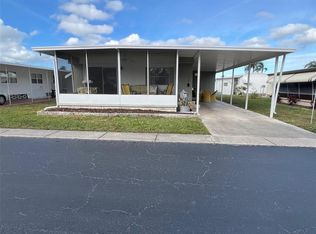
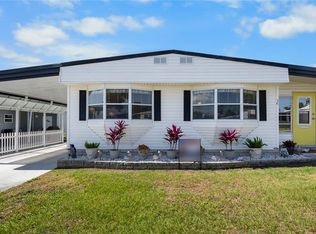
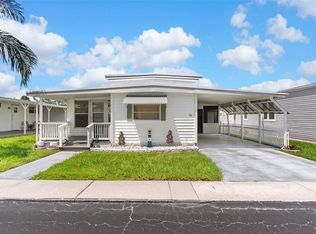
    WOW WOW WOW! THIS HOME HAS BEEN COMPLETELY UPDATED FROM FLOOR TO CEILINGS!! This exquisite 2 bedroom, 2 bathroom doublewide home has been thoughtfully updated to meet the needs of today's discerning homeowner. Experience the perfect combination of style, functionality, and comfort in a residence that truly feels like home. As you step inside, you are greeted by a spacious and light-filled living area, perfect for entertaining guests or simply relaxing in style. The modern kitchen is a chef's delight, featuring high-end Stainless Steel appliances, sleek Granite countertops, and ample storage space. Designed for both entertaining and everyday living, the expansive living space seamlessly connects to the dining area and the Kitchen with custom cabinetry ensuring a warm and inviting atmosphere. The Kitchen is the heart of this home with state-of-the-art appliances, Granite Island, double sink, dishwasher, wine bar and custom cabinetry, including a large closet pantry making meal preparation a delight. You only need your toothbrush and Flip Flops because this home is being sold furnished with Designer Finishes Throughout! From the freshly painted warm and inviting color tones, quality furniture, custom cabinetry, and hand-selected fixtures, are just some of the great interior features. Retreat to the primary bedroom featuring a generous walk-in closet and an en-suite bathroom equipped with a Walk in shower, modern fixtures and finishes. Recent upgrades include the Durable and stylish Waterproof Luxury Vinyl throughout, New appliances, New windows, All new Sub-Flooring, Finished drywall on the walls and ceilings, New plumbing, New Wiring throughout, New Electrical Panel, All new Lighting and that's just on the inside!! Enjoy maintenance free exterior all year round!! From the custom pavers in front to the Astro turf in the back and a newly painted sealcoat driveway, a huge shed for all your Florida toys that only leaves you all day to play!! Located in the highly desirable Pointe West age- qualified community... this home is just steps to the pool and clubhouse, minutes to dining, shopping, and recreational amenities including Lake Seminole and our Award winning beaches. Discover the charm and convenience of Pointe West Resident Owned Community ...a vibrant and welcoming mobile home community designed for comfortable, community living. Whether you're looking for a peaceful retreat or an active lifestyle, this community offers beautiful homes, well-maintained grounds, and a Golf Cart friendly neighborhood atmosphere. Enjoy the perfect blend of privacy and convenience,Just 4 miles to our Award Winning Beaches,with easy access to major highways for a quick trip to Downtown St. Petersburg, Tampa or the airport.

    Zillow last checked:

    Listing updated:

    Listed by:

    Holly Frandeka 727-244-0300,

    CHARLES RUTENBERG REALTY INC 727-538-9200

    Bought with:

    Holly Frandeka, 3396790

    CHARLES RUTENBERG REALTY INC

    Source: Stellar MLS,MLS#: TB8418279MLS LogoOriginating MLS: Suncoast Tampa

    Facts & features

    Interior

    Bedrooms & bathrooms
    • Bedrooms: 2
    • Bathrooms: 2
    • Full bathrooms: 2
    Primary bedroom
    • Features: Ceiling Fan(s), En Suite Bathroom, Walk-In Closet(s)
    • Level: First
    • Area: 132 Square Feet
    • Dimensions: 12x11
    Bedroom 2
    • Features: Ceiling Fan(s), Built-in Closet
    • Level: First
    • Area: 110 Square Feet
    • Dimensions: 10x11
    Dining room
    • Level: First
    • Area: 200 Square Feet
    • Dimensions: 10x20
    Kitchen
    • Features: Pantry, Kitchen Island, Granite Counters
    • Level: First
    • Area: 180 Square Feet
    • Dimensions: 12x15
    Living room
    • Features: Ceiling Fan(s)
    • Level: First
    • Area: 180 Square Feet
    • Dimensions: 12x15
    Heating
    • Central
    Cooling
    • Central Air
    Appliances
    • Included: Cooktop, Dishwasher, Disposal, Dryer, Electric Water Heater, Ice Maker, Microwave, Refrigerator, Washer, Wine Refrigerator
    • Laundry: Electric Dryer Hookup, Laundry Room, Other, Washer Hookup
    Features
    • Ceiling Fan(s), Crown Molding, Eating Space In Kitchen, Living Room/Dining Room Combo, Open Floorplan, Stone Counters, Thermostat, Walk-In Closet(s)
    • Flooring: Luxury Vinyl
    • Doors: French Doors
    • Windows: Window Treatments
    • Has fireplace: No
    • Furnished: Yes
    Interior area
    • Total structure area: 1,150
    • Total interior livable area: 960 sqft

    Property

    Parking
    • Total spaces: 2
    • Parking features: Carport
    • Carport spaces: 2
    Features
    • Levels: One
    • Stories: 1
    • Exterior features: Lighting, Private Mailbox, Rain Gutters, Storage
    • Has private pool: Yes
    • Pool features: Gunite, Heated, In Ground, Lighting
    • Waterfront features: Lake
    Lot
    • Size: 38.12 Acres
    Details
    • Additional structures: Shed(s), Storage
    • Parcel number: 103015723930090020
    • Special conditions: None

    Construction

    Type & style
    • Home type: MobileManufactured
    • Property subtype: Mobile Home
    Materials
    • Vinyl Siding
    • Foundation: Crawlspace, Other
    • Roof: Metal
    Condition
    • New construction: No
    • Year built: 1971

    Utilities & green energy

    • Sewer: Public Sewer
    • Water: None
    • Utilities for property: Cable Available, Electricity Connected, Public, Sewer Connected, Water Connected

    Community & HOA

    Community
    • Features: Boat Slip, Community Boat Ramp, Dock, Fishing, Lake, Private Boat Ramp, Buyer Approval Required, Clubhouse, Deed Restrictions, Golf Carts OK, Pool, Sidewalks
    • Pet fee: $0 monthly
    • Senior community: Yes
    • Subdivision: POINTE WEST RESIDENT OWNED COMMUNITY INC
    HOA
    • Has HOA: Yes
    • Amenities included: Clubhouse, Laundry, Maintenance, Pool, Shuffleboard Court
    • Services included: Common Area Taxes, Community Pool, Reserve Fund, Maintenance Grounds, Manager
    • HOA fee: $300 monthly
    • HOA name: Pointe West Manager-Tracy Sheffler
    • HOA phone: 727-584-8924
    Location
    • Region: Largo

    Financial & listing details

    • Price per square foot: $214/sqft
    • Tax assessed value: $90,525
    • Annual tax amount: $1,456
    • Date on market: 8/15/2025
    • Cumulative days on market: 275 days
    • Listing terms: Cash
    • Ownership: Co-op
    • Total actual rent: 0
    • Electric utility on property: Yes
    • Road surface type: Paved
    • Body type: Double Wide

    Price history

    DateEventPrice
    4/20/2026Sold$205,000-4.7%$214/sqft
    Source: Stellar MLS #TB8418279 Report a problem
    1/19/2026Pending sale$215,000$224/sqft
    Source: Stellar MLS #TB8418279 Report a problem
    10/2/2025Price change$215,000-4.4%$224/sqft
    Source: Stellar MLS #TB8418279 Report a problem
    8/15/2025Listed for sale$225,000$234/sqft
    Source: Stellar MLS #TB8418279 Report a problem
    6/17/2025Listing removed$225,000$234/sqft
    Source: Stellar MLS #TB8351527 Report a problem
    2/18/2025Listed for sale$225,000$234/sqft
    Source: Stellar MLS #TB8351527 Report a problem

    Public tax history

    YearProperty taxesTax assessment
    2024$1,456 +8.9%$72,821 +10%
    2023$1,337 +10.1%$66,201 +10%
    2022$1,215 +11.3%$60,183 +10%
    2021$1,091 -0.5%$54,712 +1.1%
    2020$1,096 $54,142 +54.6%
    2019-- $35,024 +1.9%
    2018-- $34,371 -10.7%
    2017-- $38,509 +2.1%
    2016-- $37,717 +0.7%
    2015-- $37,455 +0.8%
    2014-- $37,158 +1.5%
    2013-- $36,609 +1.7%
    2012$128 $35,997 +3%
    2011-- $34,949 -4.2%
    2010-- $36,493 -6.1%
    2009-- $38,867
    Find assessor info on the county website

    Neighborhood: Pointe West

    Nearby schools

    GreatSchools rating
    Get a cash offer in 3 minutes
    Find out how much your home could sell for in as little as 3 minutes with a no-obligation cash offer.
    Estimated market value
    $204,600
    Get a cash offer in 3 minutes
    Find out how much your home could sell for in as little as 3 minutes with a no-obligation cash offer.
    Estimated market value
    $204,600