Skip main navigation
Sold for $1,675,000
  • $1,675,000

    12651 Vigilant Ct, Dunkirk, MD 20754

    5beds
    7,243sqft
    Single Family Residence
    Built in 2000
    3.43 Acres Lot
    $1,674,900 Zestimate®
    $231/sqft
    $6,020 Estimated rent

    Home value

    $1,674,900

    $1.59M - $1.76M

    $6,020/mo

    Zestimate® history
    Loading
    Loading...

    Owner options

    List your home for rent

    $6,020/mo

    Rent Zestimate®

    Find your next renter with Zillow Rental Manager. Plus, with online applications, you can quickly screen prospective tenants – for free.

    Learn more

    $6,020/mo

    Rent Zestimate®

    Refinance and save

    $10,049/mo

    Est. payment

    Refinancing to a lower rate could help reduce your monthly payments and save thousands over the life of the loan.

    See today's rates

    $10,049/mo

    Est. payment

    Explore your selling options

    Work with a Zillow partner agent

    Leverage their expertise and Zillow's premium Showcase listings to get your home seen by more buyers.

    Get started

    List with your own agent

    Get your home in front of millions of buyers by listing it on Zillow.

    Learn how to do it

    Sell it yourself

    Take full control of how buyers see your home on Zillow by listing For Sale by Owner (FSBO).

    List your home

    What's special

    Extensive custom millworkResort-style outdoor spacesExtraordinary all-brick residenceSeamless indoor-outdoor flowExpansive gourmet kitchenExpansive brick patios
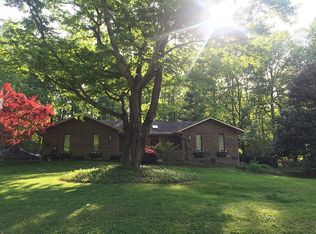
    Welcome to your private oasis on a serene 3.4-acre cul-de-sac in highly sought-after Northern Calvert County. Custom-designed and built by a premier builder for his own family, this extraordinary all-brick residence masterfully blends luxury, functionality, and comfort. Every detail has been thoughtfully considered, from the first-floor primary suite with vaulted ceilings and custom built-ins to the seamless indoor-outdoor flow that makes entertaining effortless and enjoyable. This stunning home presents like a showcase model, with numerous recent upgrades completed within the last few years, including a brand-new roof (2025), a 4-zone Carrier HVAC system with digital thermostats (2024), a Bosch dishwasher (2024), a synthetic shaker roof on the detached garage (2024), an upgraded alarm system (2023), and durable epoxy floors in the garages (2022). These improvements enhance both modern living and long-term value. The thoughtfully designed layout creates a natural connection between the expansive gourmet kitchen, sunroom, and resort-style outdoor spaces. Step outside to enjoy a 44' x 18' Gunite pool with automatic safety cover, a 6-person hot tub, expansive brick patios, and a fully equipped pool house complete with a kitchen, full bath, TV, and surround sound, perfect for gatherings of any size. A true standout feature is the extensive heated garage space: over 2,200 square feet across seven bays, accommodating up to nine vehicles, plus room for a workshop, studio, or hobby area. The detached 2-bay garage offers 13' of additional door clearance for RV or boat storage. Crafted with enduring quality and refined finishes, including extensive custom millwork, hardwood and imported tile flooring, and commercial-grade mechanicals, this one-of-a-kind home offers a level of craftsmanship rarely found in the area. It truly serves as a private sanctuary for those who appreciate excellence in both form and function. Just minutes from the Chesapeake Bay, the property provides easy access to marinas, the scenic North Beach boardwalk, waterfront dining, and all the charm of Bay life. Enjoy peace and privacy in a quiet, no-thru-traffic neighborhood while benefiting from excellent commuter access via Routes 2, 4, and 260. Dunkirk offers convenient proximity to Washington, D.C., Annapolis, and Northern Virginia, making daily travel straightforward without sacrificing the tranquility of rural living.

    Zillow last checked:

    Listing updated:

    Listed by:

    Gil Poudrier JR. 301-775-1439,

    TTR Sotheby's International Realty

    Bought with:

    Jenny Norris, 635809

    EXP Realty, LLC

    Source: Bright MLS,MLS#: MDCA2026252MLS Logo

    Facts & features

    Interior

    Bedrooms & bathrooms
    • Bedrooms: 5
    • Bathrooms: 6
    • Full bathrooms: 5
    • 1/2 bathrooms: 1
    • Main level bathrooms: 3
    • Main level bedrooms: 1
    Primary bedroom
    • Level: Main
    • Area: 340 Square Feet
    • Dimensions: 17 X 20
    Bedroom 2
    • Level: Upper
    • Area: 270 Square Feet
    • Dimensions: 15 X 18
    Bedroom 3
    • Level: Upper
    • Area: 240 Square Feet
    • Dimensions: 15 X 16
    Bedroom 4
    • Level: Upper
    • Area: 375 Square Feet
    • Dimensions: 15 X 25
    Bedroom 5
    • Level: Upper
    • Area: 256 Square Feet
    • Dimensions: 16 X 16
    Dining room
    • Level: Main
    • Area: 272 Square Feet
    • Dimensions: 16 X 17
    Family room
    • Level: Main
    • Area: 391 Square Feet
    • Dimensions: 17 X 23
    Foyer
    • Level: Main
    Game room
    • Level: Upper
    • Area: 532 Square Feet
    • Dimensions: 14 X 38
    Kitchen
    • Level: Main
    • Area: 621 Square Feet
    • Dimensions: 27 X 23
    Living room
    • Level: Main
    • Area: 315 Square Feet
    • Dimensions: 15 X 21
    Other
    • Level: Main
    • Area: 255 Square Feet
    • Dimensions: 15 X 17
    Heating
    • Hot Water, Heat Pump, Zoned, Electric, Oil
    Cooling
    • Zoned, Ceiling Fan(s), Heat Pump, Central Air, Electric
    Appliances
    • Included: Central Vacuum, Cooktop, Dishwasher, Disposal, Dryer, Exhaust Fan, Extra Refrigerator/Freezer, Humidifier, Instant Hot Water, Microwave, Double Oven, Self Cleaning Oven, Oven, Oven/Range - Gas, Range Hood, Refrigerator, Six Burner Stove, Trash Compactor, Washer, Water Conditioner - Owned, Electric Water Heater
    • Laundry: Main Level, Upper Level, Washer/Dryer Hookups Only
    Features
    • Dining Area, Chair Railings, Crown Molding, Double/Dual Staircase, Entry Level Bedroom, Upgraded Countertops, Primary Bath(s), Bar, Open Floorplan, 9'+ Ceilings, Cathedral Ceiling(s), Tray Ceiling(s), Vaulted Ceiling(s), Wood Ceilings, Beamed Ceilings
    • Flooring: Hardwood, Marble, Wood
    • Doors: French Doors
    • Windows: Window Treatments
    • Basement: Partial,Side Entrance,Walk-Out Access,Garage Access,Concrete,Workshop,Heated
    • Number of fireplaces: 2
    • Fireplace features: Screen
    Interior area
    • Total structure area: 10,143
    • Total interior livable area: 7,243 sqft
    • Finished area above ground: 7,110
    • Finished area below ground: 133

    Property

    Parking
    • Total spaces: 11
    • Parking features: Garage Faces Side, Inside Entrance, Garage Faces Rear, Circular Driveway, Under Home Parking, Asphalt, Off Street, Driveway, Attached, Detached
    • Attached garage spaces: 11
    • Has uncovered spaces: Yes
    Accessibility
    • Accessibility features: None
    Features
    • Levels: Three
    • Stories: 3
    • Patio & porch: Patio, Brick
    • Exterior features: Bump-outs, Barbecue, Extensive Hardscape, Lighting, Underground Lawn Sprinkler
    • Has private pool: Yes
    • Pool features: Gunite, Heated, In Ground, Private
    • Spa features: Hot Tub
    • Has view: Yes
    • View description: Trees/Woods
    Lot
    • Size: 3.43 Acres
    • Features: Backs to Trees, Corner Lot, Landscaped, Private
    Details
    • Additional structures: Above Grade, Below Grade, Outbuilding
    • Parcel number: 0503092453
    • Zoning: RUR
    • Special conditions: Standard

    Construction

    Type & style
    • Home type: SingleFamily
    • Architectural style: Colonial,Contemporary
    • Property subtype: Single Family Residence
    Materials
    • Brick
    • Foundation: Concrete Perimeter, Slab
    • Roof: Shake
    Condition
    • New construction: No
    • Year built: 2000
    Details
    • Builder model: CUSTOM
    • Builder name: George Woodall

    Utilities & green energy

    • Sewer: Septic Exists
    • Water: Well

    Community & neighborhood

    Security
    • Security features: Security System
    Location
    • Region: Dunkirk
    • Subdivision: Lyons Creek Overlook

    HOA & financial

    HOA
    • Has HOA: Yes
    • HOA fee: $160 annually
    • Amenities included: Common Grounds
    • Services included: Common Area Maintenance
    • Association name: LYONS CREEK HUNDRED HOA

    Other

    Other facts
    • Listing agreement: Exclusive Right To Sell
    • Ownership: Fee Simple

    Price history

    DateEventPrice
    6/24/2026Sold$1,675,000$231/sqft
    Source: Bright MLS #MDCA2026252 Report a problem
    6/3/2026Pending sale$1,675,000$231/sqft
    Source: Bright MLS #MDCA2026252 Report a problem
    5/6/2026Contingent$1,675,000$231/sqft
    Source: Bright MLS #MDCA2026252 Report a problem
    4/16/2026Listed for sale$1,675,000-6.7%$231/sqft
    Source: Bright MLS #MDCA2026252 Report a problem
    12/9/2025Listing removed$1,795,000$248/sqft
    Source: Bright MLS #MDCA2020674 Report a problem
    10/26/2025Price change$1,795,000-2.7%$248/sqft
    Source: Bright MLS #MDCA2020674 Report a problem
    10/8/2025Price change$1,845,000-2.6%$255/sqft
    Source: Bright MLS #MDCA2020674 Report a problem
    4/26/2025Listed for sale$1,895,000-5.2%$262/sqft
    Source: Bright MLS #MDCA2020674 Report a problem
    1/28/2025Listing removed$1,999,900$276/sqft
    Source: Bright MLS #MDCA2017788 Report a problem
    9/17/2024Listed for sale$1,999,900-7%$276/sqft
    Source: Bright MLS #MDCA2017788 Report a problem
    8/17/2024Listing removed$2,150,000$297/sqft
    Source: Bright MLS #MDCA2015526 Report a problem
    8/15/2024Listed for sale$2,150,000$297/sqft
    Source: Bright MLS #MDCA2015526 Report a problem
    8/8/2024Listing removed--
    Source: Bright MLS #MDCA2015526 Report a problem
    6/12/2024Price change$2,150,000-4.4%$297/sqft
    Source: Bright MLS #MDCA2015526 Report a problem
    5/8/2024Listed for sale$2,250,000+80%$311/sqft
    Source: Bright MLS #MDCA2015526 Report a problem
    4/19/2013Sold$1,250,000-10.7%$173/sqft
    Source: Public Record Report a problem
    3/1/2013Price change$1,399,900-9.7%$193/sqft
    Source: RE/MAX UNITED REAL ESTATE #CA7915512 Report a problem
    8/30/2012Listed for sale$1,550,000-22%$214/sqft
    Source: RE/MAX UNITED REAL ESTATE #CA7915512 Report a problem
    6/5/2012Listing removed$1,986,000$274/sqft
    Source: iseemedia #CA7038735 Report a problem
    1/26/2012Price change$1,986,0000%$274/sqft
    Source: Champion Realty #CA7038735 Report a problem
    1/4/2012Price change$1,986,001+0%$274/sqft
    Source: Champion Realty #CA7038735 Report a problem
    2/26/2011Price change$1,986,0000%$274/sqft
    Source: Champion Realty #CA7038735 Report a problem
    3/9/2010Price change$1,986,423-20.2%$274/sqft
    Source: Champion Realty #CA7038735 Report a problem
    4/25/2009Listed for sale$2,489,423$344/sqft
    Source: Listhub #CA7038735 Report a problem

    Public tax history

    YearProperty taxesTax assessment
    2025$18,125 +8.1%$1,679,800 +8.1%
    2024$16,760 +13.1%$1,553,300 +8.9%
    2023$14,824 +9.7%$1,426,800 +9.7%
    2022$13,510 +2.2%$1,300,300 +2.2%
    2021$13,217 +1.8%$1,272,133 +2.3%
    2020$12,987 +1.8%$1,243,967 +2.3%
    2019$12,754 +0.3%$1,215,800 +0.3%
    2018$12,714 -1.1%$1,212,033 +0.3%
    2017$12,856 -3.1%$1,208,267 +0.3%
    2016$13,267 $1,204,500
    2015$13,267 $1,204,500
    2014$13,267 $1,204,500 -7.9%
    2013-- $1,307,200
    2012-- $1,307,200
    2011-- $1,307,200 -1.3%
    2010-- $1,324,250 +4.4%
    2009-- $1,269,030 +4.5%
    2008-- $1,213,810 +4.8%
    2007-- $1,158,590 +9.9%
    2006-- $1,053,832 +11%
    2005-- $949,076 +12.4%
    2004-- $844,320 +3%
    2003-- $819,402 +3.1%
    2002-- $794,486 +3.2%
    2001-- $769,570

    Find assessor info on the county website

    Neighborhood: 20754

    Nearby schools

    GreatSchools rating
    Schools provided by the listing agent
    • High: Northern
    • District: Calvert County Public Schools

    Source: Bright MLS. This data may not be complete. We recommend contacting the local school district to confirm school assignments for this home.

    Get a cash offer in 3 minutes
    Find out how much your home could sell for in as little as 3 minutes with a no-obligation cash offer.
    Estimated market value
    $1,674,900
    Get a cash offer in 3 minutes
    Find out how much your home could sell for in as little as 3 minutes with a no-obligation cash offer.
    Estimated market value
    $1,674,900