Welcome to 12651 W. Oak Drive — a timeless brick Colonial nestled on 2.49 acres of serene forested beauty, where luxury and comfort unfold in every detail. With a stunning red brick portico, classic black shutters, and a bold black front door, this home commands attention from the moment you arrive. A brand-new roof (2023) crowns the residence, setting the stage for the exceptional updates that await inside. Step into a grand two-story foyer, where you're greeted by freshly refinished hardwood flooring, brand-new paint and carpet, and a sweeping staircase accented by crown and chair rail molding. To the right, the sunlit formal living room offers elegance and charm with expansive windows and a ceiling fan. To the left, the formal dining room is perfect for entertaining, adorned with wainscoting, crown molding, a dazzling crystal chandelier, and direct access to the butler’s pantry. The heart of the home is the beautifully updated kitchen—an oversized culinary space with abundant cabinetry, stainless steel appliances, granite countertops, a JennAir cooktop with an exterior-vented hood, wall oven, and stunning picture windows overlooking your wooded backyard. The adjacent breakfast nook features a new chandelier and private access to the rear paver patio, seamlessly blending indoor and outdoor living. A huge walk-in pantry with accordion barn doors provides extra storage and connects to the spacious two-car garage. The inviting family room boasts a fireplace with a decorative mantle, walls of windows, and dual access to the patio—ideal for cozy nights or hosting gatherings. A French door study with Palladian windows and a custom accent wall offers a peaceful workspace, while a well-appointed mudroom with built-ins, a walk-in laundry area, and a powder room complete the main level. Upstairs, the massive owner's suite is a true retreat, complete with a spacious sitting area, a ceiling fan, and a fully renovated ensuite bath showcasing marble-style flooring, a double quartz vanity, soaking tub, oversized walk-in shower, and private water closet. The walk-in closet is impressively sized. Three secondary bedrooms feature brand-new carpet and paint, and two beautifully updated full bathrooms offer modern elegance with marble-style tile. The upper hallway continues the theme of quality with hardwood floors and a linen closet for added convenience. The lower level is fully finished with brand-new luxury vinyl plank flooring, fresh paint, and built-in speaker systems. Perfect for multi-generational living or entertaining, it includes a full second kitchen with quartz countertops, a stainless steel sink, and mini fridge, a full bath with a tub/shower combo, a bonus room, and expansive recreational space. Walk out to the paver patio with a built-in stone fireplace, curved seating wall, a playground, and total privacy—your backyard oasis bordered by forest and mature trees. With a 2024 HVAC system and a 2020 heat pump, this home is as functional as it is beautiful—offering peace of mind and energy efficiency. 12651 W. Oak Drive is more than just a residence—it's a lifestyle. Thoughtfully updated, meticulously maintained, and privately set, it’s ready to welcome you home. Schedule your private showing today.
Sold for $975,000
$975,000
12651 W Oak Dr, Mount Airy, MD 21771
4beds
5,632sqft
Single Family Residence
Built in 2001
2.49 Acres Lot
$969,700 Zestimate®
$173/sqft
$3,803 Estimated rent
Home value
$969,700
$902,000 - $1.04M
$3,803/mo
Zestimate® history
Owner options
List your home for rent
$3,803/mo
Rent Zestimate®
Find your next renter with Zillow Rental Manager. Plus, with online applications, you can quickly screen prospective tenants – for free.
$3,803/mo
Rent Zestimate®
Refinance and save
$6,017/mo
Est. payment
Refinancing to a lower rate could help reduce your monthly payments and save thousands over the life of the loan.
$6,017/mo
Est. payment
Explore your selling options
Work with a Zillow partner agent
Leverage their expertise and Zillow's premium Showcase listings to get your home seen by more buyers.
Get startedList with your own agent
Get your home in front of millions of buyers by listing it on Zillow.
Learn how to do itSell it yourself
Take full control of how buyers see your home on Zillow by listing For Sale by Owner (FSBO).
List your homeWhat's special
Stunning red brick porticoSerene forested beautyTimeless brick colonialBackyard oasisSweeping staircaseWalk-in closetUpper hallway
Zillow last checked:
Listing updated:
Listed by:
Sunna Ahmad 562-787-0424,
Cummings & Co. Realtors
Bought with:
Carlos R Burgos, 0225258761
Berkshire Hathaway HomeServices PenFed Realty
Source: Bright MLS,MLS#: MDFR2063150
Facts & features
Interior
Bedrooms & bathrooms
- Bedrooms: 4
- Bathrooms: 5
- Full bathrooms: 4
- 1/2 bathrooms: 1
- Main level bathrooms: 1
Rooms
- Room types: Living Room, Dining Room, Primary Bedroom, Sitting Room, Bedroom 2, Bedroom 3, Bedroom 4, Kitchen, Family Room, Foyer, Breakfast Room, Study, Laundry, Loft, Other, Recreation Room, Utility Room, Bonus Room, Full Bath, Half Bath
Primary bedroom
- Features: Flooring - Carpet
- Level: Upper
- Area: 384 Square Feet
- Dimensions: 16 X 24
Bedroom 2
- Features: Flooring - Carpet
- Level: Upper
- Area: 132 Square Feet
- Dimensions: 12 X 11
Bedroom 3
- Features: Flooring - Carpet
- Level: Upper
- Area: 196 Square Feet
- Dimensions: 14 X 14
Bedroom 4
- Features: Flooring - Carpet
- Level: Upper
- Area: 208 Square Feet
- Dimensions: 16 X 13
Bonus room
- Features: Flooring - Luxury Vinyl Plank
- Level: Lower
Breakfast room
- Features: Balcony Access, Flooring - HardWood
- Level: Main
- Area: 121 Square Feet
- Dimensions: 11 X 11
Dining room
- Features: Flooring - HardWood, Chair Rail, Crown Molding
- Level: Main
- Area: 210 Square Feet
- Dimensions: 14 X 15
Family room
- Features: Flooring - HardWood, Fireplace - Wood Burning
- Level: Main
- Area: 384 Square Feet
- Dimensions: 16 X 24
Foyer
- Features: Flooring - HardWood, Cathedral/Vaulted Ceiling
- Level: Main
- Area: 64 Square Feet
- Dimensions: 8 X 8
Other
- Features: Bathroom - Tub Shower, Countertop(s) - Quartz, Flooring - Ceramic Tile
- Level: Upper
Other
- Features: Flooring - Ceramic Tile, Countertop(s) - Quartz, Bathroom - Tub Shower
- Level: Upper
Half bath
- Features: Flooring - HardWood
- Level: Main
Kitchen
- Features: Flooring - Vinyl, Breakfast Bar, Breakfast Nook, Breakfast Room, Built-in Features, Granite Counters, Flooring - Laminate Plank, Kitchen Island, Kitchen - Electric Cooking, Eat-in Kitchen, Lighting - LED, Lighting - Pendants, Recessed Lighting, Pantry
- Level: Main
- Area: 182 Square Feet
- Dimensions: 13 X 14
Kitchen
- Features: Countertop(s) - Quartz
- Level: Lower
Laundry
- Features: Flooring - HardWood, Built-in Features
- Level: Main
Living room
- Features: Flooring - HardWood, Crown Molding
- Level: Main
- Area: 210 Square Feet
- Dimensions: 15 X 14
Loft
- Features: Flooring - Luxury Vinyl Plank
- Level: Lower
Other
- Level: Main
- Area: 81 Square Feet
- Dimensions: 9 X 9
Recreation room
- Level: Lower
Sitting room
- Features: Flooring - Carpet
- Level: Upper
- Area: 156 Square Feet
- Dimensions: 13 X 12
Study
- Features: Flooring - HardWood
- Level: Main
- Area: 121 Square Feet
- Dimensions: 11 X 11
Utility room
- Level: Lower
Heating
- Forced Air, Programmable Thermostat, Zoned, Propane
Cooling
- Programmable Thermostat, Zoned, Electric
Appliances
- Included: Cooktop, Down Draft, Dishwasher, Disposal, Dryer, Ice Maker, Self Cleaning Oven, Oven, Refrigerator, Washer, Exhaust Fan, Microwave, Stainless Steel Appliance(s), Water Heater
- Laundry: Dryer In Unit, Has Laundry, Main Level, Washer In Unit, Laundry Room
Features
- Butlers Pantry, Family Room Off Kitchen, Breakfast Area, Kitchen - Table Space, Dining Area, Eat-in Kitchen, Crown Molding, Primary Bath(s), Open Floorplan, 9'+ Ceilings, Dry Wall, High Ceilings, Vaulted Ceiling(s), Tray Ceiling(s)
- Flooring: Hardwood, Ceramic Tile, Carpet, Luxury Vinyl, Wood
- Doors: Atrium
- Windows: Vinyl Clad, Double Pane Windows, Palladian, Window Treatments
- Basement: Sump Pump,Full,Walk-Out Access,Windows,Finished,Heated,Improved,Interior Entry
- Number of fireplaces: 1
- Fireplace features: Mantel(s)
Interior area
- Total structure area: 7,695
- Total interior livable area: 5,632 sqft
- Finished area above ground: 4,032
- Finished area below ground: 1,600
Property
Parking
- Total spaces: 22
- Parking features: Storage, Built In, Garage Faces Rear, Garage Door Opener, Inside Entrance, Oversized, Circular Driveway, Asphalt, Attached, Driveway
- Attached garage spaces: 2
- Uncovered spaces: 20
- Details: Garage Sqft: 460
Accessibility
- Accessibility features: Other
Features
- Levels: Three
- Stories: 3
- Patio & porch: Patio, Porch
- Exterior features: Extensive Hardscape
- Pool features: None
Lot
- Size: 2.49 Acres
- Features: Backs to Trees, Cul-De-Sac, No Thru Street, Private, Secluded, Wooded
Details
- Additional structures: Above Grade, Below Grade
- Parcel number: 1109316523
- Zoning: R1
- Special conditions: Standard
Construction
Type & style
- Home type: SingleFamily
- Architectural style: Colonial
- Property subtype: Single Family Residence
Materials
- Combination, Brick, Vinyl Siding, Brick Front
- Foundation: Slab
- Roof: Shingle
Condition
- Excellent,Very Good
- New construction: No
- Year built: 2001
- Major remodel year: 2025
Utilities & green energy
- Sewer: Septic Exists
- Water: Well
Community & HOA
Community
- Security: Main Entrance Lock, Smoke Detector(s)
- Subdivision: None Available
HOA
- Has HOA: Yes
Location
- Region: Mount Airy
Financial & listing details
- Price per square foot: $173/sqft
- Tax assessed value: $755,767
- Annual tax amount: $8,180
- Date on market: 4/24/2025
- Listing agreement: Exclusive Right To Sell
- Listing terms: Cash,Conventional,FHA,VA Loan
- Ownership: Fee Simple
Price history
| Date | Event | Price |
|---|---|---|
| 5/28/2025 | Sold | $975,000$173/sqft |
Source:  Bright MLS #MDFR2063150 Report a problem Bright MLS #MDFR2063150 Report a problem | ||
| 5/3/2025 | Contingent | $975,000$173/sqft |
Source: Bright MLS #MDFR2063150 Report a problem | ||
| 4/24/2025 | Listed for sale | $975,000+59.8%$173/sqft |
Source: Bright MLS #MDFR2063150 Report a problem | ||
| 7/8/2015 | Sold | $610,000-2.4%$108/sqft |
Source: Public Record Report a problem | ||
| 6/2/2015 | Pending sale | $625,000$111/sqft |
Source: Long & Foster Real Estate Inc #FR8613606 Report a problem | ||
| 5/1/2015 | Price change | $625,000-3.8%$111/sqft |
Source: Long & Foster Real Estate Inc #FR8613606 Report a problem | ||
| 4/23/2015 | Listed for sale | $650,000+24.4%$115/sqft |
Source: Long & Foster Real Estate Inc #FR8613606 Report a problem | ||
| 10/30/2001 | Sold | $522,584$93/sqft |
Source: Public Record Report a problem | ||
Public tax history
| Year | Property taxes | Tax assessment |
|---|---|---|
| 2025 | $9,383 +14.7% | $755,767 +12.9% |
| 2024 | $8,180 +8.4% | $669,400 +4% |
| 2023 | $7,543 +4.2% | $643,600 -3.9% |
| 2022 | $7,241 +4.4% | $669,400 +13.1% |
| 2021 | $6,938 +0.9% | $592,000 |
| 2020 | $6,879 +0.9% | -- |
| 2019 | $6,820 +0.9% | $592,000 +2.6% |
| 2018 | $6,761 | $576,900 |
| 2017 | $6,761 +4.2% | $576,900 +2.5% |
| 2016 | $6,489 | $562,833 +1.3% |
| 2015 | $6,489 | $555,800 +0.5% |
| 2014 | $6,489 | $552,767 +0.6% |
| 2013 | -- | $549,733 +0.6% |
| 2012 | -- | $546,700 |
| 2011 | -- | $546,700 |
| 2010 | -- | $546,700 -28.7% |
| 2009 | -- | $766,980 +13.6% |
| 2008 | -- | $675,230 +15.7% |
| 2007 | -- | $583,480 +18.7% |
| 2006 | -- | $491,730 +10.7% |
| 2005 | -- | $444,140 +12% |
| 2004 | -- | $396,550 +13.6% |
| 2003 | -- | $348,960 +1% |
| 2002 | -- | $345,626 +360.6% |
| 2001 | -- | $75,033 |
Find assessor info on the county website
Neighborhood: 21771
Nearby homes
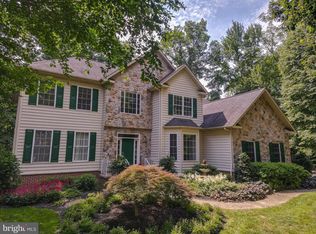
- $880,2004 bd5 ba4.2k sqft12653 W Oak Dr, Mount Airy, MD 21771Off Market
- $1,011,4004 bd4 ba4.2k sqft12649 W Oak Dr, Mount Airy, MD 21771Off Market
- $948,000-- bd4 ba4k sqft12650 W Oak Dr, Mount Airy, MD 21771Off Market
- $717,7004 bd4 ba3.3k sqft1748 Canal Run Dr, Pt Of Rocks, MD 21777Off Market
- $947,1004 bd4 ba3.2k sqft12656 W Oak Dr, Mount Airy, MD 21771Off Market
- $893,6004 bd4 ba2.9k sqft4701 Westwind Dr, Mount Airy, MD 21771Off Market
- $947,9004 bd4 ba3.8k sqft12652 W Oak Dr, Mount Airy, MD 21771Off Market
- $952,600-- bd3 ba3.8k sqft12654 W Oak Dr, Mount Airy, MD 21771Off Market
Nearby schools
GreatSchools rating
- 10/10Twin Ridge Elementary SchoolGrades: PK-5Distance: 1.9 mi
- 8/10New Market Middle SchoolGrades: 6-8Distance: 4 mi
- 7/10Linganore High SchoolGrades: 9-12Distance: 5.2 mi
Schools provided by the listing agent
- High: Linganore
- District: Frederick County Public Schools
Source: Bright MLS. This data may not be complete. We recommend contacting the local school district to confirm school assignments for this home.
Get a cash offer in 3 minutes
Find out how much your home could sell for in as little as 3 minutes with a no-obligation cash offer.
Estimated market value
$969,700
Get a cash offer in 3 minutes
Find out how much your home could sell for in as little as 3 minutes with a no-obligation cash offer.
Estimated market value
$969,700
- Maryland
- Frederick County
- Mount Airy
- 21771
- 12651 W Oak Dr
Nearby cities
Nearby zip codes
Other Mount Airy Topics
