Welcome to the Bristol floor plan in Fairhope Falls. Scheduled for completion in September 2026, this new construction home offers 1,672 square feet with 3 bedrooms, 2 bathrooms, and a 2-car garage. The open-concept layout features 9' ceilings and a spacious living area that flows into the dining space and kitchen. The kitchen includes modern finishes, ample cabinet space, a large pantry, and a convenient drop zone.The primary suite includes a walk-in closet, dual vanities, and a private water closet. Two additional bedrooms share a full bath, and a dedicated laundry room adds everyday convenience. A conditioned loft space provides additional flexibility for storage or other uses. The covered rear porch offers an inviting outdoor living area.Located in the Fairhope Falls community, residents have access to amenities that include two community pools, playgrounds, walking paths, scenic ponds, and access to Fish River for kayaking and outdoor recreation. Fairhope Falls is situated near downtown Fairhope, area shopping, dining, and the Eastern Shore's waterfront attractions.Buyer to verify all information during due diligence. Estimated completion September 2026. Buyer to verify all information during due diligence.
Active
$354,900
12651 Waterfall, Fairhope, AL 36532
3beds
1,672sqft
Single Family Residence
Built in 2026
-- sqft lot
$-- Zestimate®
$212/sqft
$83/mo HOA
What's special
Two additional bedroomsPrimary suiteAmple cabinet spaceWalk-in closetDual vanitiesOpen-concept layoutKitchen includes modern finishes
- 23 days |
- 254 |
- 7 |
Likely to sell faster than
Zillow last checked:
Listing updated:
Listed by:
Charles R Cullefer 251-370-8243,
DHI Realty of Alabama, LLC
Source: Baldwin Realtors,MLS#: 400215
Facts & features
Interior
Bedrooms & bathrooms
- Bedrooms: 3
- Bathrooms: 2
- Full bathrooms: 2
Heating
- Heat Pump, Electric
Appliances
- Included: Microwave, Dishwasher
Features
- Termite Contract
- Flooring: Vinyl
- Has fireplace: No
Interior area
- Total interior livable area: 1,672 sqft
Property
Parking
- Parking features: Attached, Double Garage
- Has garage: Yes
Features
- Stories: 1
- Has view: Yes
- View description: None/Not Applicable
- Waterfront features: No Waterfront
Lot
- Features: Subdivision
Details
- Parcel number: 054703070000002.440
- Special conditions: Other/See Remarks
Construction
Type & style
- Home type: SingleFamily
- Architectural style: Traditional
- Property subtype: Single Family Residence
Materials
- Roof: Composition Shingle
Condition
- Year built: 2026
Details
- Warranty included: Yes
Utilities & green energy
- Utilities for property: Underground Utilities, Satellite, Water City, Sewage City, Total Electric, Water Heater Electric
Community & HOA
Community
- Features: More Than Two Pets Allowed
- Subdivision: Fairhope Falls
HOA
- Has HOA: Yes
- Services included: Pool, Common Area Maintenance
- HOA fee: $1,000 annually
- HOA phone: 251-901-2944
Location
- Region: Fairhope
Financial & listing details
- Price per square foot: $212/sqft
- Date on market: 8/2/2026
- Ownership type: Whole Full
Estimated market value
Not available
Estimated sales range
Not available
Not available
Price history
| Date | Event | Price |
|---|---|---|
| 8/2/2026 | Listed for sale | $354,900$212/sqft |
Source:  Baldwin Realtors #400215 Report a problem Baldwin Realtors #400215 Report a problem | ||
Public tax history
Tax history is unavailable.
Monthly payment
Est. payment
Payment breakdown
Explore the cost of this home by adjusting the details. Changes won't be saved.Climate risks
Neighborhood: 36532
Nearby schools
GreatSchools rating
- 10/10Fairhope East ElementaryGrades: PK-6Distance: 4.1 mi
- 10/10Fairhope Middle SchoolGrades: 7-8Distance: 5.2 mi
- 10/10Fairhope High SchoolGrades: PK,9-12Distance: 5.4 mi
Schools provided by the listing agent
- Elementary: Fairhope East Elementary
- Middle: Fairhope Middle
- High: Fairhope High
Source: Baldwin Realtors. This data may not be complete. We recommend contacting the local school district to confirm school assignments for this home.
- $399,2664 bd3 ba2.3k sqft20974 Yosemite Blvd, Fairhope, AL 36532Sold

- $421,6064 bd3 ba2.4k sqft21006 Yosemite Blvd, Fairhope, AL 36532Sold
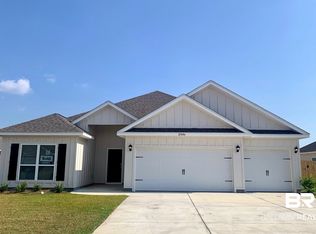
- $429,7224 bd4 ba2.7k sqft20975 Yosemite Blvd, Fairhope, AL 36532Sold

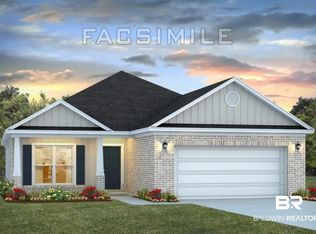
- $376,0884 bd2 ba1.9k sqft12662 Waterfall, Fairhope, AL 36532For Sale
- $397,1534 bd3 ba2.3k sqft21021 Yosemite Blvd, Fairhope, AL 36532Sold
- $464,4174 bd4 ba2.7k sqft21350 Langford Rd, Fairhope, AL 36532Sold
- $410,7064 bd3 ba2.4k sqft21542 Vernal Rd, Fairhope, AL 36532Sold
- $461,2704 bd4 ba2.7k sqft12648 Shoshoney Cir, Fairhope, AL 36532Sold
A local agent can set up tours, give advice and negotiate with sellers.
Similar homes
- $365,4304 bd2 ba1.8k sqft21250 Teluga Ave, Fairhope, AL 36532Active
 MLS ID #392873, Charles R Cullefer, DHI Realty of Alabama, LLC. Baldwin Realtors
 - from $348,9004 bd2 ba1.9k sqftThe Isabella Plan, Fairhope Falls, Fairhope, AL 36532New Construction
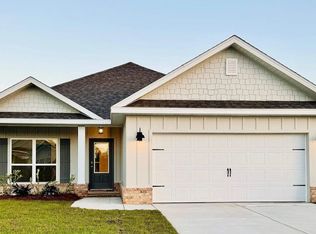 DR Horton
 - from $347,0503 bd2 ba1.6k sqftBRISTOL Plan, Fairhope Falls, Fairhope, AL 36532New Construction
 DR Horton
 - from $351,9004 bd2 ba1.8k sqftThe Rhett Plan, Fairhope Falls, Fairhope, AL 36532New Construction
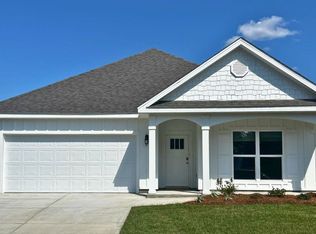 DR Horton
 - $376,0884 bd2 ba1.9k sqft12662 Waterfall, Fairhope, AL 36532ActiveMLS ID #398443, Charles R Cullefer, DHI Realty of Alabama, LLC. Baldwin Realtors
- $343,2043 bd2 ba1.5k sqft186 Ferdinand Ave, Fairhope, AL 36532ActiveMLS ID #393600, Charles R Cullefer, DHI Realty of Alabama, LLC. Baldwin Realtors
- from $370,0504 bd2 ba1.9k sqftISABELLA Plan, Harvest Green East, Fairhope, AL 36532New ConstructionDR Horton
- from $341,3004 bd2 ba1.4k sqftShelby Plan, Overland, Fairhope, AL 36532New ConstructionDR Horton
- from $331,3003 bd2 ba1.4k sqftJulia Plan, Overland, Fairhope, AL 36532New ConstructionDR Horton
- from $323,3003 bd2 ba1.2k sqftALDRIDGE Plan, Overland, Fairhope, AL 36532New ConstructionDR Horton
- $430,9304 bd3 ba2.2k sqft21337 Teluga Ave, Fairhope, AL 36532ActiveMLS ID #395337, Dennis McNulty, DHI Realty of Alabama, LLC. Baldwin Realtors
- $382,6734 bd2 ba1.9k sqft308 Polenta Ave, Fairhope, AL 36532ActiveMLS ID #398200, Dennis McNulty, DHI Realty of Alabama, LLC. Baldwin Realtors
- from $354,6504 bd2 ba1.7k sqftCALI Plan, Laurelbrooke, Fairhope, AL 36532New ConstructionDR Horton
- from $331,0504 bd2 ba1.4k sqftShelby Plan, Sherwood Grove, Fairhope, AL 36532New ConstructionDR Horton
- from $306,8004 bd2 ba1.5k sqftCAMILLA Plan, Cottonwood Estates, Fairhope, AL 36532New ConstructionDR Horton
- $344,6023 bd2 ba1.6k sqft10174 Lamonica Ln, Fairhope, AL 36532ActiveMLS ID #392801, Anna Ready, DHI Realty of Alabama, LLC. Baldwin Realtors
- $376,0584 bd2 ba2k sqft16400 Laurelbrooke Loop, Fairhope, AL 36532ActiveBaldwin Realtors
- $347,4904 bd2 ba1.7k sqft26667 Sonesta Dr, Daphne, AL 36526ActiveMLS ID #409058, Chaca Martins, DHI Realty of Alabama, LLC. Baldwin Realtors
- $346,9904 bd2 ba1.7k sqft26677 Sonesta Dr, Daphne, AL 36526ActiveMLS ID #398454, Chaca Martins, DHI Realty of Alabama, LLC. Baldwin Realtors
- from $341,0504 bd2 ba1.7k sqftCALI Plan, Tealwood Estates, Foley, AL 36535New ConstructionDR Horton
