With acceptable offer, seller is offering $5,000 in concessions. This charming 3/2 home is nestled in a quiet subdivision just minutes away from Jacksonville Beach. The highlight is a sparkling pool in the backyard, perfect for relaxation and entertaining. Upon entering the home, you're greeted by an inviting living space with ample natural light. The open floor plan seamlessly connects the living room to the kitchen, creating a spacious and welcoming atmosphere. The kitchen's well equipped with plenty of counter space and a convenient breakfast bar. The master bedroom is a comfortable retreat, complete with an ensuite bathroom for added privacy. The remaining two bedrooms are well-sized and share a stylishly appointed second bathroom. Each bedroom features lots of closet space for that growing family. Want a home that offers a perfect blend of comfort, functionality, and a desirable location for those seeking a peaceful suburban neighborhood. Come check this home out.
Closed
$365,000
12652 ASHGLEN Drive S, Jacksonville, FL 32224
3beds
1,594sqft
Single Family Residence
Built in 1996
6,098 Square Feet Lot
$435,100 Zestimate®
$229/sqft
$2,801 Estimated rent
Home value
$435,100
$413,000 - $457,000
$2,801/mo
Zestimate® history
Owner options
List your home for rent
$2,801/mo
Rent Zestimate®
Find your next renter with Zillow Rental Manager. Plus, with online applications, you can quickly screen prospective tenants – for free.
$2,801/mo
Rent Zestimate®
Refinance and save
$2,716/mo
Est. payment
Refinancing to a lower rate could help reduce your monthly payments and save thousands over the life of the loan.
$2,716/mo
Est. payment
Explore your selling options
Work with a Zillow partner agent
Leverage their expertise and Zillow's premium Showcase listings to get your home seen by more buyers.
Get startedList with your own agent
Get your home in front of millions of buyers by listing it on Zillow.
Learn how to do itSell it yourself
Take full control of how buyers see your home on Zillow by listing For Sale by Owner (FSBO).
List your homeWhat's special
Sparkling poolEnsuite bathroomOpen floor planMaster bedroom
Zillow last checked:
Listing updated:
Listed by:
KELLY ROGERS,
EXIT MAGNOLIA POINT REALTY 904-269-4600
Bought with:
HEIDI ZAWACKI, 3421908
BERKSHIRE HATHAWAY HOMESERVICES FLORIDA NETWORK REALTY
Source: realMLS,MLS#: 2004484
Facts & features
Interior
Bedrooms & bathrooms
- Bedrooms: 3
- Bathrooms: 2
- Full bathrooms: 2
Heating
- Central
Cooling
- Central Air
Appliances
- Included: Dishwasher, Disposal, Electric Range, Electric Water Heater, Ice Maker, Microwave, Refrigerator
- Laundry: Electric Dryer Hookup, Washer Hookup
Features
- Breakfast Bar, Eat-in Kitchen, Entrance Foyer, Pantry, Primary Bathroom -Tub with Separate Shower, Split Bedrooms, Vaulted Ceiling(s), Walk-In Closet(s)
- Flooring: Carpet, Tile
- Number of fireplaces: 1
- Fireplace features: Wood Burning
Interior area
- Total interior livable area: 1,594 sqft
Property
Parking
- Total spaces: 2
- Parking features: Attached, Garage
- Attached garage spaces: 2
Features
- Levels: One
- Stories: 1
- Patio & porch: Patio, Screened
- Pool features: In Ground
- Fencing: Back Yard,Wood
Lot
- Size: 6,098 Square Feet
Details
- Parcel number: 1674576600
- Zoning description: Residential
Construction
Type & style
- Home type: SingleFamily
- Architectural style: Contemporary
- Property subtype: Single Family Residence
Materials
- Fiber Cement, Frame
- Roof: Shingle
Condition
- New construction: No
- Year built: 1996
Utilities & green energy
- Sewer: Public Sewer
- Water: Public
- Utilities for property: Cable Available
Community & HOA
Community
- Subdivision: Ashwood
HOA
- Has HOA: Yes
- HOA fee: $174 annually
Location
- Region: Jacksonville
Financial & listing details
- Price per square foot: $229/sqft
- Tax assessed value: $367,552
- Annual tax amount: $5,794
- Date on market: 2/1/2024
- Listing terms: Cash,Conventional,FHA,VA Loan
Price history
| Date | Event | Price |
|---|---|---|
| 4/8/2024 | Sold | $365,000-8.3%$229/sqft |
Source:  realMLS #2004484 Report a problem realMLS #2004484 Report a problem | ||
| 2/21/2024 | Price change | $397,900-2.7%$250/sqft |
Source: realMLS #2004484 Report a problem | ||
| 2/15/2024 | Price change | $409,000-3.8%$257/sqft |
Source: realMLS #2004484 Report a problem | ||
| 2/1/2024 | Listed for sale | $425,000+78.6%$267/sqft |
Source: realMLS #2004484 Report a problem | ||
| 1/18/2020 | Listing removed | $1,595$1/sqft |
Source: WATSON REALTY CORP (Prop Mgmt) #1032382 Report a problem | ||
| 1/10/2020 | Listed for rent | $1,595$1/sqft |
Source: WATSON REALTY CORP (Prop Mgmt) #1032382 Report a problem | ||
| 1/7/2019 | Listing removed | $1,595$1/sqft |
Source: Watson - Sunbeam Report a problem | ||
| 12/16/2018 | Listed for rent | $1,595+2.9%$1/sqft |
Source: WATSON REALTY CORP (Prop Mgmt) #970992 Report a problem | ||
| 11/29/2014 | Listing removed | $1,550$1/sqft |
Source: Watson - Sunbeam Report a problem | ||
| 10/24/2014 | Listed for rent | $1,550$1/sqft |
Source: Watson - Sunbeam Report a problem | ||
| 12/7/2013 | Listing removed | $1,550$1/sqft |
Source: Watson Realty Corp - Jacksonville Sunbeam Office Report a problem | ||
| 11/17/2013 | Price change | $1,550-3.1%$1/sqft |
Source: Watson Realty Corp - Jacksonville Sunbeam Office Report a problem | ||
| 9/28/2013 | Listed for rent | $1,600+7%$1/sqft |
Source: Watson - Sunbeam Report a problem | ||
| 11/23/2011 | Listing removed | $1,495$1/sqft |
Source: Watson Realty Corp - Jacksonville Sunbeam Office Report a problem | ||
| 10/13/2011 | Price change | $1,495-6.3%$1/sqft |
Source: Watson Realty Corp - Jacksonville Sunbeam Office Report a problem | ||
| 7/9/2011 | Listed for rent | $1,595$1/sqft |
Source: Rentals.com Report a problem | ||
| 6/29/2007 | Sold | $237,900+137.4%$149/sqft |
Source: Public Record Report a problem | ||
| 8/8/1996 | Sold | $100,200$63/sqft |
Source: Public Record Report a problem | ||
Public tax history
| Year | Property taxes | Tax assessment |
|---|---|---|
| 2024 | $6,247 +7.8% | $322,989 +10% |
| 2023 | $5,795 +17.7% | $293,627 +10% |
| 2022 | $4,922 +10.8% | $266,934 +10% |
| 2021 | $4,441 +4.4% | $242,668 +5.3% |
| 2020 | $4,253 +5.5% | $230,516 +7.4% |
| 2019 | $4,030 +58.1% | $214,721 +24.9% |
| 2018 | $2,548 | $171,911 +2.1% |
| 2017 | $2,548 +1.4% | $168,376 +2.1% |
| 2016 | $2,514 +0.7% | $164,913 +0.7% |
| 2015 | $2,497 -1% | $163,767 +0.8% |
| 2014 | $2,521 | $162,468 +1.5% |
| 2013 | -- | $160,067 -2.5% |
| 2012 | -- | $164,132 -11.2% |
| 2011 | -- | $184,874 -7.5% |
| 2010 | -- | $199,953 -9.6% |
| 2009 | -- | $221,297 +77.6% |
| 2006 | -- | $124,633 +3% |
| 2005 | $1,783 | $121,003 +16.2% |
| 2004 | -- | $104,156 +1.9% |
| 2003 | $1,497 | $102,214 +2.4% |
| 2002 | -- | $99,818 +1.6% |
| 2001 | -- | $98,246 +3% |
| 2000 | -- | $95,384 +2.7% |
| 1999 | -- | $92,876 |
Find assessor info on the county website
Neighborhood: Sans Pareil
Nearby homes
- $427,0003 bd2 ba1.6k sqft12646 Ashglen Dr S, Jacksonville, FL 32224Off Market

- $385,0003 bd2 ba1.6k sqft12658 Ashglen Dr S, Jacksonville, FL 32224Off Market
- $381,8003 bd2 ba1.5k sqft12638 Ashglen Dr S, Jacksonville, FL 32224Off Market
- $364,0003 bd2 ba1.8k sqft12664 Ashglen Dr S, Jacksonville, FL 32224Off Market
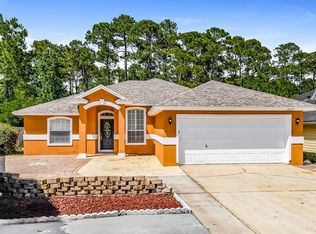
- $407,0003 bd2 ba1.8k sqft12603 Bent Bay Trl, Jacksonville, FL 32224Off Market
- $430,6004 bd2 ba1.9k sqft12609 Bent Bay Trl, Jacksonville, FL 32224Off Market
- $400,0004 bd3 ba2.4k sqft12597 Bent Bay Trl, Jacksonville, FL 32224Sold
- $358,8003 bd2 ba1.2k sqft12615 Bent Bay Trl, Jacksonville, FL 32224Off Market
Nearby schools
GreatSchools rating
- 9/10Chet's Creek Elementary SchoolGrades: PK-5Distance: 1.5 mi
- 5/10Kernan Middle SchoolGrades: 6-8Distance: 2 mi
- 6/10Atlantic Coast High SchoolGrades: 9-12Distance: 5.1 mi
Get a cash offer in 3 minutes
Find out how much your home could sell for in as little as 3 minutes with a no-obligation cash offer.
Estimated market value
$435,100
Get a cash offer in 3 minutes
Find out how much your home could sell for in as little as 3 minutes with a no-obligation cash offer.
Estimated market value
$435,100
- Florida
- Duval County
- Jacksonville
- 32224
- Sans Pareil
- 12652 ASHGLEN Drive S
Nearby cities
Nearby neighborhoods
Nearby zip codes
Other Jacksonville Topics
